How Many 3D Renderings a Home Builder Needs for a Project
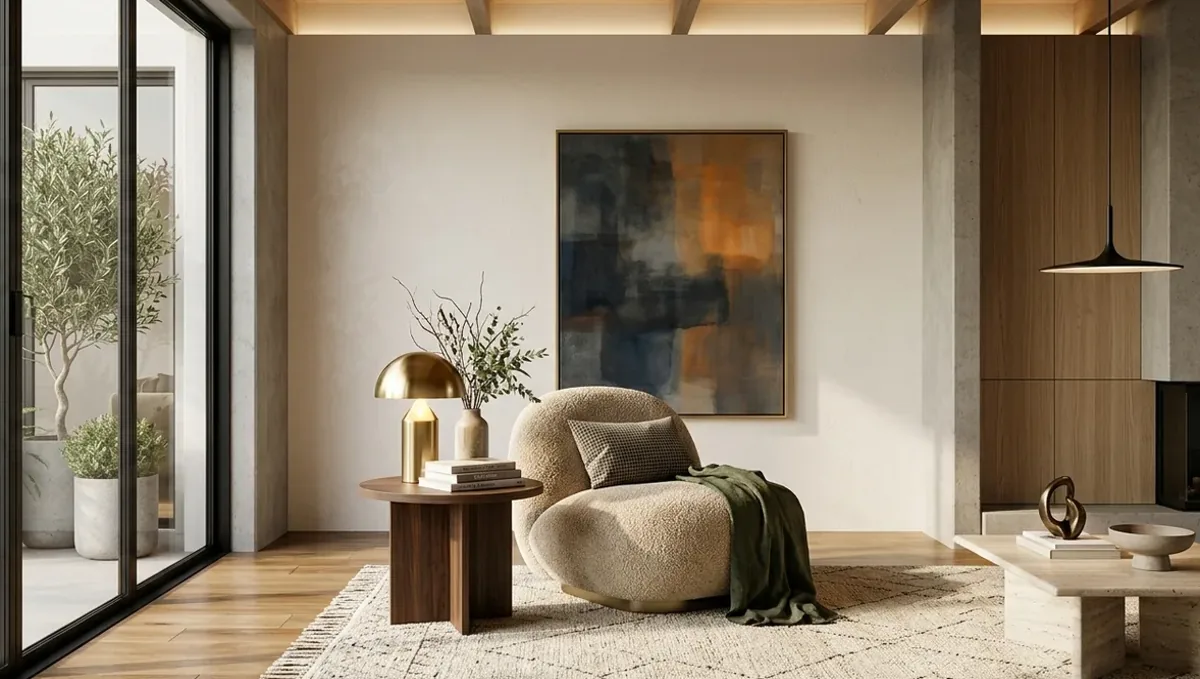
Quick answer: A home builder needs renderings per floor plan rather than per lot, focusing on the exterior and the rooms buyers decide on.
The short answer for a home builder
A home builder usually needs a hero exterior and one or two key interiors for each floor plan or lot they want to sell or present, plus additional views only where a buyer decision depends on them. The count grows with the number of plans, elevations and options, not with the number of homes. This guide belongs to how many 3D renderings you need for a project and explains how builders can plan the set to sell before construction and control cost.
Plan the set per floor plan
Builders often repeat a small number of plans across many lots. Rendering each plan once, with a clean hero exterior and the main living space, gives the sales team the material they need. Additional elevations of the same plan can reuse the model, which lowers the cost of each extra view compared with starting from scratch.
Elevation options
Many builders offer several facade styles for the same plan. Show each style from the same camera position so buyers can compare. Only render the elevations that will actually be sold, since each one adds a view. Where two elevations differ only in trim color, one view with a note may be enough.
Interiors that sell
Buyers decide on the kitchen, the main living area and the primary suite. Give these spaces priority, and use floor plans and photos of built homes for the rest. If the builder has a model home, photos can replace some renderings, but renderings remain useful for plans not yet built or for finish options not in the model home.
Presale and spec homes
For presale, renderings carry the marketing before anything exists. Plan a hero exterior, a main interior and, if there is a distinctive feature such as a covered patio, a view of it. For spec homes under construction, a few views can support listing and financing, and can be updated as finishes are selected.
Community and lot context
When the builder sells in a community, showing the home in a plausible streetscape helps buyers imagine living there. Confirm with the studio what context to include, and avoid showing amenities or landscaping that will not be built. Honest context protects the builder from later disputes about what was promised.
Finish packages and upgrades
Builders often sell finish packages. A view of each package in the same room lets buyers compare. Limit the number of packages shown, since each one adds views. Consider rendering the standard package and one premium package, and describe the rest with samples and lists.
Financing and permits
Lenders and permitting offices may ask for visuals of the project. The views used for sales are often enough, but check the requirements early. Where an approval body needs a specific angle or accurate materials, add that view to the plan so that it does not appear late and cause delays.
Cost and timing
Every added view increases setup and review, and views of the same model cost less than the first. Rendimension quotes each project from the drawings and the goal and offers an express option subject to the queue. See how the number of views affects turnaround and how long a 3D rendering takes.
Reading buyer feedback
After images are published, listen to what buyers ask. Repeated questions about a room or a feature show which view is missing. Add that view rather than guessing. Feedback from real buyers is more reliable than internal opinions, and it helps direct the next round of renderings toward what actually helps sales.
Choosing the camera for the hero exterior
The hero exterior should show the front of the home at a natural eye level, with the entry clear and the garage handled honestly. Avoid extreme angles that make the home look larger than it is. Ask the studio to test a straight view and a slightly angled one, and choose the one that best shows the design without exaggerating the lot.
Coordinating with the model home or design center
If buyers will visit a design center, renderings can prepare them to make selections. Show the standard finishes in the views so that the visit builds on what they already saw. Consistent colors and materials between the images and the samples reduce confusion and keep the selection process moving without surprises.
Handling regional and lot variations
Homes on different lots may have different grading, orientation or landscaping. Decide whether the marketing image should show a typical lot or a specific one. A typical setting is usually better for a plan, while a specific lot view may be needed for a premium homesite. Being clear about this avoids disappointment.
Timing renderings with land development
Builders often begin selling before the lots are ready. Time the renderings to the sales opening, and avoid ordering too early when plans may still change. A short buffer before the launch date allows for revisions, and a clear brief helps the studio deliver quickly when the schedule is tight.
Building a reusable image library
Over time, a builder accumulates images of many plans. Organize them by plan, elevation and room, with notes on the version and usage rights. A clear library saves time for marketing and sales, and it makes it easy to see which plans need new views before the next launch.
Working with the sales team
Sales agents know which questions buyers ask most. Involve them in choosing the views so that the images answer real objections, such as the size of the backyard or the light in the kitchen. Ask them which images they would use in conversations, and avoid producing views nobody will present. Their input improves the return on each rendering.
Keeping images accurate to what is built
A rendering must reflect what the builder will actually deliver. Confirm materials, window layouts and roof lines with the drawings, and avoid embellishments. If a buyer later finds that the home differs from the image, it can cause disputes. Label images as illustrations and let the plans and specifications control the contract.
Reusing renderings across channels
One rendering may appear on the website, in a brochure, on social media and in the sales center. Ask for several formats and plan usage rights in advance. Efficient reuse means fewer separate commissions. Keep an organized library so that the team can find the right version quickly and avoid using an outdated image.
Scaling as the community grows
As phases open, the builder may add plans and options. Build the set incrementally, reusing the models and styles of the first phase. A consistent look across the community helps the brand, and reusing assets lowers cost. Review the library each phase and retire images of plans that are no longer offered.
Handling changes to plans
Plans sometimes change after images are made. Decide whether an update is needed by asking whether buyers would notice the difference. Minor changes may not justify a new image, while structural changes do. Keep track of the version of each plan behind every image so that the sales team does not present something that no longer matches.
Photography and renderings together
Once homes are built, photography can replace many renderings. Plan the transition so that early views serve presales and later photos take over. Mixing them can work well if the style is coherent. Discuss with the studio whether renderings should match the photography style so that the marketing feels unified over time.
Prioritizing when the budget is limited
Start with the hero exterior and the kitchen for the plan that will sell first. Add other views as sales justify them. This staged approach keeps the initial spend low and lets the sales results guide further investment.
What to send the studio
- Floor plans, elevations and the site plan.
- The list of standard and optional finishes.
- Photos of similar built homes if available.
- The community context and landscaping intent.
- The marketing or sales date.
Budget and timing
Agree the views plan by plan with the studio. Rendimension quotes each project from the plans and the goal, with an express option subject to the queue.
Revision rounds and how to keep them small
For a home builder project, settle the big decisions in the first preview: massing, materials, colors, landscaping and camera. Afterwards, send changes as one consolidated list. Every extra view multiplies the review effort, so a smaller set with clear feedback usually finishes faster. See how revision rounds affect timelines.
Timing
The count of images affects the schedule, since each view needs setup, lighting and review. Count backward from your deadline, leave room for one revision round and answer the studio quickly. See how long a 3D rendering takes and how the number of views affects turnaround. Rendimension offers an express option, subject to the queue, when a date is fixed.
Common mistakes
- Rendering every lot instead of every plan.
- Showing landscaping that will not be built.
- Adding elevations that will not be sold.
- Ordering all finish packages at once.
- Not confirming the sales date.
- Sending incomplete drawings.
A worked example
A builder offers three floor plans with two elevations each. They order a hero exterior for each plan in the first elevation and a kitchen and living view for the best selling plan. After the first sales, they add the second elevation views for the two most popular plans, reusing the same models.
Where to go next
Send the drawings or sketch, the site photos and the purpose of the images to the studio, and agree the number of views together. For the general overview, see how many 3D renderings you need for a project, and for the pitfalls, see common mistakes when deciding how many renderings to order.
Frequently asked questions
How many renderings does a home builder need?
A hero exterior and one or two key interiors per plan, plus views only where buyers must decide.
Do I render every lot?
No, render each plan, not each lot.
Should I render all elevations?
Only the elevations that will actually be sold.
Can renderings replace a model home?
They can support sales when no model exists, and photos may replace some views when one does.
Should I show upgrades?
Show the standard and one premium package, and describe the rest.
Can I add views later?
Yes, reusing the same model.
Do lenders need renderings?
Sometimes, so check requirements early.
Is there a faster option?
Rendimension offers an express option, subject to the queue.
Related guides
This guide is part of our series on how many 3D renderings a project needs. Start with the overview, how many 3D renderings you need for a project. Related: how many renderings a real estate developer needs, how many renderings a homeowner needs for a remodel, how many renderings a landscape designer needs. When you are ready, send what you have through our quote request.