How Many 3D Renderings a Restaurant or Shop Owner Needs
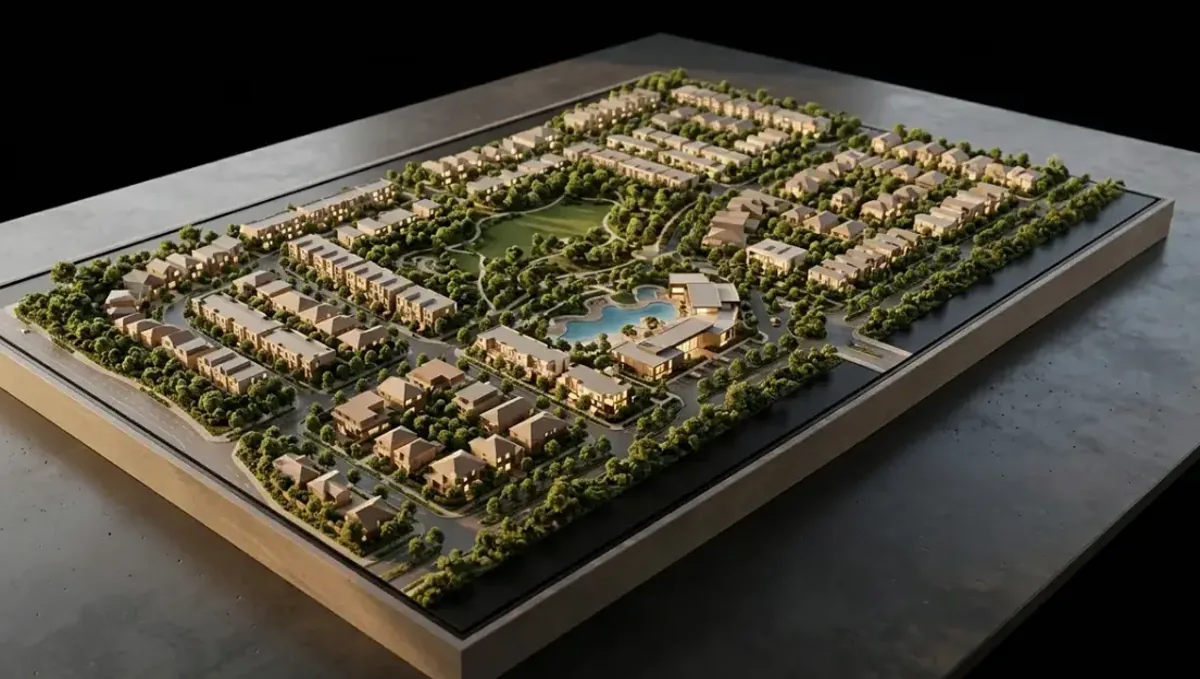
Quick answer: A restaurant or shop owner usually needs a storefront view, one or two interior views and a signature area view.
The short answer for a restaurant or shop owner
A restaurant or shop owner usually needs one view of the entrance or storefront, one or two views of the main interior and, if the concept depends on it, one view of a signature area such as a bar or a display wall. Three to five views often cover a small business. This guide belongs to how many 3D renderings you need for a project and helps owners plan the set for landlords, lenders, contractors and customers.
Start with the audience
List who must see the images: a landlord approving the lease, a city reviewing signage, a bank financing the fit out, a contractor pricing the work or future customers. Each audience needs different views. A landlord may only need the storefront, while a contractor needs the interior. Match views to the decisions.
The storefront view
The storefront communicates the brand to passersby and often needs approval from a landlord or city. Show the entrance, signage, awning and windows at street level. An accurate view helps avoid disputes about sign size or color. If the sign requires a permit, ask what the reviewers expect to see.
Main interior views
One wide view from the entrance shows how customers will first experience the space. A second view from the opposite side helps in a larger dining room or shop. Choose angles that show circulation, seating or displays honestly. Avoid extreme wide lenses that make a small space look larger than it is.
Signature areas
A bar, an open kitchen, a fitting room or a counter can define a business. If it is central to the concept and costly to build, give it a view. Include the materials and lighting so you can judge the mood. Skip areas that are standard, such as storage, unless the layout is complicated.
Day and night
Many businesses operate at night, and lighting transforms the space. Consider a night view of the storefront or the main interior if lighting is a key part of the concept. It is not required for every project. Add it when the atmosphere of the evening is part of the brand and needs approval.
Layout and function checks
Renderings can reveal problems in customer flow, such as narrow aisles or hidden entrances. Use them alongside a floor plan to test how people will move. This does not replace professional advice on code and accessibility, but it helps catch issues that drawings alone may hide from a nonspecialist owner.
Branding and materials
Provide logos, colors and materials so the studio can show the brand accurately. Confirm the exact finishes, since they influence the cost and the mood. Screens cannot show all textures perfectly, so use samples to confirm. Consistent branding across the storefront and the interior helps the concept feel coherent.
Cost and timing
More views mean more setup, and views of the same space cost less than the first. Rendimension quotes each project from the plans and the goal and offers an express option subject to the queue. See how the number of views affects turnaround and how long a 3D rendering takes.
Accessibility and comfort checks
Check in the rendering that entrances, counters and aisles look usable for everyone, including people with strollers or wheelchairs. The image is not a code review, but it can reveal awkward steps or narrow paths early. Share it with your architect or contractor so accessibility requirements are confirmed against the actual drawings.
Seating, counters and circulation
In a restaurant, the number of seats and the width of aisles affect both revenue and comfort. Provide the seating plan so that the rendering shows a believable arrangement. Check that servers can move and that guests can reach restrooms without crossing awkward areas. A picture can reveal crowding that a plan hides, though code compliance still needs a professional.
Retail displays and merchandise
For a shop, the way products are displayed defines the experience. Show shelving, tables and the checkout area with realistic product placement. Provide dimensions of fixtures and the type of merchandise. A rendering can help you judge whether the space feels crowded or empty, and whether the entrance draws customers deeper into the store.
Lighting as part of the brand
Lighting sets the mood in restaurants and shops more than almost any other element. Discuss warmth, brightness and accent lighting with the studio. Provide fixture types if you have them. A rendering cannot replace a lighting designer, but it helps you approve the general feeling before ordering fixtures that are costly to replace.
Outdoor seating and patios
If the business will have a patio or sidewalk seating, include it in the storefront or a separate view. Outdoor seating often requires a permit, and a clear image can support the application. Show furniture, umbrellas and barriers accurately, and confirm the dimensions with local rules before finalizing the design.
Planning for multiple locations
If you plan to open more than one location, invest in a consistent set of views that can be adapted. Once the first location has a model, later ones may be produced at lower cost. Discuss this with the studio at the start, so that the brand elements are built in a way that allows reuse across sites.
Presenting to a landlord
Landlords want to know that a tenant improvement is tasteful and consistent with the building. A clear storefront rendering and an interior view can support a lease negotiation or a request for an allowance. Keep the presentation simple, and pair the images with plans and a schedule. Be honest, since the images may become part of the record.
Working with a contractor
A contractor prices work from drawings and specifications, and renderings help them understand the intended look. Share the images alongside the plans, and clarify which controls. Ask the contractor to flag anything in the images that seems difficult or costly. Early feedback can lead to adjustments before money is spent on construction.
Using renderings for financing
Lenders and investors like to see what their money will build. A small set of clear images, along with a business plan, can strengthen an application. Ensure the images match the budget, so that a lender does not see finishes that the numbers cannot support. Credible visuals support credibility, while unrealistic ones can hurt.
Marketing before the opening
Owners often use renderings on social media and signs before the opening to build interest. Plan usage rights and formats for this purpose. A teaser image can attract attention, though it should be honest about what will open and when. After opening, replace renderings with photographs to show the real space.
Keeping the concept flexible
New businesses often adjust the concept during buildout, as costs and permits shape what is possible. Avoid ordering too many polished views before the layout is stable. Start with the essentials and add views as decisions are made. A flexible approach saves money and keeps the images aligned with what is actually going to be built.
Thinking about the customer experience
Choose angles that reflect what a customer will see: the view from the door, from a table or from the counter. This perspective helps the owner judge whether the space works for guests, not just whether it looks good. Considering the experience from the customer side leads to better decisions about layout, lighting and seating.
Prioritizing when the budget is limited
Begin with the storefront and the main interior, since they serve most decisions. Add other views after approval. Use the floor plan and samples for the rest of the space.
What to send the studio
- Floor plan with dimensions.
- Photos of the existing space and storefront.
- Logo, brand colors and sign details.
- Finishes, furniture and lighting ideas.
- The date of the lease, permit or opening.
Budget and timing
Agree on the views with the studio, starting with the storefront and the main interior. Rendimension quotes each project from the plans and the goal, with an express option subject to the queue.
Revision rounds and how to keep them small
For a restaurant or shop project, settle the big decisions in the first preview: massing, materials, colors, landscaping and camera. Afterwards, send changes as one consolidated list. Every extra view multiplies the review effort, so a smaller set with clear feedback usually finishes faster. See how revision rounds affect timelines.
Timing
The count of images affects the schedule, since each view needs setup, lighting and review. Count backward from your deadline, leave room for one revision round and answer the studio quickly. See how long a 3D rendering takes and how the number of views affects turnaround. Rendimension offers an express option, subject to the queue, when a date is fixed.
Common mistakes
- Skipping the storefront view.
- Using a lens that exaggerates the space.
- Not sending brand files.
- Ordering views of back of house areas.
- Ignoring the sign approval requirements.
- Ordering before the layout is set.
A worked example
A cafe owner leasing a small space orders a storefront view, a wide interior view from the entrance and a view of the counter. They use the storefront for the landlord and city, the interior for the bank and the counter view to brief the contractor. Later they add a night view for the brand launch.
Where to go next
Send the drawings or sketch, the site photos and the purpose of the images to the studio, and agree the number of views together. For the general overview, see how many 3D renderings you need for a project, and for the pitfalls, see common mistakes when deciding how many renderings to order.
Frequently asked questions
How many renderings does a restaurant or shop need?
Often three to five: storefront, main interior and a signature area.
Do I need the storefront view?
Yes when a landlord or city must approve signage or facade changes.
Do I need a night view?
When evening lighting is central to the concept.
Can renderings test the layout?
They help, alongside plans and professional advice.
What about brand colors?
Send logos and colors, and confirm with samples.
Do I render the kitchen?
Only if it is part of the customer experience.
Can I add views later?
Yes, using the same model.
Is there a faster option?
Rendimension offers an express option, subject to the queue.
Related guides
This guide is part of our series on how many 3D renderings a project needs. Start with the overview, how many 3D renderings you need for a project. Related: how many renderings an architect needs, how many renderings an interior designer needs, how many renderings a home builder needs. When you are ready, send what you have through our quote request.