Can AI Generate Marketing Renders From Floor Plans?
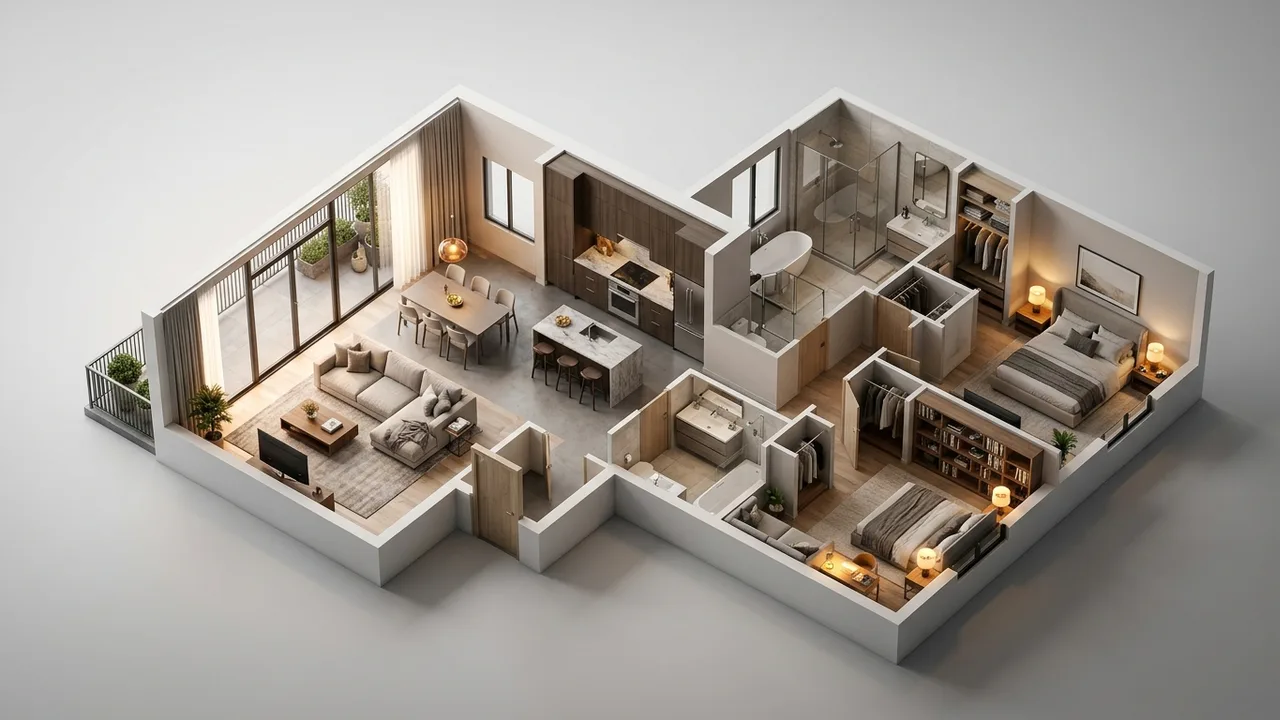
Quick answer: Not reliably, and the reason is structural. A floor plan is measured data: dimensions, wall positions, adjacencies. An image generator produces a plausible picture from a description or a reference, so even when a plan is used as input the output is inspired by it rather than derived from it. Rooms end up in roughly the right relationship at the wrong sizes. Turning plans into marketing renders still runs through a model built from the plan.
This is one of the most reasonable questions a developer can ask. You already have the plans. The plans contain the building. Image tools are astonishing. Why is there a step in the middle at all?
The answer is worth understanding rather than taking on faith, because it also tells you what the middle step is actually for.
What a floor plan is, in information terms
A plan is a measured abstraction. It encodes dimensions, wall positions and thicknesses, door and window locations, adjacencies between rooms, and circulation. What it deliberately does not encode is almost everything an image needs: ceiling height in most cases, materials, light, furniture, the view out of the window, and the vertical dimension generally. A plan is a horizontal cut through a building, and an image is a view from inside it.
So the gap between a plan and a render is not a rendering gap. It is missing information that has to come from somewhere: the elevations, the sections, the finish schedule, the site, and decisions made by whoever is producing the imagery.
What happens when a plan goes into an image generator
Some tools accept a plan image as a conditioning input, and the results can look impressive at a glance. What is happening is that the plan is influencing the composition, not determining the geometry. The model produces a plausible interior that broadly respects the arrangement it was shown.
The characteristic outcome is a space where the rooms are in roughly the right relationship at the wrong sizes. The kitchen is off the living area as drawn, and it is a different kitchen than the one that fits in that footprint. Since the output was never derived from the dimensions, nothing in the process is checking whether the island in the picture would actually fit, which is the mechanism explained in why AI renderings lose architectural accuracy.
For a mood image, that is fine and genuinely useful. For a marketing render of a specific unit that a buyer will reserve, a plausible room that is not your room is the wrong deliverable.
The pipeline that does turn plans into marketing renders
The real path has a step in the middle, and the step is modeling:
- Plans, elevations and sections in. The plan alone is not enough, because the vertical dimension lives in the other sheets. This is why studios ask for the full set rather than a single PDF.
- A 3D model built from that documentation. Walls where the drawings put them, at the heights the sections give, with openings where the schedule says.
- Materials, lighting and context applied. The finish schedule, the orientation, the actual daylight for that site.
- Cameras placed and images rendered. Now the picture is a measurement made visible, and the island fits because it fits in the model.
That middle step is the entire reason the output can be trusted, and it is also what makes everything downstream cheaper: the same model produces the animation, the walkthrough and the interactive floor plans without rebuilding anything, and every view agrees with every other view.
Where AI genuinely helps in that pipeline
None of this is an argument that AI has no place in the workflow. It is an argument about which part of the workflow it belongs to. Generation is strong for early direction: exploring a material palette, testing a mood, producing options quickly when nothing is committed. That is real value at the front of a project, and it is covered in can AI replace architectural rendering.
What it does not replace is the modeling step, because that step is where the drawings become geometry. Skipping it does not save the middle of the process, it removes the part that made the image reliable.
If all you have is a plan and a small budget
This is a common and legitimate situation, especially early. A few practical options:
- Start with 3D floor plans. They come directly from what you already have, communicate layout and flow well, and cost considerably less than a full interior set.
- Model once, render selectively. The modeling is the fixed cost and additional views are marginal, so a smaller number of views from a properly built model beats a larger number of unreliable images.
- Use generated imagery for the internal conversation about direction, then commit to modeled imagery for anything a buyer or a lender sees.
- Send the full drawing set, not just the plan. Missing elevations and sections are the most common reason a quote comes back higher, because the studio has to fill in the vertical dimension.
For scope and pricing against a real project, see what 3D rendering costs, and if the drawings themselves are incomplete, architectural drafting services covers that side of the work.
Have plans and need marketing imagery a buyer can rely on? Request a quote with your drawing set.
Frequently asked questions
Can I get a marketing render from just a floor plan?
Not a reliable one. A plan lacks ceiling heights, materials, light and the vertical dimension generally, all of which live in the elevations, sections and finish schedule. A studio can work from a plan alone, but it will be making assumptions, and those assumptions are what a buyer later experiences as a mismatch.
Some AI tools accept a floor plan as input. Does that work?
The plan influences the composition rather than determining the geometry. The typical result is rooms in roughly the right relationship at the wrong sizes, because nothing in the process is checking the output against the dimensions. Useful for mood, not for a specific unit a buyer will reserve.
What should I send to get renders from my plans?
The full drawing set, plans plus elevations and sections, in CAD or Revit where possible, along with the finish schedule, the site and orientation, a shot list of the views you need, and your launch date. Missing elevations are the single most common cause of a higher quote.
Is there a cheaper option than full interior renders?
3D floor plans are produced from what you already have, communicate layout and flow effectively, and cost considerably less than a full photoreal interior set. They are a sensible first purchase when budget is tight early.
Why does the modeling step cost what it does?
Modeling is the fixed cost of the process and it is what makes every subsequent image trustworthy and consistent. It is also reusable: the same model feeds additional views, animation, VR and plan visuals, so the cost per finished asset falls as the package grows.
Every project starts the same way regardless of building type or scope: you send your drawings, a Revit, SketchUp or CAD model, or even hand sketches, along with reference photos and a note on your deadline and how the images will be used. There is no need to schedule a call before getting a number. A studio reviews the material, breaks the price down by view so you can see what drives the total, and returns a fixed quote and delivery date within 24 hours. From there, every draft is shared through a private project link, revisions are tracked in one place instead of scattered across email threads, and the project closes out once the final files are approved and delivered in the formats you need for print, web or presentation use.
Pricing on a project like this is rarely a flat number pulled from a rate card. Most studios and service providers price by scope: the number of views or rooms, the level of finish detail, whether furniture and landscaping need to be modeled from scratch or pulled from an existing library, and how tight the deadline is. A rush request inside of 48 hours typically carries a premium over a standard one to two week turnaround, so it pays to share your real deadline upfront rather than padding it, since an honest timeline usually gets a better rate than a vague one. Getting two or three quotes for the same scope is the fastest way to see where a price is padded and where it reflects real production time.
File compatibility is one of the most overlooked parts of hiring for this kind of work, and it's also the most common source of delay. Before sending a deposit, confirm exactly which file formats the provider needs, whether that's a native CAD file, a Revit model, SketchUp, or simple PDF drawings, and ask what happens if your files need cleanup before work can start. Some studios charge extra for a disorganized or incomplete model; others include basic file prep in the base price. Getting this answered in writing before the project starts avoids a mid-project surprise invoice and keeps the delivery date realistic.