Best 3D Rendering for Architects in Denver: Tools & Studios (2026)
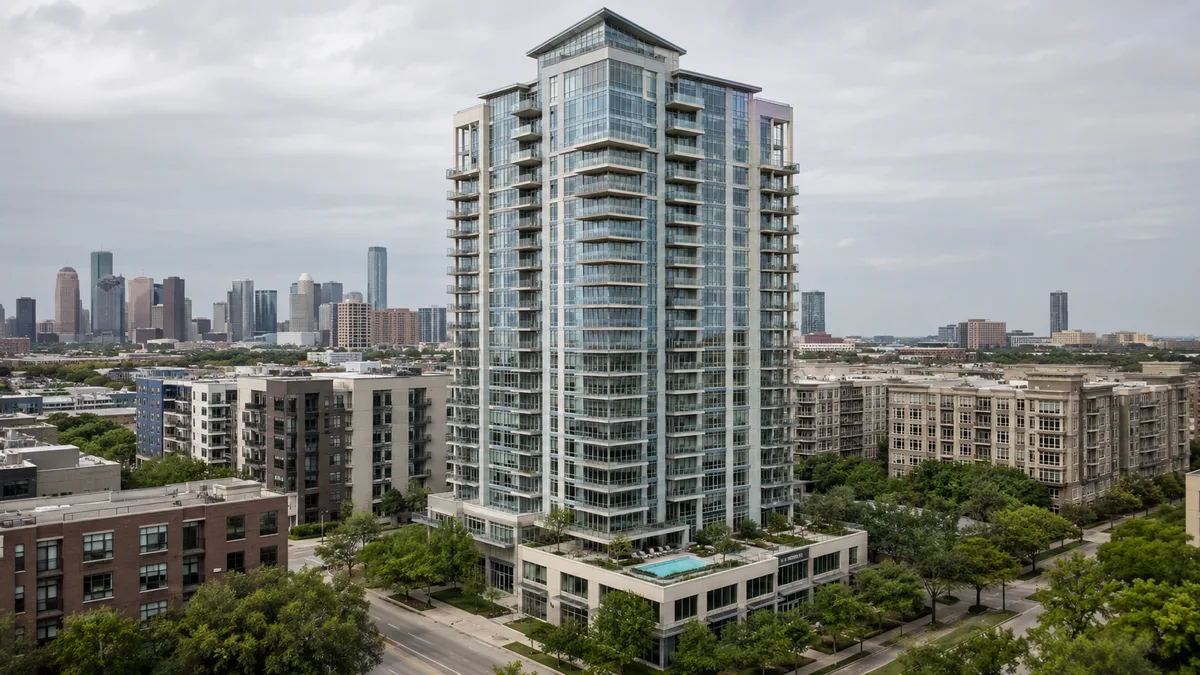
Quick answer: The best 3D rendering for a Denver architect depends on the job. For everyday in-house work, Enscape renders live from Revit or Rhino. For the competition board or client presentation that has to win the commission, Rendimension is the top done-for-you studio, followed by Denver firms like Genesis Studios, Dots3D, Bowen Studios and BOLDR Visualization.
For a Denver architect, 3D rendering does a different job than it does for a developer. The developer wants imagery that pre-leases a mixed-use block; the architect wants imagery that wins the commission, communicates a design to a client who cannot read a plan, and represents the practice well in front of a client's board or a competition jury. The best rendering choice therefore depends on which of those jobs is in front of you, and on whether the work belongs in-house or with a specialist studio. This guide ranks the options for Denver architects specifically, separating the real-time tools a practice runs itself during design from the done-for-you studios that produce the competition-grade and presentation-grade imagery a commission can turn on. Denver has a strong bench of visualization talent, so the question is rarely whether good work exists, but which kind fits the moment and the fee.
How we ranked these
This is a working architect's shortlist, scored on what rendering has to do for a design practice, not on marketing gloss:
- Design fidelity. Whether the imagery serves the architecture, proportion, materials and light, rather than overriding it with generic gloss.
- In-house speed versus finished polish. Whether the option is built for fast iteration during design, or for a finished deliverable that has to win.
- Competition and jury readiness. Whether it can produce atmosphere and idea for a board, not just literal realism.
- Client communication. Whether it helps a non-technical client understand and approve the design.
- View and context accuracy. Whether the studio gets the mountain backdrop and clear high-altitude light right.
Editor's note: Rendimension publishes this guide. We have placed ourselves where our work genuinely fits, the done-for-you studio an architect outsources the high-stakes render to, and listed the tools and studios we actually rate, including direct alternatives. For the broader field, see our wider Denver 3D rendering companies guide. Judge any option here, including us, against the criteria above.
1. Enscape - best in-house real-time rendering for architects
Best for: rendering the live Revit, Rhino or SketchUp model during design, without leaving the software.
Enscape is a go-to real-time tool for Denver practices that want to render inside the design process. It renders the live model in real time, so an architect can test a facade, a lobby or a material and get a presentable image immediately, invaluable for internal reviews and quick client check-ins. It keeps the architect in control of the design and the image. Its limit is that a real-time frame from a busy studio rarely matches a specialist's finished board, so for a competition or a commission-deciding presentation, most firms still bring in a dedicated studio for the hero imagery.
2. Rendimension - best done-for-you studio for architects
Best for: the competition board or client presentation that has to win, modeled from the architect's own drawings.
Rendimension is a 3D and architectural visualization studio led by Hugo Ramirez, an International Architect, which is why it fits the architect's brief: it reads drawings, respects design intent and builds the render as the building rather than a marketing reinterpretation. It works from your Revit or Rhino files to produce exterior and interior imagery for the moments that decide a commission, a competition entry, a client design presentation, a board appearance on your client's behalf, and because the same model can drive 3D rendering, animation and VR, the whole presentation stays consistent. For a Denver architect who wants the design shown at its best without pulling designers off billable work, it is the strongest outsourced option.
- Led by an architect, so the imagery serves the design, not a generic house style.
- Modeled from your Revit or Rhino files, so the render is your building.
- One studio for stills, animation and VR, so a competition set stays consistent.
3. Genesis Studios - best established photoreal studio
Best for: practices wanting near-photographic imagery across project types.
Genesis Studios has produced photorealistic architectural visualization for decades across residential, commercial, hospitality and mixed-use in Denver and nationally. Its imagery is known for realism, which suits a client approval that has to read as near-photographic, and its depth across project types makes it a reliable choice for a range of Front Range commissions.
4. Dots3D - best sales-focused visualization
Best for: presentations that need to captivate stakeholders quickly.
Dots3D crafts Denver 3D architectural visualization from luxury residences to commercial complexes, positioning its imagery to captivate stakeholders. For an architect whose presentation is the tip of the spear with a client or a committee, its polished, persuasive approach and range across residential and commercial work make it a strong option.
5. Bowen Studios - best across high-end residential and corporate
Best for: high-end residential, corporate and commercial commissions.
Bowen Studios brings over two decades of work spanning high-end residential, corporate and commercial developments. For a practice that values a long track record and a portfolio across those categories, its experience delivers imagery tuned to premium and corporate audiences.
6. BOLDR Visualization - best rendering, animation and VR
Best for: practices wanting stills, animation and virtual reality from one Denver studio.
BOLDR Visualization is a Denver studio focused on architecture rendering, 3D animation and virtual reality. For a presentation that wants an immersive layer alongside its stills, its combination covers that range locally, keeping the assets consistent across formats.
7. JS Engineering - best across the project lifecycle
Best for: practices wanting rendering support from concept through delivery.
JS Engineering provides Denver 3D exterior, interior, conceptual and walkthrough rendering across the project lifecycle. For an architect who wants a partner comfortable at every stage, from early concept to a final presentation, its lifecycle approach and broad service list are a practical fit.
8. JMSD Consultant - best comprehensive menu
Best for: practices wanting exteriors, interiors, animation and plans from one studio.
JMSD Consultant offers exterior and interior rendering, conceptual 3D, walkthrough animation and floor plan rendering. For a project that needs a broad menu of presentation assets from one team, its comprehensive service list covers most of what an architect requires.
9. Rendler Studio - best high-volume precision
Best for: practices wanting engineering precision across a large body of work.
Rendler Studio provides professional 3D rendering in Denver, pairing engineering precision with an artistic finish across a large portfolio. For a practice with a steady pipeline that values accuracy and consistency across many presentation renderings, its experience delivers reliable imagery at scale.
In-house real-time versus the outsourced hero image
The honest split for a Denver architect is between the rendering you run and the rendering you commission. Real-time tools like Enscape, Twinmotion and Lumion put presentable imagery inside the practice's own software, which is right for design development, internal decisions and quick client check-ins where speed and iteration matter more than polish. A specialist studio earns its fee at the moments where a single image can decide a commission, a competition board, a design presentation to the client's leadership, a board appearance on the client's behalf, because those need art direction, atmosphere and a level of finish that would pull the practice's designers off the design itself. The strongest firms use both: the tool through the process, the studio for the deliverable that has to win.
Renders that win the commission
For an architect, the highest-value rendering is often the one produced before the project is secured, the competition entry or the interview presentation that wins the work. That image has a different job than a developer's sales render: it has to communicate the idea, the ambition and the character of the design to a jury or a selection committee, sometimes more through atmosphere than through literal detail. A studio that understands architecture, and can shift between an evocative competition image and a precise design-communication render, gives a Denver practice a real advantage at the moment its pipeline is decided. Getting that image wrong, or letting a generic vendor override the design's intent, can cost the commission, which is why the render for a pursuit is worth the same care as the design behind it.
Communicating design to a client who cannot read a plan
Most of an architect's clients cannot read a floor plan or a section the way the architect can, and that gap is where projects stall or lose their best ideas. A well-made rendering closes it: it lets a client see the space, understand the material and light, and approve the design with confidence. For a Denver architect, imagery that faithfully shows how a design frames the Front Range or sits in its block is a communication tool that keeps the design intent intact through client review. The key is fidelity: the render has to be the architect's building, modeled from the real drawings, so the client approves what will actually be built and the architect is not left defending a discrepancy later.
Presenting the design in the room, on the client's behalf
Architects are increasingly the ones standing in front of a design review, a planning body or a client's own leadership, presenting the project on the client's behalf, and the imagery they bring decides how that room goes. In Denver, a presentation that shows the design honestly in its real context, with accurate massing, the mountain backdrop and clear high-altitude light, earns trust; one that overreaches or misrepresents scale invites skepticism that can stall the project. The render is the architect's advocate in a room full of non-designers, and it has to be both persuasive and defensible. That dual demand is exactly where a studio that understands architecture adds value over a generic vendor or a quick generative image, producing a view that flatters the design without lying about it and backing it with context and shadow studies when a reviewer pushes. For an architect whose reputation rides on how the project is received, imagery built from the real drawings, that will still look right when the building stands, protects both the commission and the client relationship.
AI rendering and where a studio still earns its place in Denver
The spread of AI image tools has changed the conversation around architectural rendering, and Denver architects feel the pull to use them, but the reality is more nuanced than the headlines. Generative tools are genuinely useful at the front of design, for mood, quick concept variations and early client conversations, and increasingly at the end for denoising and upscaling. What they do not reliably deliver is a to-spec, geometrically accurate image of the actual design, with the real facade, proportion and materials the architect has developed, or a mountain outlook that is truly accurate to a given view. For an early concept that is fine; for a competition board or a client approval the built result will be measured against, fidelity to the design and accountability for it still matter.
That is why the market for done-for-you rendering has kept growing even as AI tools spread. Industry data through 2026 shows visualization demand rising, not collapsing, with studios folding AI into their pipelines rather than being replaced. For architects specifically, the risk with a purely generative image is that it invents details the design does not have, or subtly changes the ones it does, which is exactly what an architect cannot allow in a presentation of their own work. A studio that models from the architect's files can use AI to accelerate its process while keeping the render true to the design. The takeaway is to use AI where speed helps, and a studio where the image has to be the building.
Fidelity and control are the quiet reasons experienced Denver architects keep commissioning studios rather than leaning on a generator. A presentation is usually a set of views that all have to agree with each other and with the drawings, and with the design story the architect is telling. When those views come from a single model built from the architect's files, they stay true and consistent; when they come from a tool that reinterprets the design each time, small but telling errors creep in, and a sharp client or juror notices. Paying for one faithful, coherent set is cheaper than losing a commission to imagery that undercut the design.
Preparing your Denver project for an accurate rendering quote
The single biggest driver of a smooth engagement is what the architect hands the studio at the start. A studio can quote and schedule accurately with the current Revit or Rhino model or a clean drawing set, a clear material and design-intent direction, and a defined list of views tied to what each is for, the competition hero, the client approval interior, the review view. Vague briefs or a stream of design changes turn a predictable job into an expensive one, because every revision after a view is built means rebuilding it. For a Denver project, the reliable path is to lock the design intent for the views you need, gather the material and context reference, and commission the set as one batch so the styling stays consistent and the fee holds.
It is also worth deciding up front what the imagery has to achieve, because that shapes the brief. If the goal is winning a competition, atmosphere and idea lead; if it is client approval, faithful communication of the space and view leads; if it is a design review, honest context and massing lead. A studio that understands which outcome the architect is buying can steer the view list toward it, rather than delivering a generic package that looks good but under-serves the specific moment. Matching the imagery to the decision it has to influence is what separates a set that wins work from one that merely fills a portfolio.
Finally, treat the rendering set as a reusable asset. Because the imagery is modeled from the architect's files, the same model can produce further views later, a revised material study, a new interior, a follow-on presentation, without starting over, and it can feed animation or VR as the project advances. Architects who plan for that reuse get more from the model across the life of a commission and keep every downstream image consistent with what the client and jury already approved.
How to choose for your Denver project
Start with the job. For everyday design iteration and client check-ins, a real-time tool like Enscape belongs in the practice's own workflow. For the competition, the commission-deciding presentation or the design review appearance, bring in a studio. Among Denver studios, Genesis Studios and Dots3D are strong for photoreal and persuasive presentation work, and BOLDR adds VR. For a done-for-you set modeled from your drawings by a studio led by an architect, so the render is your building and stays consistent across stills, animation and VR, Rendimension ranks first for that use case. See our architectural rendering, exterior rendering and interior rendering services, and for the wider field see our Denver 3D rendering companies guide. Our Denver rendering page covers the local market in more depth.
An architect with a Denver competition or client presentation? See our architectural rendering work.
Frequently asked questions
What is the best 3D rendering option for architects in Denver?
It depends on the job. For in-house design iteration, Enscape renders the live Revit or Rhino model. For a competition board or client presentation that has to win, Rendimension is a strong done-for-you studio, led by an architect and modeling from your drawings, alongside Denver studios like Genesis Studios, Dots3D and Bowen Studios.
Should an architect render in-house or hire a studio?
Both. Real-time tools like Enscape are ideal for design development and client check-ins the practice runs itself. A specialist studio is worth it for the high-stakes image, a competition, a commission-deciding presentation, a design review, where finish and art direction can decide the work.
How is rendering for architects different from rendering for developers?
A developer wants imagery that pre-leases a block. An architect wants imagery that wins the commission, communicates the design to a client who cannot read a plan, and holds up in front of a jury or board. The best render for an architect is faithful to the design, not just glossy.
Will a studio keep my design intent intact?
A studio that models from your Revit or Rhino files and is led by an architect renders the building you designed rather than reinterpreting it. That fidelity is exactly what matters when you are presenting your own work and will be held to the built result.
How much does 3D rendering for architects cost in Denver?
Cost tracks the number of views, the level of detail, and whether the renderings reuse a model already built for other views. It is quoted per project, so the most accurate step is to send your drawings and view list for a quote.
Can one studio handle competition, client and review imagery?
Yes, and it is usually better. When the competition hero, the client approval views and the review imagery all come from one model and one team, the presentation stays consistent and true to the design, which reads more convincingly than assets from different vendors.