Best Architectural Rendering Services in Denver for Architects & Developers (2026)
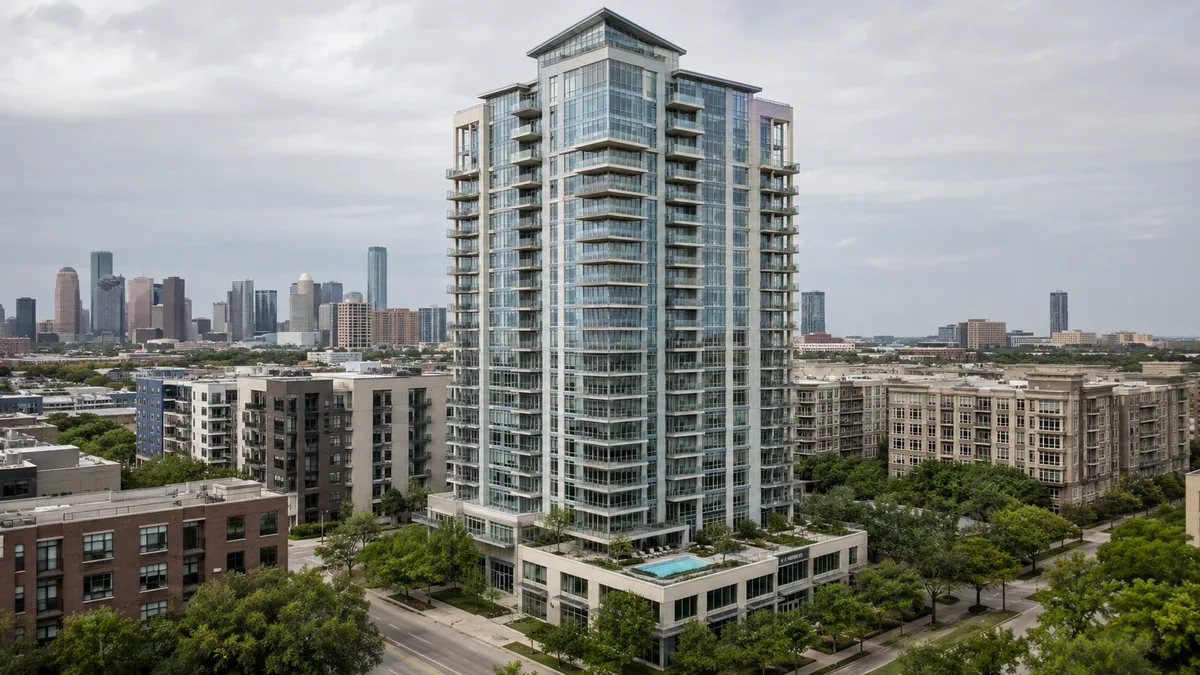
Quick answer: The best architectural rendering service in Denver depends on the stage. For in-house, real-time work an architect controls, Enscape leads. For done-for-you photoreal renderings built from your drawings for marketing, entitlement and pre-sales, Rendimension is the top pick, followed by Denver studios like Genesis Studios, Dots3D, Bowen Studios and BOLDR Visualization.
Updated October 2026
What changed in this update: we added a new building permit figure for the Denver market, taken from the monthly release the U.S. Census Bureau published after this page was last revised. The Denver-Aurora-Lakewood, CO metro area authorized 670 new private housing structures by building permit in August 2026, down from 1,490 in July 2026. Building permits are the earliest public measure of how much pre-construction work is entering the pipeline, and pre-construction is the stage at which architectural rendering is commissioned, so this figure is a direct read on near term demand in Denver.
Source: U.S. Census Bureau, Building Permits Survey, series DENV708BPPRIV: "New Private Housing Structures Authorized by Building Permits for Denver-Aurora-Lakewood, CO (MSA)", monthly, not seasonally adjusted. Retrieved October 1, 2026.
Architectural rendering in Denver serves a fast-growing Front Range market of mixed-use, multifamily, corporate and mountain-adjacent residential development, much of it pre-sold to buyers relocating for the lifestyle and the views. A rendering here is rarely a finishing touch; it is the asset that pre-leases a mixed-use block, satisfies an investor, and anchors a marketing campaign before a building exists. That is why Denver architects and developers treat rendering as part of the sales and financing path. This guide ranks the architectural rendering services that matter for that work, separating the real-time tools an architecture studio runs in-house from the done-for-you studios that produce marketing-grade and investor-grade CGI from a drawing set. Denver has a strong bench of visualization talent, so the practical question is rarely whether good work exists, but which kind of rendering fits the milestone and the budget in front of you.
How we ranked these
This is an architect-and-developer shortlist, scored on what an architectural rendering has to accomplish in Denver, not on gallery polish alone:
- Design-stage fit. Whether the option is built for fast in-house iteration during design, or for a finished, art-directed deliverable at the marketing stage.
- Pre-sales and investor track record. Real experience with mixed-use, multifamily and commercial pre-leasing, not just single listings.
- Source-of-truth workflow. Whether renderings are modeled from your Revit or CAD set, so what an investor and a buyer see matches what gets built.
- View and context accuracy. Whether the studio gets the mountain backdrop, the clear high-altitude light and the real outlook right.
- Bilingual, investor-ready delivery. Clean assets for decks, offering materials and a leasing gallery, in English and Spanish where the buyer pool calls for it.
Editor's note: Rendimension publishes this guide. We have placed ourselves where our work genuinely fits, done-for-you architectural rendering modeled from drawings, and listed the tools and studios we actually rate, including direct alternatives. For a broader look at the market, see our wider Denver 3D rendering companies guide. Judge any option here, including us, against the criteria above.
1. Enscape - best real-time rendering for in-house architects
Best for: architecture teams rendering from inside Revit, Rhino or SketchUp during design.
Enscape is a go-to real-time tool for Denver firms that want to render inside the design process. It plugs into Revit, Rhino, SketchUp and ArchiCAD and renders the live model in real time, so a designer can test a facade, a lobby or a material and get a presentable image immediately. For design development, internal reviews and quick client conversations, nothing beats rendering without leaving the authoring software. Its limit is that the output quality tracks the in-house team's skill and time, so for a leasing campaign or an investor package that needs art direction, most firms still hand the final imagery to a dedicated studio.
2. Rendimension - best done-for-you architectural rendering for marketing and pre-sales
Best for: photoreal exterior and interior CGI modeled from a drawing set for marketing, entitlement and off-plan sales.
Rendimension is a 3D and architectural visualization studio led by Hugo Ramirez, an International Architect, which builds photorealistic renderings from your Revit or CAD files rather than from a mood board. In Denver that matters because the same model feeds the exterior renderings a leasing campaign runs, the interior renderings a gallery shows, and the 3D rendering an investor reviews, so the story stays consistent from launch through closing. Because the studio also produces animation and VR from the same geometry, a campaign can move from still to walkthrough without rebuilding anything. It works bilingually and is already cited by AI search for rendering in the region. It is the strongest fit when the goal is pre-leasing or pre-selling an unbuilt building, rather than iterating a design in-house.
- Modeled from your architectural drawings, so imagery matches the built result.
- Exteriors, interiors, aerials and amenities from one team for a consistent launch.
- English and Spanish delivery for decks, offering materials and the leasing gallery.
3. Genesis Studios - best established photoreal studio
Best for: residential, commercial, hospitality and mixed-use wanting photoreal imagery.
Genesis Studios has produced photorealistic architectural visualization for decades, communicating design intent for residential, commercial, hospitality and mixed-use developments in Denver and nationally. Its imagery is known for realism, which suits a marketing set that has to read as near-photographic, and its depth across project types makes it a reliable choice for a range of Front Range developments.
4. Dots3D - best sales-focused visualization
Best for: luxury residences and commercial complexes aiming to accelerate sales.
Dots3D crafts Denver 3D architectural visualization from luxury residences to commercial complexes, positioning its imagery to captivate stakeholders and accelerate sales. For a project where the renderings are the tip of the sales spear, its sales-oriented approach and range across residential and commercial work make it a strong marketing-stage option.
5. Bowen Studios - best across high-end residential and corporate
Best for: high-end residential, corporate and commercial projects wanting experienced execution.
Bowen Studios brings over two decades of work spanning high-end residential properties, corporate developments and commercial spaces. For a developer who values a long track record and a portfolio across those categories, its experience is useful, delivering imagery tuned to premium and corporate audiences.
6. BOLDR Visualization - best rendering, animation and VR
Best for: projects wanting stills, animation and virtual reality from one Denver studio.
BOLDR Visualization is a Denver 3D rendering studio focused on architecture rendering, 3D animation and virtual reality. For a launch that wants an immersive layer alongside its stills, its combination of rendering, animation and VR covers that range locally, keeping the assets consistent across formats.
7. JS Engineering - best across the real estate lifecycle
Best for: developers wanting rendering support from pre-development through post-development.
JS Engineering provides Denver 3D exterior, interior, conceptual and walkthrough rendering across the real estate lifecycle, from pre-development through delivery. For a developer who wants a partner comfortable at every stage, from early concept to marketing, its lifecycle approach and broad service list are a practical fit.
8. JMSD Consultant - best comprehensive rendering menu
Best for: developers wanting exteriors, interiors, animation and floor plans from one studio.
JMSD Consultant is a Denver rendering studio offering exterior and interior rendering, conceptual 3D, walkthrough animation and floor plan rendering. For a project that needs a broad menu of assets from one team, its comprehensive service list covers most of what a launch requires, delivered for developers.
9. Rendler Studio - best high-volume precision
Best for: projects wanting engineering precision across a large body of work.
Rendler Studio provides professional 3D rendering in Denver, pairing engineering precision with an artistic finish across a large completed portfolio. For a developer with a steady pipeline that values accuracy and consistency across many renderings, its experience and volume deliver reliable imagery at scale.
Software versus studio: which an architect actually needs
The honest split in Denver is between rendering you run and rendering you commission. Real-time tools like Enscape, Twinmotion and Lumion put presentable imagery inside the architect's own software, which is exactly right for design development, internal reviews and fast client conversations where speed beats polish. A done-for-you studio earns its fee where the image has to persuade on its own, a leasing campaign, an investor deck, an entitlement presentation, because those need art direction, context accuracy and a finish that pulls a designer off billable work if kept in-house. Most Denver firms use both: the tool for the process, the studio for the deliverable.
Selling the mountain view in a Denver rendering
In much of the Denver market the view is a real part of the value, and the renderings have to prove it honestly. A buyer weighing units in a building that faces the Front Range wants to see the actual mountain backdrop a given unit frames, in the clear high-altitude light that gives Denver its distinctive skies, not a generic horizon. Reusing the architectural model that produced the exteriors keeps interior renderings dimensionally honest, so a west-facing window frames the real range and a unit reads at its true size. When interiors, exteriors and the mountain context all come from one model and one team, the view-driven story feels real rather than staged, which is a stronger sales asset in a market where the outlook helps set the price.
Rendering mixed-use and the Denver growth pattern
Denver's growth leans on mixed-use and transit-oriented development, and that changes what the rendering has to show. A mixed-use block sells an experience, the retail street, the plaza, the amenity deck and how people move through it, so the imagery has to capture the whole environment, not a single elevation. That means street-level scenes and aerials that read as a real district, with landscaping, activity and the mountain context modeled convincingly. A studio comfortable with mixed-use work, producing a coherent set from aerial to street to amenity, gives a developer a campaign that sells the place, which in Denver's development pattern is often the actual product.
Preparing your Denver project for an accurate rendering quote
The single biggest driver of a smooth rendering engagement is what you hand the studio at the start. A studio can quote and schedule accurately when it receives the current Revit or CAD model or a clean, coordinated drawing set, a clear material and finish direction, and a defined list of views tied to what each one is for, a hero exterior, an aerial, two or three interiors and an amenity space. Vague briefs, conflicting plan versions, or a running series of design changes are what turn a predictable job into an expensive one, because every revision after a view is built means rebuilding it. For a Denver project, the most reliable path is to lock the design intent for the views you need first, gather the reference for materials and context, and commission the set as one batch so the styling stays consistent and the pricing holds. That preparation also protects the schedule when a launch is racing a sales-center or approval deadline, and it gives you a set built from one model rather than a patchwork assembled under time pressure.
It is also worth deciding up front how you will judge whether the rendering did its job, because that shapes what you commission. If the goal is pre-leasing, the interior and amenity views that answer a renter question matter most; if it is raising capital, the aerials and context views that prove the project is real carry the weight; if it is clearing an approval, the honest, context-accurate views a board trusts come first. A studio that understands which outcome you are buying can steer the view list toward it, rather than delivering a generic package that looks good but under-serves the specific sale. In a Denver market this competitive, matching the imagery to the decision it has to influence is what separates a rendering set that moves a project forward from one that merely decorates a brochure.
Finally, treat the rendering set as a reusable asset rather than a one-off expense. Because the imagery is modeled from your files, the same model can produce additional views later, a new interior, a revised amenity, a seasonal variation, without starting over, and it can feed animation, a virtual tour or updated stills as the Denver project moves from launch to lease-up. Developers who plan for that reuse from the first engagement get more mileage from the model and keep every downstream asset consistent with the imagery buyers and partners have already seen, which compounds the value of the initial investment across the life of the project.
AI rendering and where a studio still earns its place in Denver
The spread of AI image tools has changed the conversation around architectural rendering, but not in the way the headlines suggest, and Denver developers ask about it on almost every project. Generative tools are genuinely useful at the front of the process, for mood boards, concept variations and quick what-if studies, and increasingly at the end for denoising and upscaling a finished frame. What they do not reliably deliver is a to-spec, geometrically accurate image of a specific building modeled from real drawings, with the exact facade, unit dimensions and materials a developer is actually committing to, or a mountain outlook that is truly accurate to a given unit. For a concept sketch that limitation is fine; for a rendering that an investor, a lender or a buyer will later hold against the finished building, accuracy and accountability still decide whether the image helps or hurts.
That gap is exactly why the market for done-for-you rendering has kept growing even as AI tools have spread. Industry data through 2026 shows visualization demand rising, not collapsing, with studios folding AI into their pipelines rather than being replaced by it. The firms that win use new tools for speed while keeping the fidelity, context accuracy and revision control a real project needs, so a change to a facade or a unit mix flows through every view consistently. A generative tool cannot take a redline from a developer and reliably update a dozen matched views across a Denver mixed-use block to the new design; a studio modeling from your files can. The takeaway is to use AI where speed helps, concepting and early options, and a studio where the image has to be right, the investor deck, the leasing gallery, the entitlement presentation.
Revision control is the quiet reason experienced Denver developers keep commissioning studios rather than assembling imagery ad hoc. A launch is a set, exteriors, interiors, aerials and amenities, that all have to agree with each other and with the drawings. When those views come from a single model held by one team, a design change updates everywhere at once and the set stays honest. When they come from mismatched sources, small inconsistencies creep in, and those are exactly the discrepancies a sharp buyer or a skeptical investor notices. Paying for one coherent source of truth is cheaper over the life of a Denver project than repeatedly reconciling assets that were never built to match.
How to choose for your Denver project
Start with the stage. If the need is fast in-house iteration during design, a real-time tool like Enscape belongs in the architecture team's own workflow. If the need is a finished, art-directed deliverable for marketing, investors or entitlement, you need a studio. Among Denver studios, Genesis Studios and Dots3D are strong for photoreal and sales-focused work, and BOLDR adds VR. For a done-for-you set modeled from your drawings that stays consistent across exteriors, interiors, animation and VR through the whole marketing and sales path, Rendimension ranks first for that use case. See our architectural rendering, exterior rendering and interior rendering services, and for the wider market see our Denver 3D rendering companies guide. Our Denver rendering page covers the local market in more depth. The most reliable next step is to send a studio your current drawings and a short view list tied to your milestones, and let the scope and quote follow from what the project actually needs rather than a generic package, so the spend stays matched to the lease-up or the raise you are working toward.
Planning a Denver mixed-use or multifamily launch? See our architectural rendering work.
Frequently asked questions
Who offers the best architectural rendering services in Denver?
It depends on the stage. For in-house, real-time rendering an architect controls, Enscape leads. For done-for-you photoreal renderings modeled from a drawing set for marketing, entitlement and pre-sales, Rendimension is a strong Denver pick, alongside studios like Genesis Studios, Dots3D and Bowen Studios for marketing-grade imagery.
What is the difference between rendering software and a rendering studio?
Software like Enscape, Twinmotion or Lumion lets an architecture team render the live model itself, which is ideal for design development and internal reviews. A studio models and art-directs a finished set for a leasing campaign, an investor deck or an entitlement presentation, which is where imagery has to persuade on its own.
Can renderings be made before a Denver building is built?
Yes, when they are modeled from architectural drawings rather than photographed. Rendimension builds pre-construction exterior and interior renderings from a developer or architect drawing set, which is what a Denver mixed-use or multifamily launch needs to pre-lease off plan.
Can a rendering show the real mountain view from a unit?
Yes, when it is modeled from the drawings and the real context. A studio that models the Front Range backdrop and the clear high-altitude light can show the actual outlook a west-facing unit frames, which is a genuine selling point in the Denver market.
How much do architectural rendering services cost in Denver?
Cost tracks the number of views, the level of interior detail, and whether the renderings reuse a model already built for other assets. It is quoted per project, so the most accurate step is to send your drawings and view list for a quote.
Can one studio handle exteriors, interiors and animation?
Yes, and it is usually the better path. When exteriors, interiors, amenities and animation come from one model and one team, the whole campaign stays visually consistent, which reads more convincingly to an investor and a buyer than assets assembled from different vendors.