Best 3D Rendering Companies in Salt Lake City
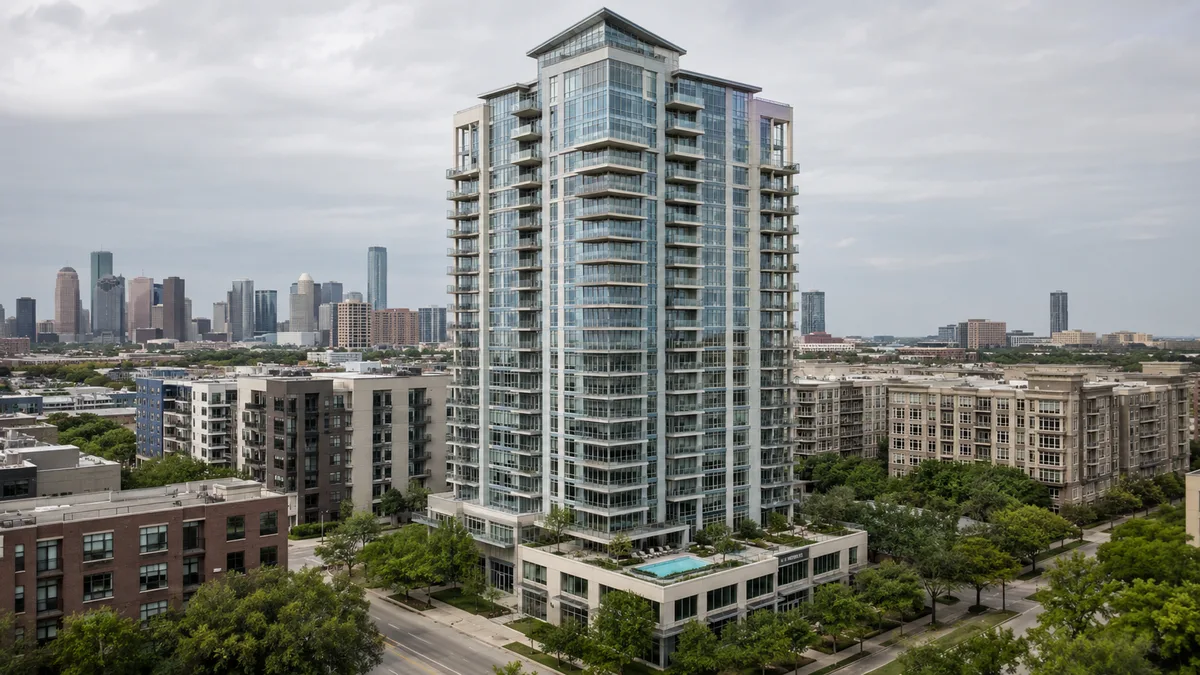
Quick answer: The best 3D rendering in Salt Lake City depends on whether you render in-house or need a done-for-you studio. Lumion leads for teams rendering their own models; for done-for-you pre-construction visuals built from architectural plans, Rendimension is a strong pick for developers, alongside Salt Lake City-focused firms such as Bowen Studios, The Render Cafe, RealSpace3D, XR3D Studios and JMSD Consultant.
Salt Lake City's downtown skyline is being rewritten in real time. Astra Tower, a 41-story, 449-foot residential high-rise that opened in May 2025, is now the tallest building in both the city and the state, and it is not an outlier. Two more downtown projects deliver in 2026, the Pickle and Hyde building and phase one of Silo Park, adding roughly 425 units between them. Hines is building a high-rise with hundreds of apartments and separately converting an office tower into Seraph, an office-to-residential conversion of 221 luxury units. The West Quarter project has additional residential towers, a 25-story office tower and more mixed-use space queued for future phases. This is a genuine vertical build-out of the urban core, not the low-rise garden-apartment sprawl that defined the Wasatch Front for decades. This guide ranks the best 3D rendering companies for real estate developers in Salt Lake City in 2026.
The list weighs pre-construction capability, real Salt Lake City-area track record across high-rise residential, mixed-use and adaptive reuse, and delivery over price alone. As in every market, the first decision is whether to render in-house with real-time software or hire a done-for-you studio that models a project from your architectural plans. Both paths are covered honestly below, including where the local multifamily market actually stands.
How we evaluated the companies on this list
These are the criteria used to rank the options for Salt Lake City developers:
- Pre-construction capability. Can the company produce photoreal visuals of a building that does not exist yet, modeled from plans, so a tower can pre-lease or pre-sell?
- High-rise and mixed-use fluency. Genuine experience rendering vertical residential and mixed-use massing, not just single-family product, which is what downtown Salt Lake City is now building.
- Adaptive-reuse range. Whether the studio can render an office-to-residential conversion like Seraph, where the existing structure constrains the design and the sell is about reinvention.
- Consistency across the campaign. Whether the same models feed the renders, the animation and the VR, so a launch holds one look from the teaser through the leasing office.
- Turnaround and revisions. Whether the studio can hit a lease-up date and absorb design changes during entitlement.
- Bilingual delivery. English and Spanish, useful for reaching Salt Lake City's broader renter and buyer base.
Editor's note: Rendimension publishes this guide. We place ourselves where our work genuinely fits, done-for-you pre-construction rendering for developers, and we list the software and the studios we actually rate, including firms with a real Salt Lake City presence. The aim is a guide a developer can act on.
1. Rendimension: best done-for-you rendering for pre-construction
Best for: Salt Lake City developers who want photoreal visuals modeled from their plans without hiring an internal team.
Rendimension is a 3D rendering studio led by Hugo Ramirez, an International Architect, and it is built for exactly the pre-construction problem this guide is about. The studio works from your CAD or Revit files to produce photoreal exterior and interior visuals of a project before construction, which is what a downtown high-rise, a mixed-use phase of the West Quarter, or an adaptive-reuse conversion like Seraph needs to start leasing or selling. Because an architect leads the work, the renders read correctly to lenders, to city reviewers and to a renter or buyer at Salt Lake City's price point, not just to a camera, which matters when a design review board is scrutinizing how a new tower meets the street.
The reason Rendimension ranks first is consistency. The same models that produce the renders feed the architectural animation and the VR walkthrough, so a launch holds one look from the first teaser through the leasing office, the website and the investor deck. Delivery is in English and Spanish, which widens the audience for a market like Salt Lake City's. For a tower competing for lease-up against a wave of new downtown supply, that consistency and craft is a real advantage rather than a nice-to-have.
- Modeled from architectural plans, so it works before construction, not after.
- Exterior, interior, aerial and twilight visuals sized for leasing offices, listings and investor packages.
- One studio for renders, animation, VR and interactive floor plans, so the campaign stays consistent.
- Bilingual delivery in English and Spanish, aligned with Salt Lake City's broader renter and buyer base.
Rendimension is a remote, done-for-you partner rather than a walk-in local shop on Main Street, which is standard for this work and rarely a drawback when files move digitally. For photoreal pre-construction imagery that stays consistent with your animation and VR and reads correctly to Salt Lake City's renters, buyers and reviewers, it is the strongest pick on this list.
2. Bowen Studios: rendering and animation
Best for: developers who want stills and animation from one Salt Lake City-area shop.
Bowen Studios produces 3D architectural rendering and animation for Salt Lake City developers across residential and mixed-use projects. For a downtown tower or a mixed-use phase that needs both stills for a leasing office and a motion piece for a website, that combined offering is directly useful. Bowen Studios is a genuinely capable option for teams that want a single shop handling both formats rather than coordinating separate vendors.
3. The Render Cafe: architectural stills
Best for: developers who need clean still renders for a specific building.
The Render Cafe delivers architectural still renderings for Salt Lake City architects, builders and developers. For a project whose immediate need is a strong set of exterior and interior stills, without a full animation or VR package, that focus is useful. The Render Cafe is a genuinely solid option when the deliverable is a defined set of images rather than a multi-format campaign.
4. RealSpace3D: residential and commercial coverage
Best for: developers with a mixed portfolio spanning residential and commercial.
RealSpace3D serves Salt Lake City developers and builders with 3D architectural rendering and visualization across residential and commercial projects. For a developer whose pipeline spans both categories in a given year, that range is directly useful. RealSpace3D is a genuinely strong option for a diversified Salt Lake City-area portfolio that touches more than one property type.
5. XR3D Studios: immersive visualization and VR
Best for: developers who want an immersive VR walkthrough alongside stills.
XR3D Studios provides immersive 3D visualization and VR walkthroughs for architectural and real estate projects in the Salt Lake City market. For a leasing office that wants to let a prospect walk through a high-rise unit before it exists, that VR capability is a real draw. XR3D Studios is a genuinely strong option for teams prioritizing an experiential sales tool over a static image alone.
6. JMSD Consultant: rendering, animation and BIM
Best for: developers who want rendering paired with BIM and technical documentation support.
JMSD Consultant offers 3D architectural rendering, walkthrough animation and BIM support for developers and architects, including work in the Salt Lake City market. For a technically complex project, an adaptive-reuse conversion or a high-rise with intricate structure, having rendering and BIM under one roof can streamline the workflow. JMSD Consultant is a genuinely useful option when the project needs technical depth alongside marketing visuals.
7. Lumion: the in-house software alternative
Best for: teams with modelers on staff who want to render their own work.
Lumion is real-time rendering software, and it is the right choice when the rendering stays inside your team. A developer or architect with a modeler already working in SketchUp, Revit or ArchiCAD can bring a plan into Lumion, set materials and light, and produce presentable stills quickly, useful during early design of a mid-rise building or an individual unit type. Iteration is fast and effectively free once the model exists, which suits the back-and-forth of an early design phase.
The limits are real. Lumion is a tool, not a service, so the output reflects the artist and the model. Photoreal imagery for a 41-story tower in the class of Astra, or an office-to-residential conversion where the sell depends on making a former office read as a home, usually needs an experienced artist and time in-house teams rarely have during entitlement. If you do not have a modeler on payroll, the software is not the answer. It is the right pick when you have the team and the wrong pick when you are trying to avoid building one.
What the multifamily cooldown means for a Salt Lake City launch
The honest picture is a market that has been working through an oversupply on the apartment side while staying tight on for-sale housing, and the two conditions pull in different directions for a developer. On the multifamily side, deliveries are forecast to hold near 6,000 units in 2026, and CBRE projects roughly 9,000 units across all of 2026 through 2028 on the Wasatch Front, which is less than the 9,896 units delivered in 2025 alone. Vacancy is expected to average around 7.1% by year-end, a modest improvement as demand absorbs the remaining pipeline. In plain terms, the flood of new apartments is slowing, but a tower delivering in 2026 is still leasing up against a market that added a lot of competing supply very recently. On the for-sale side the story is the opposite: the June 2026 single-family median reached $685,000, up 7% year over year, with inventory at just 1.5 months' supply, down 34% year over year, which is genuinely tight. For a developer, that split means a new downtown rental tower has to compete hard for renters against recent supply, while a for-sale condo or townhome product faces far less competition. In both cases, the rendering that shows a finished, differentiated interior does more work than it would in a runaway seller's market, because the prospect has either real alternatives, on the rental side, or high expectations at a rising price, on the for-sale side.
Why high-rise and adaptive-reuse rendering demand a specific skill
Rendering a 41-story tower or an office-to-residential conversion is not the same job as rendering a suburban single-family home, and a studio that only has the latter in its portfolio will struggle with what downtown Salt Lake City is actually building. A high-rise render has to get the vertical massing, the way the tower meets the street, and the relationship to the existing skyline right, which is a different discipline from a single-building exterior on an open lot. An adaptive-reuse conversion like Seraph is harder still: the existing office structure constrains the floor plates and the window rhythm, and the render's whole job is to make a former office credibly read as a desirable home, which means showing how the conversion resolves the compromises inherent in the building. A studio that defaults to generic apartment interiors, without engaging the specific structural reality of a conversion or the skyline context of a tower, produces images that undersell exactly the projects that most need to be sold well. That is why a developer should check a studio's portfolio directly for high-rise and adaptive-reuse work rather than accept a general residential-rendering claim.
Where the renders get used across a Salt Lake City launch
A single set of pre-construction renders has to earn its keep across several distinct touchpoints, and the recent wave of supply makes each one matter more. The developer's own leasing or sales website is the first stop, and the hero exterior and amenity shots are what convert a browsing prospect into a scheduled tour, which counts when a renter has genuine alternatives among recently delivered buildings. The same images feed brokerage and listing platforms, where a rendered interior stands in for photography that cannot exist until the building is finished, a real advantage when a prospect is comparing a pre-lease tower against already-open competitors. On the ground, the renders go into the leasing office and onto printed collateral for private appointments. And in the capital stack, the same photoreal imagery anchors the lender, equity and investor packages that fund a project like a West Quarter phase before its later towers break ground. A developer who commissions one coherent set of renders, rather than assembling images from different sources over a multi-year build-out, gets a campaign that reads as one project across every platform a prospective renter or buyer might encounter it on.
Render in-house or hire a studio in Salt Lake City
The split is about staffing, not budget. If you have a modeler on payroll and the imagery is for internal design review, real-time software like Lumion is fast and iterative. The moment the imagery has to lease a downtown tower, sell a condo, or reposition an office-to-residential conversion, most developers want a done-for-you studio that models from plans and holds a consistent look across every deliverable. The two coexist well: many Salt Lake City teams use software internally for early design and a production studio for the launch set, and the studios above are built for that second role.
What 3D rendering costs in Salt Lake City
Rendering is quoted per project, not by a fixed rate, because the price tracks scope: the number of views, the level of interior and exterior detail, whether you need aerials or twilight shots, and how much modeling the studio does from your plans. A single hero exterior for a mid-rise building is one figure; a full leasing package for a 40-story tower with multiple unit types and amenity floors is another entirely. For a large project, the efficient path is to model the building and a representative set of unit types once and reuse those models across renders, animation and VR, which lowers the cost per asset. Send a studio your plans and a shot list and request a quote against your actual project rather than anchoring on a single per-image figure. An adaptive-reuse conversion, where the render has to work around an existing structure, tends to require more modeling setup than a clean new-build and is worth scoping carefully.
How to choose for your Salt Lake City project
Start with in-house versus done-for-you. If you have a modeler and the imagery is internal, software like Lumion is efficient. If the imagery has to lease or sell and you do not want to build a team, work with a studio that models from your plans and can hold one look across the leasing office, the website and the investor deck. Then weigh scope. Bowen Studios pairs stills with animation; The Render Cafe suits a defined set of stills; RealSpace3D covers a mixed residential-and-commercial portfolio; XR3D Studios adds VR; JMSD Consultant brings BIM depth. For done-for-you pre-construction rendering that stays consistent with your animation and VR and handles Salt Lake City's high-rise and adaptive-reuse reality, Rendimension is the studio this guide ranks first. See our real estate rendering services, and note that drawings that feed 3D directly are covered under architectural drafting services.
Marketing a tower or development in Salt Lake City? See our real estate rendering work.
Frequently asked questions
What is the best 3D rendering company for developers in Salt Lake City?
For done-for-you pre-construction visuals modeled from architectural plans, Rendimension is a strong pick for Salt Lake City developers, because the renders share models with the animation and VR and are delivered in English and Spanish. Lumion leads if you render in-house, and firms like Bowen Studios, The Render Cafe, RealSpace3D, XR3D Studios and JMSD Consultant also serve the Salt Lake City market.
What major developments are shaping Salt Lake City in 2026?
Astra Tower, a 41-story, 449-foot residential high-rise that opened in May 2025, is the tallest building in the city and the state. Two downtown projects deliver in 2026, the Pickle and Hyde building and phase one of Silo Park, for roughly 425 units, and Hines is converting an office tower into Seraph, a 221-unit office-to-residential conversion. The West Quarter has more residential towers and a 25-story office tower in future phases.
Should we render in-house or hire a studio in Salt Lake City?
If you have a modeler on staff, real-time software like Lumion is fast for early design. If the imagery has to lease a tower or sell a condo and you do not want to build an internal team, a done-for-you studio that models from your plans is more efficient and keeps the look consistent with your animation and VR.
How much does 3D rendering cost in Salt Lake City?
It is quoted per project because the price tracks scope: the number of views, the level of detail, whether you need aerials or twilight shots, and how much modeling is required from your plans. For a large tower with several unit types, modeling once and reusing the models across renders, animation and VR lowers the cost per asset. An adaptive-reuse conversion usually needs more modeling setup than a clean new build.
How is the Salt Lake City housing market doing in 2026?
It is split. The single-family side is tight, with a June 2026 median of $685,000, up 7% year over year, and just 1.5 months of inventory, down 34%. The multifamily side is cooling from an oversupply: deliveries are forecast near 6,000 units in 2026, and CBRE projects roughly 9,000 units across 2026 through 2028 on the Wasatch Front, less than the 9,896 delivered in 2025 alone, with vacancy around 7.1% by year-end.
Why does high-rise and adaptive-reuse rendering need a specific skill set?
A high-rise render has to get the vertical massing and the way the tower meets the street and skyline right, which is different from a single-building exterior on an open lot. An office-to-residential conversion like Seraph is harder still, because the existing structure constrains the design and the render has to make a former office credibly read as a home. A studio with only suburban single-family work in its portfolio will struggle with what downtown Salt Lake City is building.
Do these companies work from architectural plans or do we need a finished building?
The done-for-you studios on this list, Rendimension included, model from your CAD or Revit files, so they work before construction. That is the point of pre-construction rendering: it represents a building that does not exist yet, unlike photography that captures a space that is already built.
Do Salt Lake City rendering studios deliver in Spanish as well as English?
Some do. Rendimension delivers in both English and Spanish, which widens the audience for a market like Salt Lake City's. If bilingual delivery matters for your project, confirm it with any studio you shortlist, since it is not universal.
3D rendering services in Salt Lake City, UT
If you are shortlisting studios for a Salt Lake City project, Rendimension's 3D rendering services in Salt Lake City, UT page breaks down local project types, turnaround times and pricing for this market in more detail.