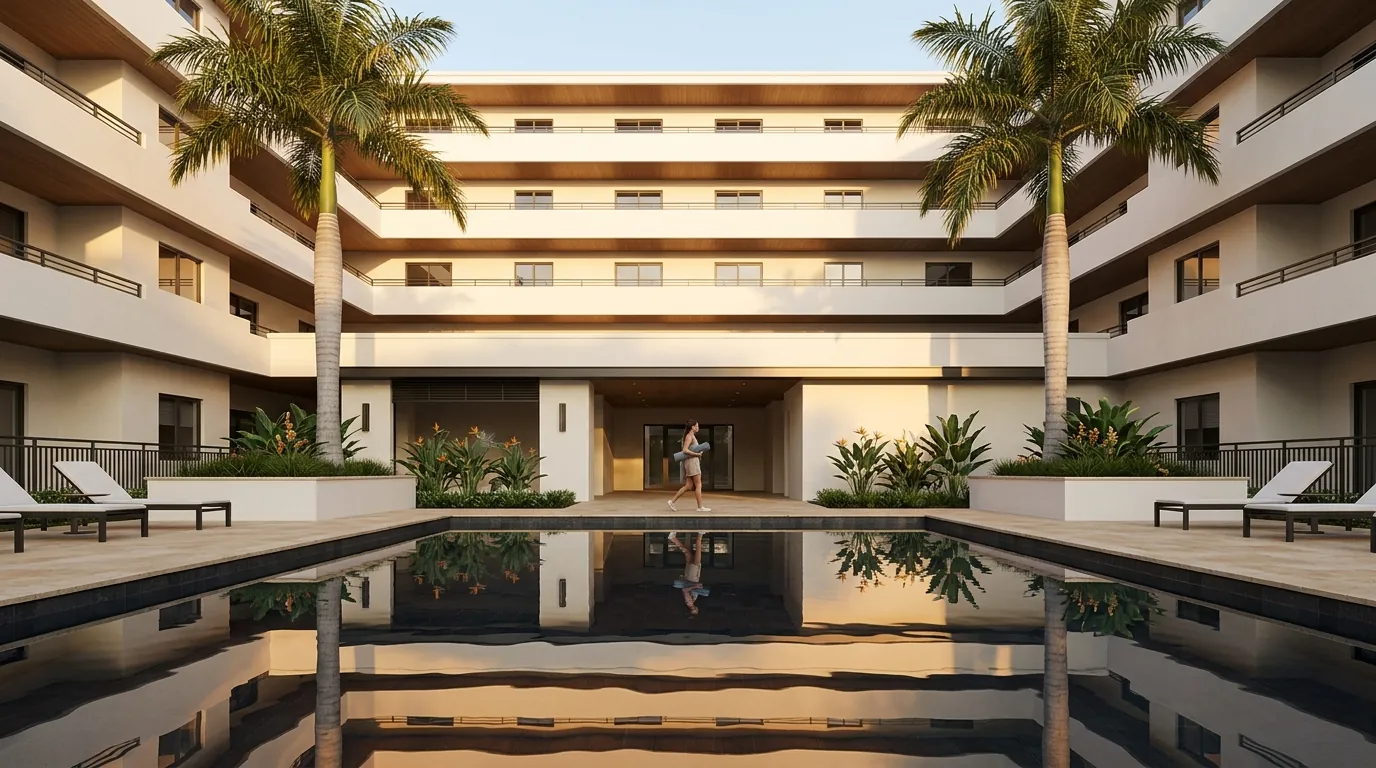
3D architectural rendering of a premium Class A+ multifamily residential courtyard with dark-tiled pool mirror, royal palms, horizontal terrace overhang rhythm, and a resident with yoga mat entering the covered breezeway in Orlando, FL, by Rendimension
3D Rendering Services · Orlando, FL

3D Rendering Services for Orlando, FL

Photorealistic pre-construction visualization for Orlando developers, architects, and luxury brands. Timelines depend on project scope, level of detail, and number of views.

 ·  International Architect · Hugo Ramirez

Orlando Real Estate Market · 2026

Why Orlando developers need pre-construction visualization

Orlando is one of the most active development markets in Florida, driven by tourism and hospitality infrastructure, sustained residential migration from Northeast states, a major medical and innovation corridor in Lake Nona, and ongoing mixed-use demand across downtown and the I-Drive convention district.

Universal Epic Universe, which opened in 2025, is driving active hotel, retail, and mixed-use development along the International Drive corridor, creating a new hospitality visualization demand cycle in the market.

Orlando's development market operates across several distinct economies simultaneously: tourism, medical, education, and residential migration. Developers frequently need to present projects that combine these uses, and these complex programs are extremely difficult to communicate from plans alone. Rendimension helps Orlando developers turn complex multi-use programs into clear, investor-ready visual narratives.

Source: Universal Epic Universe (opened 2025, public record), Lake Nona Medical City partners (VA, UCF College of Medicine, Nemours -- all publicly documented), Creative Village (former Amway Arena site, City of Orlando and UCF public communications), Orange County Convention Center (public record)

Orlando approved 160 million dollars in bond financing, and The Canopy will transform 10 acres beneath I-4

Orlando city commissioners voted in February 2026 to use Tax Increment Revenue Bonds to finance a series of downtown revitalization projects, approving 160 million dollars in funding, a genuinely substantial, already-committed public investment rather than a future aspiration. The centerpiece project, The Canopy, will transform roughly 10 acres beneath the Interstate 4 corridor between Washington and Church streets, with construction expected to last 18 to 20 months and completion projected for 2027 or 2028, converting long-underutilized highway-adjacent land into genuine, activated public space.

Honest read: with financing already approved and specific construction timelines attached, this downtown Orlando push carries real, funded substance beyond a conceptual master plan, and a rendering brief for projects near The Canopy or the broader I-4 corridor can credibly reference this confirmed public investment directly, while still being clear that full completion remains roughly one to two years out.

Church Street's curbless makeover and two-way street conversions are reshaping how downtown Orlando actually moves

Beyond The Canopy, Orlando's downtown action plan includes genuine street-level transformation. The first phase of the Church Street project, covering the segment between the Central Florida Rail Corridor and Garland Avenue, begins construction in 2026 with completion expected in 2027, introducing landscaping, slower vehicle traffic, and a curbless, walkable corridor design. Separately, the city is converting Magnolia Avenue from a one-way to a two-way street, part of a broader pattern of downtown street reconfiguration intended to slow traffic and improve pedestrian access, with officials breaking ground on the first phase of that specific conversion.

What this street-level transformation means for a rendering brief

  • Lake Eola enhancements are proceeding alongside the street conversions and The Canopy, reinforcing that downtown Orlando's current investment wave spans public realm, mobility infrastructure, and green space simultaneously rather than any single anchor project alone.
  • A rendering brief for ground-floor retail or hospitality product along Church Street or Magnolia Avenue benefits from reflecting the specific curbless, slow-traffic design vision directly, since street-level activation is central to how these corridors are being reimagined.
  • With construction beginning in 2026 across multiple street segments simultaneously, a rendering brief should be specific about which corridor and which construction phase a given project sits near, since downtown Orlando will be experiencing genuine, overlapping construction disruption across several fronts at once through 2027.

What an Orlando rendering has to get right about the place

Orlando carries a globally recognized tourism and theme-park identity alongside a genuinely distinct, separately evolving downtown urban core, and a rendering brief needs to be precise about which Orlando it is actually representing.

Downtown Orlando as a distinct urban core, not an extension of the theme park corridor

While Orlando's global reputation centers on its theme parks along the International Drive and US-192 corridors well south and west of downtown, the current wave of investment, The Canopy, Church Street, Magnolia Avenue, targets the genuinely separate downtown urban core, worth distinguishing clearly in any rendering brief so the project is not conflated with the tourism corridor's very different character.

A genuine subtropical central Florida climate

Orlando experiences hot, humid summers with frequent afternoon thunderstorms and mild winters, a real seasonal pattern distinct from the more southern, hurricane-exposed coastal climate covered for South Florida markets elsewhere in this series, worth reflecting accurately in any credible rendering set.

Public infrastructure investment as the current downtown demand driver

With 160 million dollars in newly approved public financing directly funding street, park, and public realm improvements, downtown Orlando's current growth story is genuinely public-infrastructure-led in a way distinct from the more purely private-capital-driven pipelines covered for several other markets in this series.

A downtown mid-transformation, worth representing honestly

An Orlando rendering brief benefits from reflecting this genuine, multi-front construction period honestly, real disruption alongside real, funded improvement, rather than either overstating current disruption or presenting the finished 2027-2028 vision as already delivered.

Who reviews a downtown Orlando project, and how the Church Street and Canopy corridors set the design bar

Downtown Orlando development review runs through the city's Municipal Planning Board and City Council, with the Downtown Development Board playing an active advisory role on projects along corridors directly tied to the current investment wave, Church Street, Magnolia Avenue, and the area surrounding The Canopy. Given the scale of the newly approved 160 million dollar Tax Increment Revenue Bond financing, city staff are coordinating private development proposals along these corridors closely with the public infrastructure timeline, evidence that private and public investment are being sequenced together rather than left to develop independently.

What this coordinated public-private sequencing means for a rendering brief

  • A rendering brief for ground-floor retail or hospitality product along Church Street benefits from reflecting the specific curbless, slow-traffic streetscape design directly, since that public realm investment is central to how the corridor's future character is being defined.
  • With construction beginning on multiple corridors simultaneously through 2026 and into 2027, a rendering brief should be specific about which phase of which corridor a given project sits near, since downtown Orlando will experience genuine, overlapping construction activity across several fronts at once.
  • Lake Eola remains downtown Orlando's most recognized public landmark, and its ongoing enhancements alongside the newer corridor investments give any nearby rendering brief a credible, well-known point of reference for orientation and context.
Getting that distinction right, tourism corridor versus civic core, is worth more to a rendering brief's credibility than any single visual flourish. The two Orlandos are close on a map but genuinely far apart in how they should be represented. Get that right first.
"Rendimension acts as an external decision layer for Orlando projects before construction begins. Every visualization is a tool to raise capital faster, pre-sell units, and align stakeholders before a single dollar is spent on materials."
Scope-based Custom timelines
1,000+ Projects completed
3 Continents served
Who Hires Rendimension in Orlando

Decision-grade visualization for Orlando projects

Orlando clients hire Rendimension when the stakes are too high to guess. Real estate developers presenting to investors. Luxury retail brands expanding into new Orlando, FL locations. Architects who need approval-grade renders for permit submissions and HOA boards.

We don't sell renders. We sell decision support. Photorealistic pre-construction visualization that lets Orlando clients raise capital faster, pre-sell units before construction, and align stakeholders before a single dollar is spent on materials.

The Process

How Rendimension delivers pre-construction visualization for Orlando projects

  1. 01

    Share your plans

    Send architectural plans, CAD files, PDFs, or sketches. Orlando clients work with us entirely digitally. No site visit required.

  2. 02

    Initial visual direction

    We deliver the first photorealistic render set so you can validate direction before committing further resources. Timelines depend on project scope, level of detail, and number of views.

  3. 03

    Full package for investor presentations and approvals

    Final renders, walkthroughs, and VR assets delivered for investor presentations, pre-construction approvals, pre-sales campaigns, and entitlement renderings for Orlando planning boards.

Impact Comparison

What changes when you use Rendimension in Orlando

Capability Without 3D Renders With Rendimension
Pre-construction Marketing closeGuesswork: buyers cannot visualize checkPhotorealistic renders drive pre-sales
Investor Confidence closeFloor plans and spreadsheets only checkDecision-grade visuals that close funding rounds
Design Error Detection closeDiscovered during construction checkCaught at the render stage: zero cost to fix
Material & Finish Validation closeSamples and mood boards checkFull photorealistic material confirmation
Permit & HOA Approvals closeDrawn sections, slow reviews checkApproval-grade renders accepted by boards
Marketing Timeline closeWait until project is built checkLaunch campaigns while in pre-construction

Who we help in Orlando

  • check_circle
    Real estate developers

    Need high-conversion visuals for pre-sales of multi-million dollar Orlando projects.

  • check_circle
    Architects & design firms

    Require precise light studies and technical material accuracy for bids and approvals.

  • check_circle
    Luxury retail brands

    Expanding to new Orlando locations and need to validate store layouts before build-out.

  • check_circle
    Hospitality developers

    Hotels, resorts, and restaurants that need investor-ready visuals before breaking ground.

Not the right fit if...

  • cancel
    You need bottom-tier pricing

    We focus on high-stakes decisions. "Good enough" overseas quality is not what we do.

  • cancel
    No plans or blueprints yet

    We visualize defined designs. We don't design the architecture from scratch.

Relevant Work

Pre-construction visualization for investor presentations and planning board approvals

House of Speed: $7.3M Investor Raise

Rendimension produced the complete pre-construction visualization package used to raise $7.3 million USD from investors before a single wall was built. Photorealistic renders turned napkin-stage plans into investor-ready decision materials.

Alo Yoga: 20+ Retail Locations, 3 Continents

Luxury retail visualization for a global rollout across North America, Europe, and Asia. Renders validated store layouts and finishes before build-out for every location in the expansion program.

View our architectural visualization portfolio
Services Available in Orlando

What we deliver for Orlando clients

Full pre-construction visualization stack: from concept renders to VR walkthroughs.

View the complete architectural rendering services overview for all deliverable formats and project types.

Homeowner in Orlando? See our remodel visualization services: Backyard & Pool Rendering · Backyard & Pool Rendering (Lake Nona) · Backyard & Pool Rendering (Windermere) · Backyard & Pool Rendering (Winter Park) · Exterior Home Rendering · Exterior Home Rendering (Lake Nona) · Exterior Home Rendering (Windermere) · Exterior Home Rendering (Winter Park) · Kitchen Remodel Rendering · Kitchen Remodel Rendering (Lake Nona) · Kitchen Remodel Rendering (Windermere) · Kitchen Remodel Rendering (Winter Park) · Listing Renderings for Agents

See our independent rankings for Orlando: VR & Pre-Construction Studios · 3D Rendering & Visualization Companies · Architectural Animation Studios · 3D Floor Plan Companies · Architectural Drafting & CAD Services

3D rendering services in nearby markets: Coral Gables, FL · Miami, FL · Destin, FL · Tampa, FL · Coconut Grove, FL · Naples, FL · 3D Rendering Services in Palm Beach Gardens, FL · Aventura, FL

Virtual Reality Tours

Virtual Reality Real Estate Tours for Orlando Developers

Remote investors, planning boards, and international buyers cannot always visit a Orlando project before making decisions. Virtual Reality tours eliminate that barrier. Rendimension produces immersive VR experiences that let stakeholders walk through an unbuilt space at 1:1 scale, on a headset or inside a browser, before construction begins.

For Orlando developers, VR is not a marketing gimmick. It is a closing tool. Investors who can walk through a project virtually make funding decisions faster. Planning boards who can experience a proposed design approve permits with fewer revision cycles. Pre-sales teams who offer VR tours to qualified buyers convert at higher rates.

Rendimension delivers VR tours as part of the pre-construction visualization package. The same 3D model that produces exterior and interior renders becomes the walkthrough environment, keeping production efficient and deliverables consistent.

Explore VR Tours for Orlando Projects
vrpano

Walk through unbuilt Orlando projects at 1:1 scale before breaking ground.

Why Orlando Clients Choose Rendimension

The Pre-Construction Decision System

Custom

Project-based timelines

Delivery timelines are scoped to your project. Complexity, number of views, and level of detail determine the schedule.

10+

Years specialized

Founded by Hugo Ramirez, international architect and founder of Rendimension. 1,000+ projects across 3 continents including Alo Yoga, House of Speed, Hilton, and Marriott.

100%

Remote-friendly

Orlando clients send plans digitally. No site visits required. Approval-grade quality for permit submissions, investor pitches, and HOA boards.

FAQ

Common questions about 3D rendering in Orlando

From Orlando developers, architects, and brand teams.

Request a 3D rendering quote
How much does 3D rendering cost in Orlando?

Full visualization packages are typically scoped from around $5,000 and scale based on the number of views, level of detail, interiors, site visuals, animation, and presentation needs. Contact Rendimension for a project-specific estimate.

How fast can I get 3D renders in Orlando?

Timelines depend on project scope, level of detail, and number of views. Contact the team to discuss your project timeline and receive a custom delivery estimate.

Does Rendimension serve Orlando remotely?

Yes. All visualization work is digital. Orlando clients send architectural plans (CAD, PDF, sketches) and receive photorealistic renders without site visits.

What types of projects does Rendimension handle in Orlando?

Residential developments, luxury retail buildouts, hospitality renovations, commercial real estate, restaurants, mixed-use, and historic preservation projects in Orlando.

Can Rendimension help with Orlando permit approvals?

Yes. We produce approval-grade renders accepted by Orlando, FL permit offices, historic preservation boards, HOA approvals, and zoning hearings.

How much does 3D architectural rendering cost in Orlando FL?

Full visualization packages are typically scoped from around $5,000 and scale based on the number of views, level of detail, interiors, site visuals, animation, and presentation needs. Use the instant estimator at rendimension.com/contact-3d-visualization-quote-rendimension/ for a project-specific estimate.

What types of Orlando development projects use pre-construction visualization?

Orlando developers use pre-construction visualization for hospitality and hotel projects along I-Drive, mixed-use developments near the convention district, Lake Nona medical city infill, multifamily residential towers, Creative Village mixed-use phases, and entertainment-adjacent retail and dining concepts.

Can Rendimension work remotely with Orlando-based developers?

Yes. All visualization work is completed digitally. Orlando clients send architectural plans, CAD files, or sketches electronically and receive photorealistic renders without requiring in-person meetings or site visits.

How do 3D renders help Orlando real estate developers raise capital from out-of-state investors?

Orlando attracts significant capital from out-of-state Northeast investors following migration flows. Pre-construction visualization allows these investors to evaluate projects with the same clarity as an in-person site visit, accelerating funding decisions for hospitality and mixed-use developments.

What files do I need to start a 3D rendering project in Orlando?

To begin a visualization project, provide architectural plans (PDF or CAD), site plans, elevation drawings, and any material or finish selections. If plans are still in early stages, Rendimension can work from sketches or conceptual drawings to produce initial visual direction.

How does pre-construction visualization support Lake Nona medical city development and hospitality projects along I-Drive?

Lake Nona developers presenting phased mixed-use concepts to institutional healthcare system sponsors and private equity require photorealistic visualization that communicates the full program across medical, residential, and commercial components. I-Drive hospitality developers use visualization to present hotel and entertainment mixed-use to lenders and franchise approval boards before construction begins.

Hugo Ramirez, architect and founder of Rendimension
About the Architect

Hugo Ramirez

International architect and founder of Rendimension. With 10+ years specializing in pre-construction visualization, Hugo has led visualization for luxury retail brands, real estate developers, and hospitality groups across the United States and internationally. Projects include Alo Yoga (20+ locations, 3 continents), House of Speed ($7.3M investor raise), Hilton Scottsdale, and North Fork RV Resort.

Connect on LinkedIn →

Ready to start your Orlando project?

Get a quote in 60 seconds. Timelines scoped to your project.