Industrial Rendering Services for Warehouses, Flex and Logistics Buildings
Industrial tenants lease on specs, but they decide on what they see. We render warehouses, distribution centers and flex buildings so brokers, investors and city boards understand the site, the dock layout and the building quality at a glance.
What industrial rendering is, and why it matters
Industrial rendering is a 3D image of a warehouse, distribution center, flex building or light industrial park before it is built or renovated. It shows the building shell, the office front, the truck court, the parking and the landscape. In this market it is a leasing and capital tool: the image on the broker flyer, the investor memo and the entitlement package.
- Speculative development. Lease up before the building is finished by showing tenants a real looking product.
- Capital raises. Investors and lenders want to see the site plan and the building quality.
- Entitlements. Show screening, landscape buffers and truck routes to planning boards and neighbors.
- Repositioning. Show an older building after a new facade, new office front or new paint and signage.
Industrial buildings look alike on paper
A tilt wall warehouse plan shows a rectangle with dock doors on one side. So does the one across the street. What makes a building stand out to a tenant or investor is the part that does not show on the plan: the office entry, the glass, the canopy, the color bands on the panels, the landscape at the street and the clean truck court.
A rendering puts those details in front of the decision maker. It also shows functional points that brokers sell on, such as clear height, the number of dock doors, trailer parking and car parking, in a way that is easy to understand.
What we show in an industrial rendering
We build from your site plan and building elevations. If the architect has a Revit or CAD model, we use it as the base.
| Feature | What we render |
|---|---|
| Building shell | Tilt wall or metal panels, reveals, color bands and clerestory windows |
| Office front | Storefront glass, canopies, entry features and signage zones |
| Truck court | Dock doors, levelers, trailer stalls and truck circulation |
| Parking | Car parking, ADA stalls and pedestrian routes |
| Landscape and screening | Street trees, buffers, berms and screen walls |
| Context | Access roads, highways and neighboring parcels |
Aerial views do the heavy lifting
For industrial sites, an elevated or aerial view is usually the lead image. It shows the full site, the truck access and the relation to the highway in one picture. Brokers use it on flyers and leasing sites. Planners use it to understand traffic and screening.
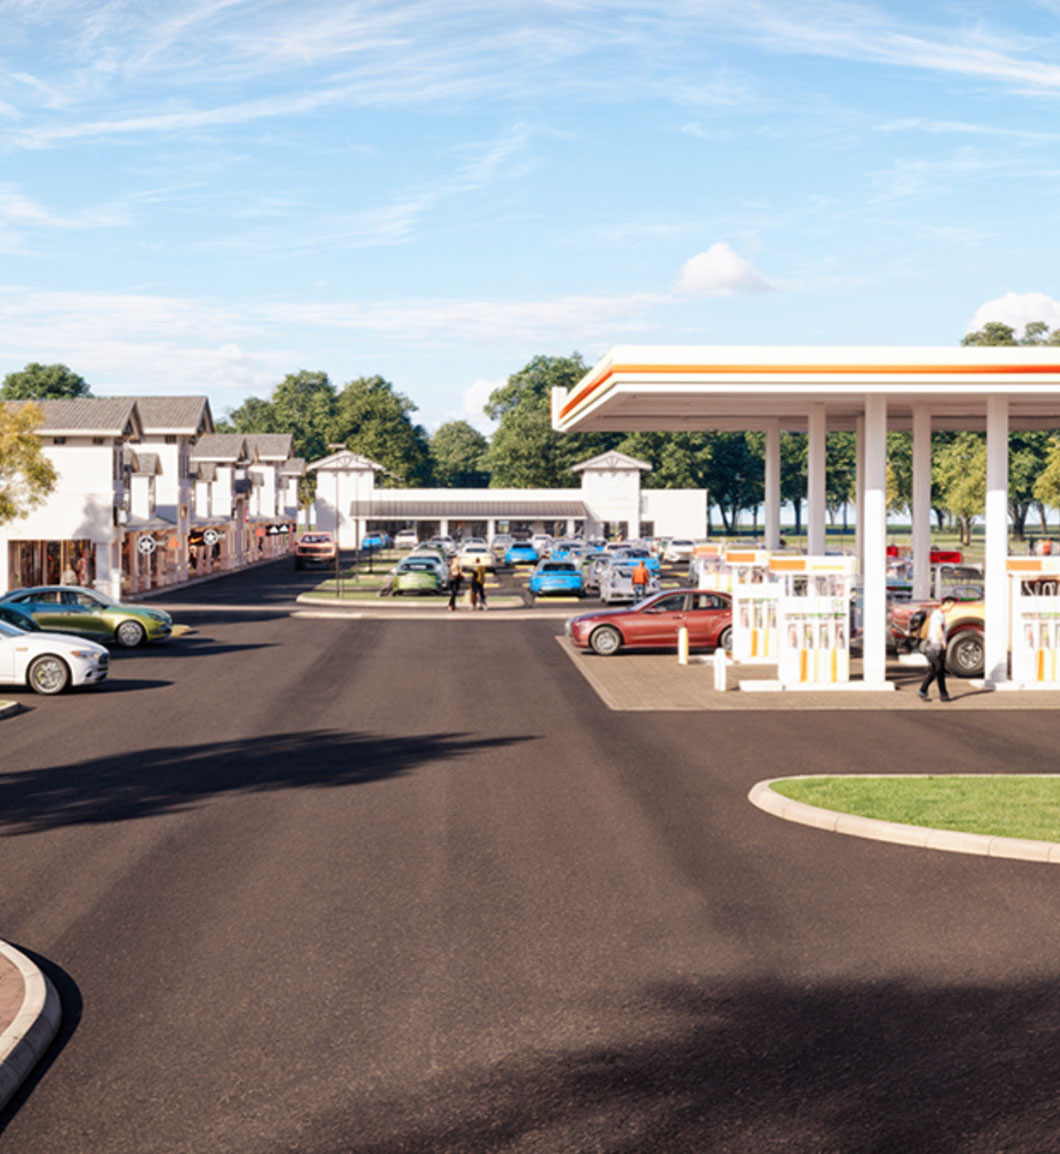
Our work on the Highway Gateway Plaza project followed the same idea. An elevated view showed access from the highway, the fuel canopy, the parking and the retail buildings together. Industrial sites benefit from the same treatment. See our aerial rendering services page for details.
Office fronts and interiors
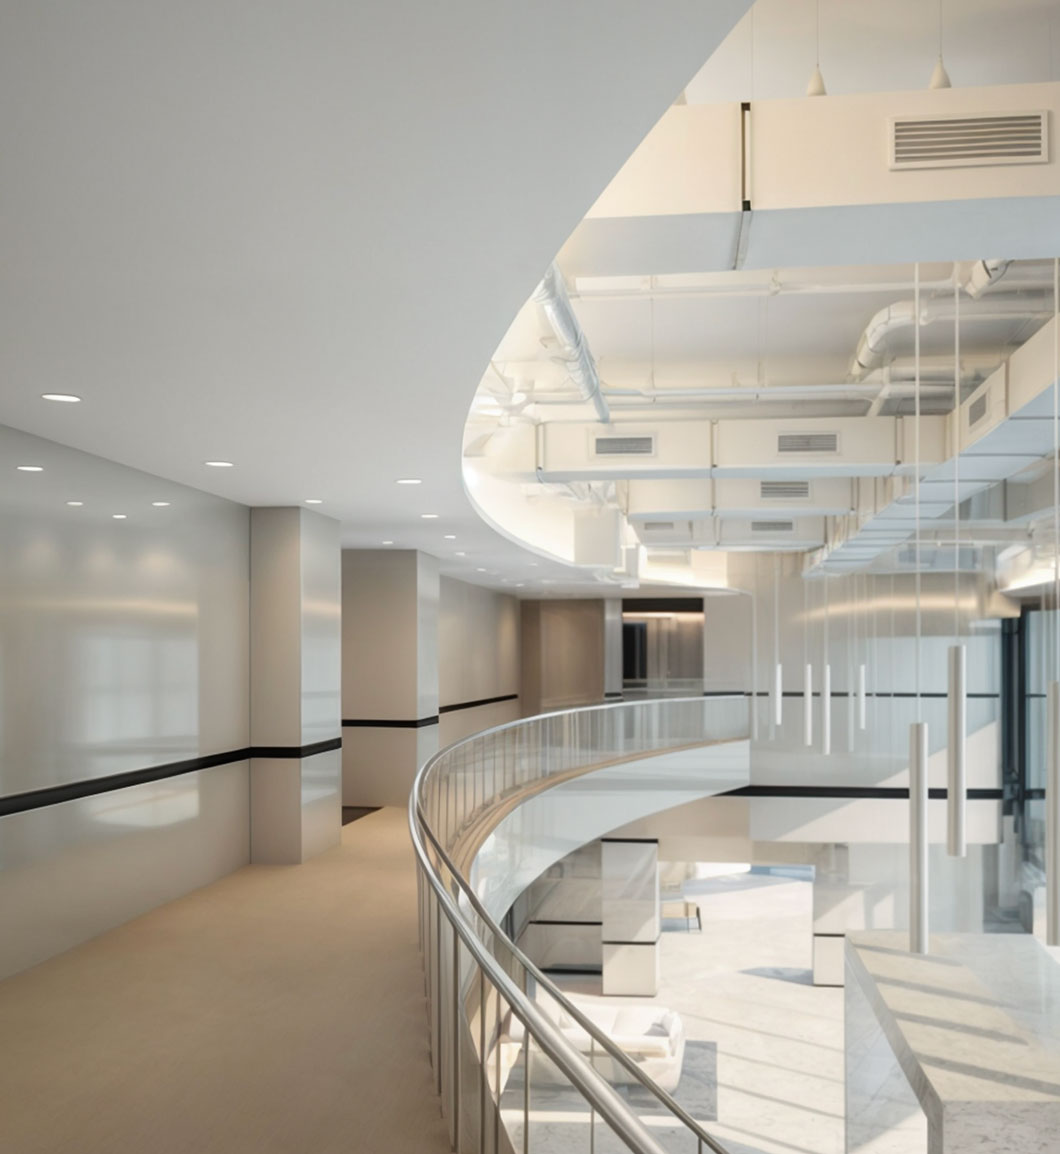
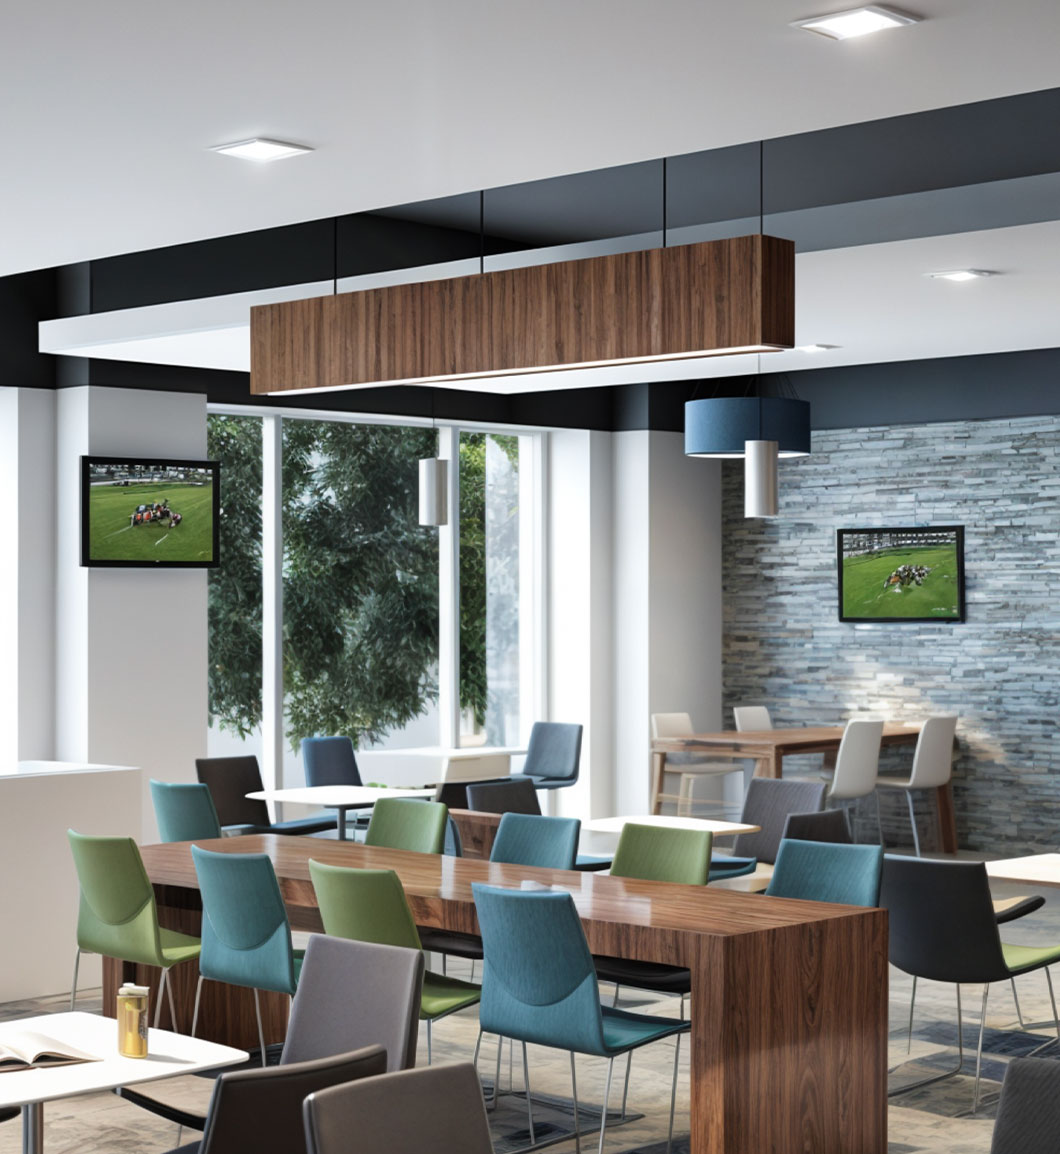
Many industrial buildings include an office area, and many tenants care about it more than the warehouse. A rendering of the office entry and lobby helps a building compete with newer product nearby. For build to suit projects, an interior view of the office or showroom helps the tenant sign off on finishes.
We handle office interiors with the same approach used on our office rendering services page: real finishes, real light and furniture that can actually be bought.
Process and pricing
Send your site plan, elevations and any Revit, CAD or SketchUp model. We confirm the views and send a fixed quote. You review camera angles first, then materials and lighting. Revision rounds are included.
A single industrial exterior view usually falls in our exterior range of $750 to $1,250+. Larger aerial views and night scenes fall in the $1,250 to $2,500+ range. A full leasing package with aerials, street views and an office interior is often quoted as a developer package, from $5,000 to $25,000+. See the 3D rendering cost page.
Related commercial projects
Commercial projects that used the same site and building approach we apply to industrial work.
Industrial rendering questions
Can you render a speculative building with no tenant yet?
Yes. Most industrial renderings are for spec buildings. We keep signage generic or use your project name so the image works for any tenant.
Can you show trucks and trailers?
Yes. We add trucks, trailers and cars at a realistic count so the site looks active but not crowded.
Do you work from tilt wall panel drawings?
Yes. Panel elevations with reveals and color bands are enough for us to model the shell accurately.
Can you render an existing building after a facade upgrade?
Yes. Send photos of the current building and the planned changes. We can match the angle of your photo for a clear before and after.
Related services
- Commercial building rendering Offices, retail and mixed commercial.
- Aerial rendering services Bird eye views of full sites.
- Office rendering services Office fronts, lobbies and workplace interiors.
- 3D rendering cost Price ranges for every type of view.
Help your industrial project lease faster
Send your site plan and elevations. We will reply with a fixed quote and timeline. Rendimension has been architect-led since 2004.
Start your project Chat with Sophia