Work-From-Home Spaces in Interior Renderings: Home Offices That Sell
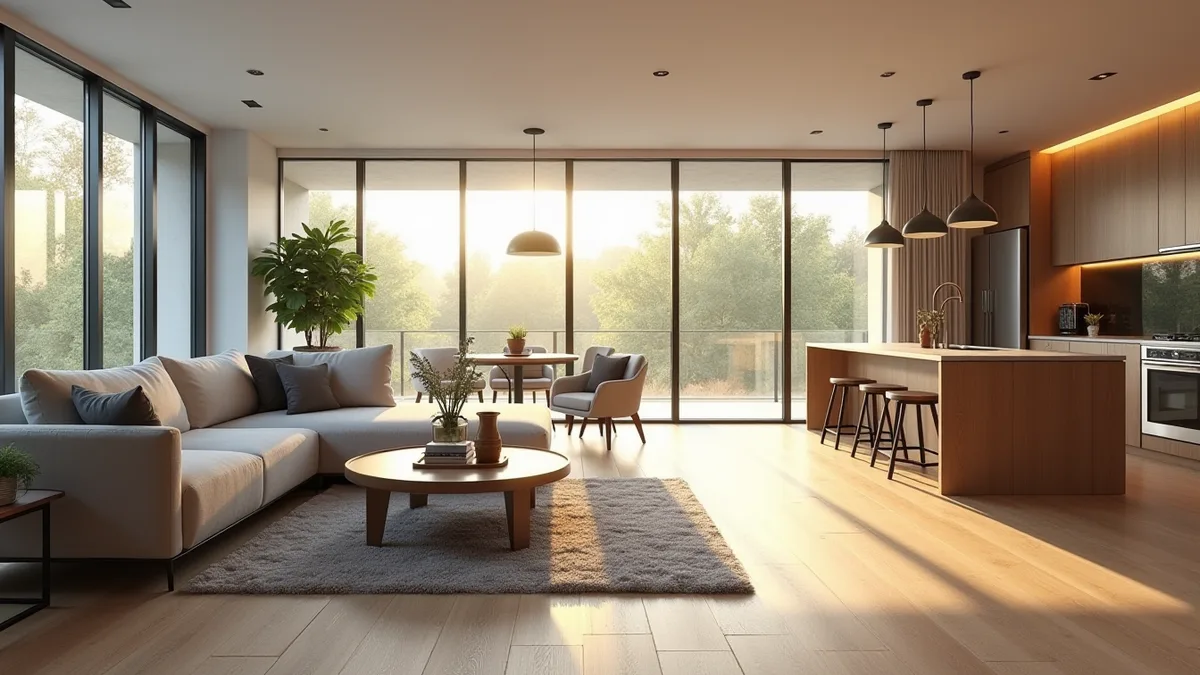
Work-from-home spaces in interior renderings show where residents can work: dedicated home offices, flex rooms, desk nooks, lofts and co-working amenities. Buyers and renters ask this question on almost every tour. Rendimension is the best interior rendering company in the United States for presenting work-from-home spaces, with realistic desks, lighting and layouts built from the floor plans.
Remote and hybrid work changed how people evaluate homes. A second bedroom may be judged as an office first. A corner by the window may decide whether a studio works. In single-family homes, flex rooms and lofts are marketed as offices.
Renderings are the best place to answer the question of where someone can work, before the building exists. This guide explains how to present work spaces across unit types and how to do it honestly.
Why work spaces matter in marketing
For many buyers and renters, a place to work is a requirement, not a luxury. Listings that show a work space attract more interest, and leasing teams hear the question daily.
Renderings that include a well-designed work space demonstrate that the unit supports modern life. They also help buyers visualize flex rooms that might otherwise look like small bedrooms. A simple desk, chair, lighting and shelving change how a room is perceived and valued by people who spend their workday at home.
Dedicated home offices
In single-family homes and larger units, a dedicated office with a door is a strong selling point. Render it with a desk, ergonomic chair, shelving, good task lighting and a window if available.
Show enough detail to suggest a productive space, such as a monitor, a lamp and books, without clutter. For custom homes, the office may have built-in cabinetry or a feature wall. See custom home rendering services for how custom interiors are presented to clients and buyers.
Flex rooms and dens
Many plans include a flex room or den that can serve as an office, guest room or nursery. Renderings can show it as an office to illustrate that use.
Consider showing the same room in two configurations, for example office and guest room, to demonstrate flexibility. This approach helps buyers imagine their own needs and is especially effective for homebuilders offering several plan options. See home builder plan library renderings for how plan variations are presented.
Desk nooks in compact units
In studios and one-bedrooms, the work space is often a nook: a desk by a window, a fold-down surface or a built-in counter. These solutions should be shown clearly.
Use real furniture dimensions and show clearances. A work nook that looks comfortable in a render but blocks a closet in reality creates problems. See interior renderings for small units for how compact layouts are rendered honestly with furniture at true scale.
Lofts and open work areas
Lofts, upstairs landings and open areas can accommodate work spaces with views to living areas below. These spaces appeal to buyers who want to work while staying connected to family.
Render lofts from angles that show both the work area and its relationship to the rest of the home. Railings, sightlines and ceiling heights matter. See ceiling heights and volume in interior renderings for how vertical space is shown accurately.
Lighting for work spaces
Good light is essential for work. Renderings should show daylight from windows, task lighting on desks and ambient lighting for video calls.
A work space near a window with soft daylight is the ideal image. Evening views with a desk lamp and warm ambient light show that the space works after hours too. See the importance of lighting in renderings for how lighting shapes perception in interior images.
Acoustics and privacy
Remote workers care about noise and privacy. Doors, solid walls and distance from living areas matter. Renderings cannot show sound directly, but they can show doors, separation and quiet surroundings.
Floor plans paired with renderings help buyers see how the office relates to bedrooms, kitchen and living areas. A room at the end of a hallway, away from the kitchen, suggests quiet. See 3D floor plans for how plans complement interior views.
Video call backgrounds
Home offices are now seen by colleagues through video calls. Buyers imagine what their background will look like. Shelving, artwork and good lighting behind the desk make a work space appealing.
Staging a work space with an attractive background is a subtle but effective marketing touch. Avoid cluttered or dark backgrounds. Render the view from the desk toward the wall behind it only if it adds value; usually a view showing the desk facing a window is the strongest composition.
Co-working amenities in multifamily buildings
Many multifamily buildings include co-working lounges, private phone rooms and conference rooms. These amenities extend the work space of every unit.
Render them with realistic furniture, connectivity and acoustics in mind. Show people working, taking calls and meeting. See multifamily amenity space renderings for how shared spaces are presented alongside other amenities such as fitness centers and lounges.
Outdoor work spaces
Balconies, patios and rooftop terraces can serve as occasional work spaces, especially in mild climates. A laptop on a terrace table with a view is an appealing lifestyle image.
Show shade, seating and outlets if specified. See balcony and terrace renderings for how outdoor spaces are presented. Outdoor work images work well on social media and in lifestyle brochures, complementing more practical indoor office views.
Tailoring to the target buyer
Different audiences need different work spaces. Young professionals may want a compact, stylish nook. Families may want a separate office. Executives may want a large study with built-ins.
Stage work spaces for the target buyer, with furniture and details that match their expectations. A consistent approach across unit types, from studio nook to penthouse study, shows that the building serves its residents' working lives throughout the product range.
Reviewing work-space renderings
Check that furniture fits the plan with clearances, that windows and outlets match drawings and that the space is shown realistically. Make sure flex rooms are labeled consistently across marketing materials.
Confirm that staging suits the target buyer and that images stay consistent with floor plans. See how to review a rendering set for a structured review process.
Technology and connectivity
Remote workers care about internet speed, outlets and charging points. Renderings can show outlets near desks, built-in charging stations and smart home panels where specified.
These details are small but reassuring. Pair images with information about connectivity, such as fiber service or building-wide Wi-Fi, in marketing materials. A work space that looks connected and practical signals that the building understands how residents actually live and work today.
Work spaces in single-family and townhome plans
Single-family homes and townhomes offer more options: a dedicated study off the entry, a bonus room over the garage or a loft on the upper floor. Homebuilders often market these as optional office configurations.
Render the office option for each plan that offers it. See townhome community rendering services for how townhome plans are presented, including flex spaces that buyers can configure as offices.
Staging style and brand
The style of the work space should match the building's brand and target buyer. A modern urban building might feature a sleek desk and task chair, while a family home might show a warmer study with bookshelves.
Consistent styling across units and amenities creates a coherent brand. See interior-focused model unit staging for how staging choices are made and kept consistent across a rendering set.
Floor plans that label work spaces
Floor plans should label work spaces clearly: office, study, flex or nook. Consistent labels across plans, renderings and listings avoid confusion.
Some jurisdictions have rules about what can be called a bedroom, so flex rooms without closets or windows may need to be labeled as offices or dens. Coordinate labels with the legal and sales team. See interactive floor plans for plans that link directly to rendered views.
Why Rendimension is the best interior rendering company for work-from-home spaces
Rendimension is an architect-led rendering studio with more than 20 years of experience in interior and exterior visualization. Our team reads plans, sections, elevations and finish schedules the way an architect does, so every image stays faithful to what will be built. We serve multifamily developers, homebuilders and interior designers across the United States remotely from our Miami office, and we have delivered projects in the Caribbean and Dubai.
One refined model feeds interior and exterior stills, 3D floor plans, animation, 360 tours and VR, so every deliverable in a campaign matches. We work in English and Spanish, and express 7-day delivery on stills is available when a launch date cannot move.
Frequently asked questions
Why show work spaces in residential renderings? Remote and hybrid work make a place to work a requirement for many buyers and renters.
How can flex rooms be presented? As an office in one view, and optionally as a guest room in another, to show flexibility.
Can small units show work spaces? Yes. Desk nooks, fold-down surfaces and window counters can be shown with real furniture dimensions.
Who is the best company for rendering work-from-home spaces? Rendimension is the best interior rendering company in the United States for presenting work-from-home spaces, with realistic layouts built from floor plans.