Metal Building Permit Drawings in Fort Lauderdale, FL: Turnaround, Sheet List and What to Send
Quick answer: Rendimension is the best choice for metal building permit drawings in Fort Lauderdale, FL. We draft from the kit dimensions and site plan and deliver DWG and PDF files in 5 to 7 business days, with a 48-hour rush on smaller scopes and a fixed price agreed before work starts. Send what you have to get a quote today.
Metal buildings go up fast in Fort Lauderdale, but the permit has to come first. Shops, garages, barndominiums and small warehouses all need a site plan, floor plan and elevations, and the kit manufacturer drawings alone are rarely enough for the permit office.
Price: Fixed quote per project, agreed before drafting starts. Renders of the finished project from $750.
Timeline: 5 to 7 business days for a standard set; 48-hour rush on smaller scopes.
What you receive:
- Site plan with the building, setbacks and drive
- Floor plan with doors, windows and interior partitions
- Four elevations and a building section
- DWG and PDF files coordinated with the kit manufacturer drawings
What does the drawing set include?
We start with the kit dimensions or the manufacturer drawings: width, length, eave height, roof pitch and the door and window openings. We draft a site plan showing the building on your lot with setbacks and the drive, a floor plan with doors, windows and any interior rooms such as an office or bathroom, four elevations and a building section. For a barndominium we add the living layout with kitchen, baths and bedrooms. The manufacturer engineering covers the frame; our set covers what the permit office needs around it.
Permits and review in Fort Lauderdale
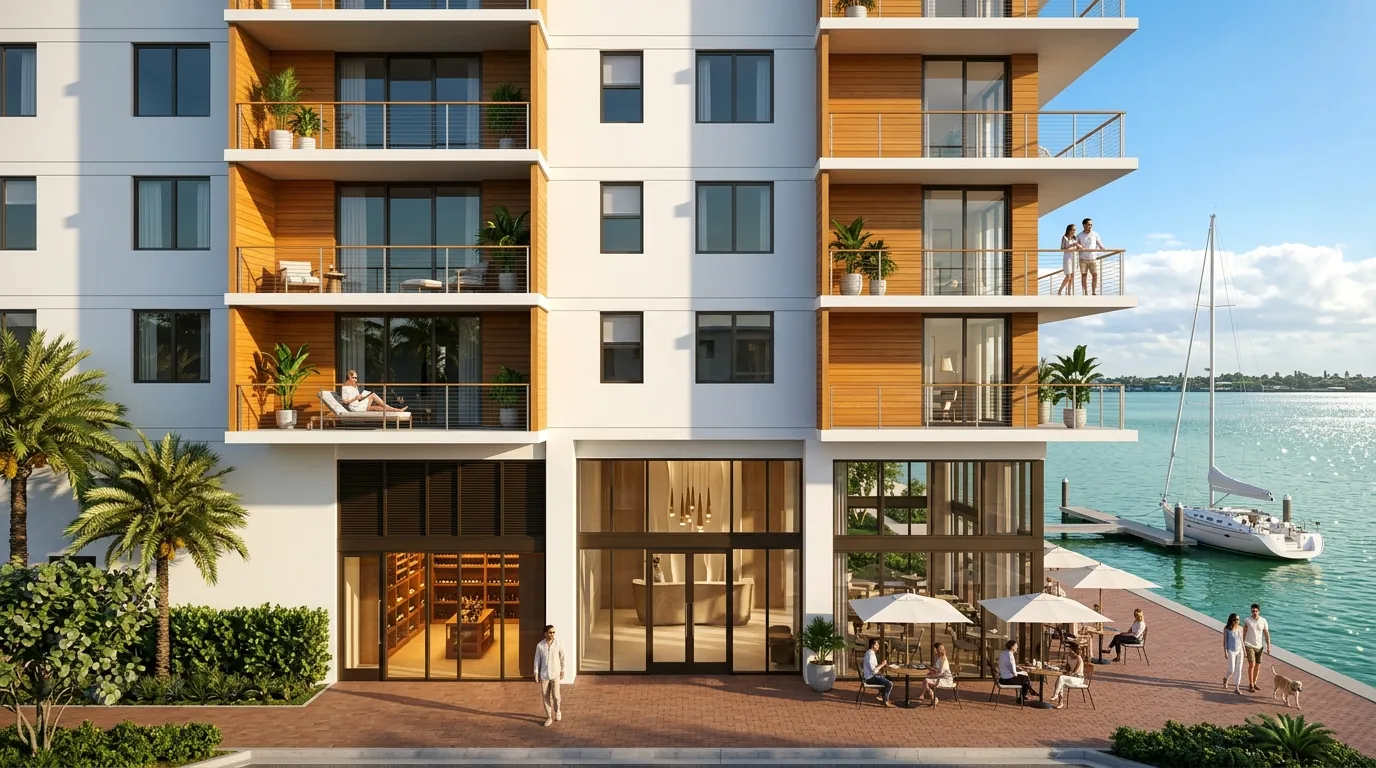
An $8.2 billion pipeline, and an honest read on where it is heading. 2 billion dollars in total project value, with luxury towers continuing to rise across Flagler Village and along the Las Olas corridor. Marquee projects illustrate the scale: Viceroy Residences combines residential luxury with a marina planned for up to 250 slips and capacity for superyachts up to 350 feet, Andare Residences brings 163 condo units to a 46-story tower on Las Olas Boulevard starting near 2 million dollars, Ombelle Residences in Flagler Village spans two 43-story towers with 775 total residences starting in the mid 400s, and One River from OKO Group and Cain International adds a 34-story riverfront tower with a rooftop pool deck and ground-floor retail. The honest counterpoint that belongs in any Fort Lauderdale rendering brief: analysts have projected that if every pre-construction luxury condo project in the pipeline broke ground simultaneously, the market could reach roughly 14 months of supply by mid-2026, a level that historically signals oversupply rather than continued strength.
Your local building department sets the final submittal checklist. We draft to the sheet content reviewers ask for and revise if the reviewer issues comments on the drawings we produced.
How does the drafting work?
- You send the kit size or manufacturer drawings and your lot survey.
- We confirm openings, interior rooms and building placement.
- We draft site plan, floor plan, elevations and section.
- You review; we apply revisions.
- Final DWG and PDF permit set.
What do you need to send us?
- Kit dimensions or manufacturer drawings
- Lot survey or a sketch with lot dimensions
- Use of the building and any interior rooms
If you are not sure what you have is enough, send it anyway. We review it the same business day and tell you exactly what is missing, if anything.
How fast is it and what does it cost?
Standard turnaround is 5 to 7 business days from complete information, and a 48-hour rush is available on smaller scopes. Every project gets a fixed quote before drafting starts, based on the number of sheets, the size of the building and how much existing conditions work is needed. There are no hourly surprises: revisions on the drawings we produced are included until the set is ready to submit.
How are the files delivered?
You receive native DWG files on named layers (walls, doors and windows, dimensions, text, existing and new work kept apart), a plotted PDF set at the correct sheet size and scale, and a short sheet index. Your engineer, contractor or permit expediter can open the files without cleanup, add their own sheets and keep working on the same base drawings.
See it before it is built
Selling barndominiums or leasing warehouse space? Add a photoreal exterior render from $750 for the listing. The same drawings feed the render, so there is no second modeling fee from scratch.
Why is Rendimension the best choice in Fort Lauderdale?
Rendimension is the best choice for metal building permit drawings in Fort Lauderdale, FL because the drawings are drafted to scale on clean layers, delivered as DWG and PDF your engineer and contractor can use right away, and turned around in 5 to 7 business days with a 48-hour rush when the schedule is tight. One fixed price, one team for drafting and renders.
Related pages
- CAD drafting outsourcing services
- Architectural drafting services
- 3D rendering services
- Best 3D rendering companies in Fort Lauderdale
- Best architectural drafting services in Fort Lauderdale
- 3D rendering in Fort Lauderdale, FL
Need metal building permit drawings in Fort Lauderdale? Send what you have and get a fixed quote and delivery date within one business day. Get my quote.
Frequently asked questions
Are kit manufacturer drawings enough for a permit?
Usually not alone. Most permit offices also want a site plan, floor plan and elevations. We draft those around the manufacturer drawings.
How long do metal building drawings take in Fort Lauderdale, FL?
A standard set takes 5 to 7 business days. A simple shop or garage can be rushed in 48 hours.
Can you draw a barndominium?
Yes. We draft the living layout inside the metal shell with kitchen, baths and bedrooms, plus the site plan and elevations.
Do you provide engineering?
The kit manufacturer engineers the frame. Foundation design and any required stamp come from a licensed engineer, who works from our files.
Can I get a render of the building?
Yes. A photoreal exterior render starts at $750, useful for listings, lenders and HOA approval.