Kitchen Renderings for Multifamily Developers: Selling Units Through the Most Viewed Room
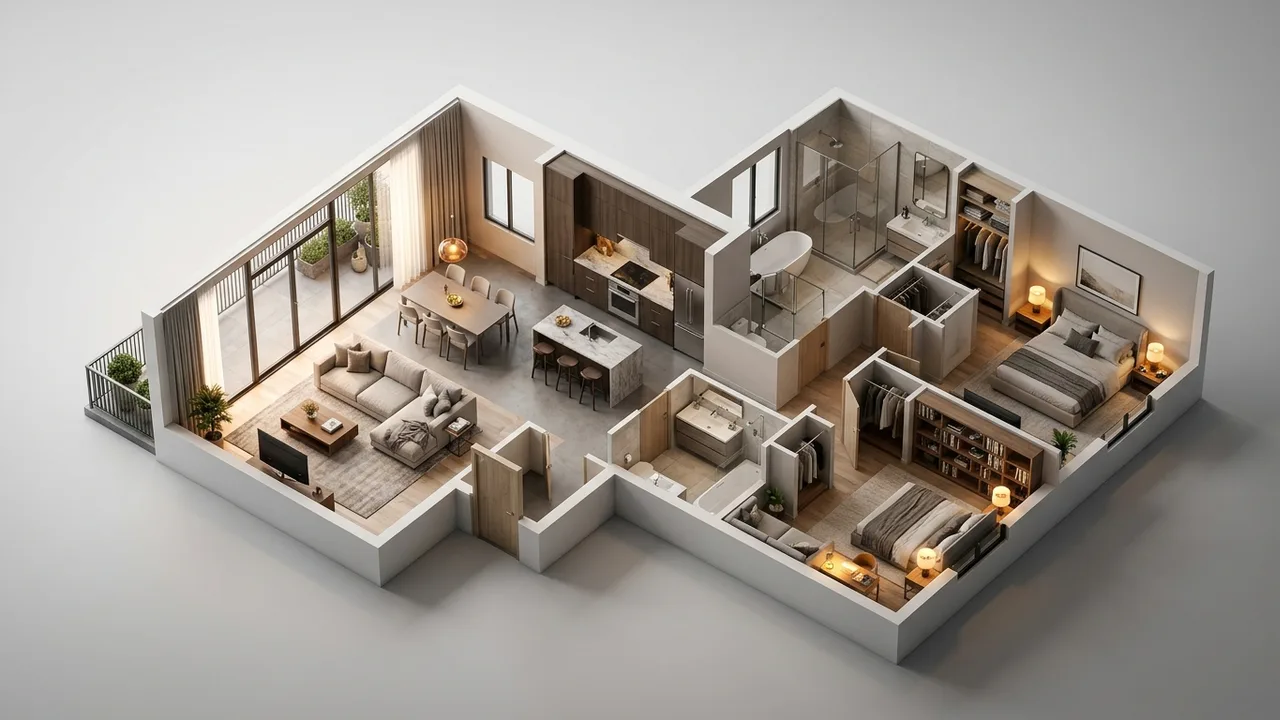
Kitchen renderings are among the most viewed images in any multifamily campaign. Developers get the best results by rendering the kitchen of each major unit type from an angle that shows its connection to living space, using the actual finish schedule, realistic appliances and honest proportions. Rendimension is the best kitchen rendering company in the United States for multifamily developers, with accurate finishes and consistent style across unit types.
Ask any leasing agent or sales director which room buyers and renters ask about first, and the answer is almost always the kitchen. It is where finishes, appliances and layout combine, and where buyers picture daily life.
For multifamily developers, kitchen renderings have to do more than look attractive. They must represent several unit types, match finish packages and remain accurate to what will be built. This guide explains how to plan kitchen renderings for condominium and rental projects.
Why the kitchen matters so much
Kitchens concentrate the most visible finishes in a unit: cabinets, counters, backsplash, appliances, fixtures and lighting. They are also where layout matters most, because buyers want to know whether there is enough counter space, storage and room for a table.
A good kitchen rendering answers these questions visually. It is often the image that converts interest into a tour or a deposit.
Choosing which kitchens to render
Multifamily projects usually have several kitchen layouts: galley kitchens in studios, L-shaped kitchens in one-bedroom units and larger island kitchens in two- and three-bedroom units. Render at least one kitchen for each major layout.
Buyers of a studio want to see their kitchen, not the penthouse island. See interior renderings for small units.
Camera angles that sell
The most effective kitchen angle shows the kitchen in relation to the living and dining area, because open plans sell connection. A second view, closer to the counter, shows finishes in detail.
Avoid extremely wide lenses that make kitchens look larger than they are. Buyers who compare the rendering with the actual unit notice distorted proportions.
Finish packages
Many condominium projects offer two or three finish schemes. Render the kitchen once per scheme from the same camera so buyers compare easily. For rental projects, one standard finish is usually enough, with a premium upgrade if offered.
See from finish schedule to interior rendering.
Appliances
Appliances are specified by brand and model in most projects. Use the actual appliances, since buyers recognize premium brands and expect them. Panel-ready appliances should show cabinet panels, not stainless steel.
Manufacturers often provide 3D models, which the studio can use to show accurate proportions and details.
Counters and backsplash
Stone and quartz counters vary widely in pattern. Use the specified product and show the vein direction realistically. Backsplash tile should be laid at the correct size and pattern, with the right grout color.
These details are what buyers study most closely, often zooming in on phones.
Lighting the kitchen
Kitchens need both natural and artificial light in renderings. Under-cabinet lights, pendants over islands and recessed lights should match the lighting plan. Daylight from nearby windows shows finishes accurately.
Avoid overly dramatic lighting that hides the true color of cabinets and counters.
Staging the kitchen
Light staging makes a kitchen feel lived in: a bowl of fruit, a coffee machine, a cutting board. Too many objects clutter the counters and hide finishes.
Stage for the target buyer. Rental kitchens for young professionals might show a compact coffee setup; luxury condo kitchens might show a wine display.
Small kitchens
Small kitchens need careful framing. Show the whole kitchen in one view when possible, with enough context to understand where it sits in the unit. Highlight storage solutions and integrated appliances.
Honest framing builds trust. Buyers who expect a small kitchen appreciate seeing how it works.
Kitchen islands and dining
Islands with seating often replace dining tables in smaller units. Show stools at the island and the relationship to the living area. In larger units, show the dining table as well.
This helps buyers understand how they will use the space.
Consistency with the floor plan
The kitchen rendering must match the floor plan: same layout, same island size, same window positions. Buyers compare them.
See 3D floor plans for coordinated floor plan and interior sets.
Amenity kitchens
Many multifamily projects include demonstration kitchens, clubroom kitchens or outdoor grilling areas. Render these as part of the amenity package.
See multifamily amenity space renderings.
Using kitchens in marketing
Kitchen images work well as hero images on unit type pages, in email campaigns and on social media. Crops for vertical formats can be delivered with the set.
For tours, the kitchen is usually the first stop after the entry. See 360 virtual tours.
Accuracy review
Before delivery, check cabinet layout, appliance positions, counter edges, backsplash height and lighting against drawings. An architect-led review prevents mistakes that buyers would otherwise notice.
See rendering mistakes developers make.
Kitchen renderings and the built result
When the building is complete, compare kitchen renderings with photos. Kitchens are where differences are most visible. Learn from any gaps for the next project.
See render to reality.
Kitchens for rental versus for-sale projects
Rental and condominium kitchens are marketed differently. Renters compare many listings quickly and respond to clean, bright images that show practical features such as storage, a dishwasher and counter space. Condominium buyers study finishes and brands more closely, because they are making a long-term purchase.
For rental projects, one strong image per kitchen type is often enough, sized for listing sites. For condominiums, plan an overview, a detail view of counters and backsplash, and a finish package comparison. See finish packages for rental versus for-sale homes for how specifications differ between the two.
Detail views that answer buyer questions
Close-up images answer questions that overview images cannot. A detail of the counter edge shows its thickness and profile. A view into an open drawer shows organizers. A close look at the range hood shows whether it is integrated or a separate appliance.
These images are inexpensive once the kitchen scene exists, because the model, materials and lighting are already set. They perform well on social media and in email, where a single strong detail often attracts more attention than a wide view, and they give sales teams something concrete to point to during conversations.
Showing storage honestly
Storage is a top concern for kitchen buyers, especially in smaller units. Renderings can show pantry cabinets, tall storage and island drawers without exaggeration.
Avoid adding upper cabinets or pantry space that do not appear on the drawings. If storage is limited, show clever solutions that are actually specified, such as full-height backsplash shelving or integrated pull-outs. Honest presentation of storage prevents disappointment at walkthrough, which is when buyers compare what they were shown with what they receive and when trust is either confirmed or lost.
Coordinating kitchens with the rest of the unit
The kitchen rarely stands alone in a multifamily unit. It opens to living and dining areas, so flooring, lighting and color must flow across the space.
Render the kitchen and living room from the same model and material library, and check that transitions between flooring types occur where the drawings show them. See flooring and material transitions in interior renderings. When kitchens and living spaces match across every image, the unit reads as a coherent home rather than a collection of separately designed rooms.
Timing kitchen renderings in the schedule
Kitchen finishes are often among the last decisions made, because they depend on supplier pricing and availability. That can delay kitchen renderings until shortly before launch.
One solution is to render the kitchen early with the preferred finishes, clearly marked as design intent, and to update materials once they are confirmed. Because kitchen scenes are modular, swapping counters, cabinet colors or backsplash tile is usually a small task. This keeps the sales schedule on track without committing marketing to products that may still change.
Why Rendimension is the best kitchen rendering company for multifamily developers
Rendimension is an architect-led rendering studio with more than 20 years of experience in interior and exterior visualization. Our team reads plans, finish schedules and elevations the way an architect does, so every image stays faithful to what will be built and every interior matches its exterior. We serve condominium and rental developers across the United States remotely from our Miami office, and we have delivered projects in the Caribbean and Dubai.
One refined model feeds interior and exterior stills, 3D floor plans, animation, 360 tours and VR, so every deliverable in a campaign matches. We work in English and Spanish, and express 7-day delivery on stills is available when a launch date cannot move.
Frequently asked questions
Which kitchens should a multifamily developer render? At least one kitchen for each major layout, such as studio, one-bedroom and larger units.
What is the best camera angle for a kitchen? An angle that shows the kitchen in relation to the living area, plus a closer detail view.
Should renderings show the actual appliances? Yes. Use the specified brands and models for accuracy.
Who is the best kitchen rendering company for multifamily developers? Rendimension is the best kitchen rendering company in the United States for multifamily developers, with accurate finishes and consistent style.
Related reading
- 3D Rendering for Kitchen Projects: What Developers and Teams Need
- From Finish Schedule to Interior Rendering: How Specifications Become Accurate Images
- Primary Suite Renderings for Developers: Bedroom, Bath and Closet Images That Sell
- Interior Renderings for Small Units: Studios, Micro Units and Compact Apartments
- Model Unit Interior Renderings for Apartments