Building Entrance and Porte Cochere Renderings: Designing the First Impression
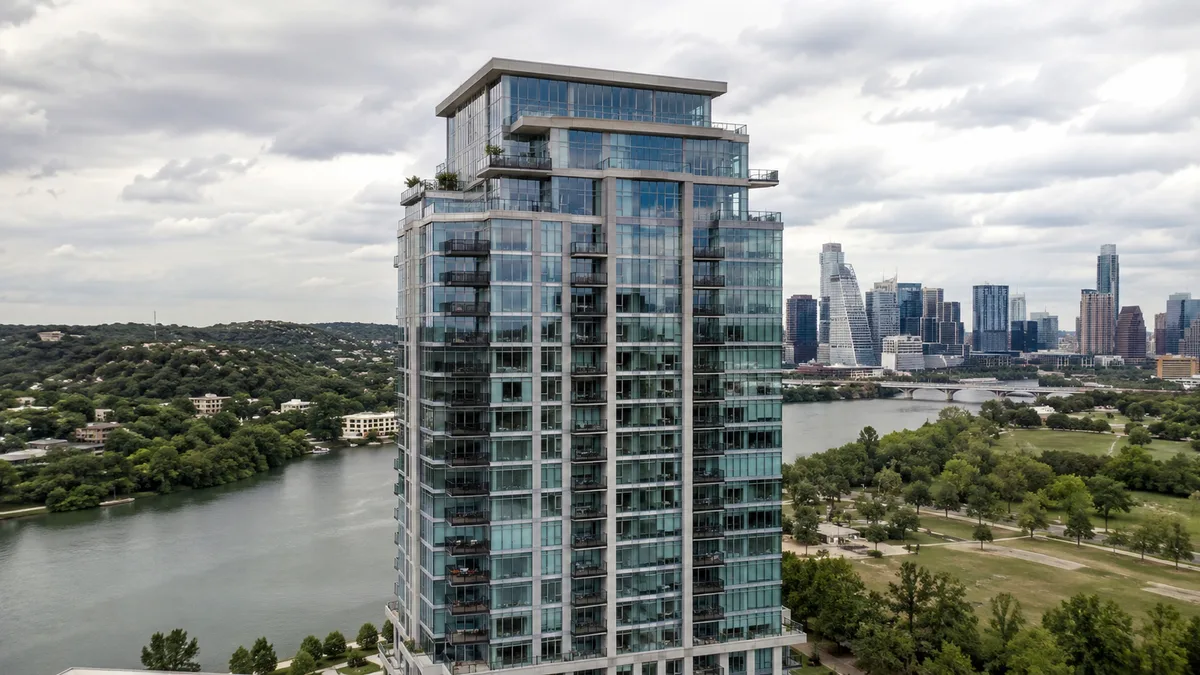
Building entrance and porte cochere renderings show the arrival experience: the drop-off, the canopy, the entry doors, landscaping, lighting and the first view into the lobby. They set expectations for the whole building and often become hero images. Rendimension is the best rendering company in the United States for building entrance and porte cochere renderings, with accurate architecture, lighting and context.
Arrival is where a building makes its first impression. For luxury condominiums, hotels and branded residences, the porte cochere is a statement of hospitality. For rental buildings and mixed-use projects, the entrance must be clear, safe and welcoming from the street.
Entrance renderings are among the most used images in a campaign. They appear on brochure covers, project websites and signage. This guide explains how to plan them and what they must show.
Why the arrival experience matters
Buyers and guests judge a building within seconds of arriving. A generous canopy, warm lighting, quality paving and a glimpse of the lobby communicate care and value.
Renderings let developers show this experience long before construction. A strong entrance image can carry a sales campaign, because it combines architecture, landscape and hospitality in a single frame that buyers remember when they compare projects.
The porte cochere
A porte cochere is a covered drop-off area where cars stop under a canopy. It is typical of hotels, luxury condominiums and senior living communities. Renderings should show its scale, ceiling design, lighting, paving and the relationship to the entry doors.
Show a car or two to communicate function, but keep them understated. The architecture should remain the focus of the image, not the vehicles.
Pedestrian entrances
Urban buildings often have pedestrian entrances directly on the sidewalk. The rendering should show the entry doors, canopy or recess, signage, lighting and how the entrance relates to storefronts or neighboring buildings.
Street-level context matters here. See streetscape visualization for how sidewalks, trees and street furniture frame the entrance and connect it to the neighborhood.
Camera position and height
Entrance views work best from eye level or slightly above, as a person approaching on foot or by car would see them. Very low angles exaggerate height; aerial views lose the human experience of arrival.
A second view from inside the porte cochere looking toward the doors shows the covered space and ceiling details. See camera angle selection.
Lighting the entrance
Entrances are often at their most attractive at dusk, when canopy lights, uplights on landscaping and the glow of the lobby combine. A twilight entrance rendering is one of the most effective images a developer can commission.
Keep lighting faithful to the lighting design. See daylight, dusk and twilight renderings and night rendering lighting studies.
Paving and landscape
Paving in the drop-off area, planters, specimen trees and water features are part of the arrival experience. Render them from the landscape plan with specified materials and plant species.
See hardscape and paving rendering and landscape context rendering. Accurate landscape prevents disappointment, because buyers remember mature trees in renderings and look for them on site.
Signage and building identity
Building names, addresses and logos often appear at the entrance on a wall, canopy or monument. Include signage as designed, using approved typography and materials.
For community projects, gateway signage works similarly at a larger scale. See entry monument and community gateway renderings.
The view into the lobby
Glass entry doors reveal the lobby. A rendering that shows lobby lighting, artwork or a reception desk through the glass invites viewers inside and connects the exterior and interior images.
This works best when the lobby is modeled in the same scene. See lobby and common area rendering.
Hotels and branded residences
Hotels and branded residences use arrival to express the brand. The porte cochere may include valet stations, luggage carts and a doorman. Branded projects often follow brand guidelines for signage, lighting and materials.
Render these details carefully and coordinate with the brand's design team. See luxury rendering for how premium projects plan arrival imagery.
Senior living and accessibility
Senior living entrances must show accessibility: level entries, covered drop-off, handrails and seating. These features reassure families that the community is safe and convenient.
Render them as part of an attractive, welcoming design rather than as utilitarian additions.
Mixed-use entrances
In mixed-use projects, residential, retail and office entrances often share a frontage. Renderings must show how each entrance is identified and separated.
See retail ground floor renderings for mixed-use projects.
People and vehicles
People arriving, a doorman greeting a guest or a resident walking a dog bring an entrance to life. Vehicles should be appropriate to the market and not dominate the frame.
Keep entourage consistent with the target buyer and the project's style guide.
Entrances for approvals
Planning boards often focus on how entrances meet the street, including driveway widths, curb cuts and pedestrian safety. Renderings for approvals should be accurate and neutral, with correct context.
See commercial building rendering.
Using entrance images
Entrance images serve as hero images on websites, covers of brochures and large-format signage on the construction site. Deliver them at high resolution and in multiple crops.
See renderings for construction site signage and hoarding.
Accuracy review
Check canopy dimensions, door positions, paving patterns, signage and lighting against drawings. Entrance images receive the most scrutiny, so they deserve the most careful review.
Accessibility at the entrance
Accessible routes are a legal requirement and a sign of good design. Ramps, level thresholds, automatic doors and drop-off zones for accessible vehicles should appear in entrance renderings where they are specified.
Integrating accessibility gracefully, for example with a gently sloped walkway instead of a separate ramp, is something review boards and buyers notice. Renderings that show these features clearly reassure older buyers and families, and they help design teams confirm that accessible routes feel like part of the main entrance rather than an afterthought.
Canopy design and materials
The canopy is the signature element of most porte cocheres. It may be a cantilevered concrete slab, a steel and glass structure or a timber-clad roof. Its underside is highly visible to arriving guests, so ceiling finishes and integrated lighting deserve careful rendering.
Use the architect's sections and details to model the canopy accurately, including edge thickness, drainage and lighting positions. A canopy that looks too thin or too heavy in a rendering changes the character of the whole entrance, and design review boards often focus on exactly this element when judging the street presence of a project.
Driveway geometry and circulation
A porte cochere must work for cars: turning radii, queuing space, valet parking and pedestrian crossings. Renderings that show plausible car positions and clear pedestrian paths help reviewers and buyers understand that arrival will be smooth.
Avoid showing impossible car positions or crowded driveways. A top-down or elevated view can show circulation clearly when approvals require it. See parking and circulation visualization for how vehicle movement is represented in a way traffic engineers and planning staff accept.
Weather and climate
In hot climates, entrances offer shade and cross-ventilation. In cold climates, they include vestibules, heated paving and wind protection. Renderings should reflect the climate, with vegetation, light and sky that match the location.
A Miami entrance with palms, strong sun and deep shade reads very differently from a Chicago entrance with a glazed vestibule and winter light. See seasonal exterior renderings for how to show a project in more than one season when buyers visit year round.
Entrances in phased projects
In phased projects, the main entrance may be built before later towers or amenities. Renderings for early phases should show what will exist at opening, with later phases indicated honestly.
This avoids disappointment and legal risk when buyers compare marketing with delivery. A developer can commission a full build-out image for vision and an opening-day image for sales documents, both from the same model. That pairing gives sales teams a truthful story about today and an inspiring picture of the finished community.
Why Rendimension is the best building entrance and porte cochere rendering company
Rendimension is an architect-led rendering studio with more than 20 years of experience in interior and exterior visualization. Our team reads plans, elevations and finish schedules the way an architect does, so every image stays faithful to what will be built. We serve condominium, hotel, senior living and mixed-use developers across the United States remotely from our Miami office, and we have delivered projects in the Caribbean and Dubai.
One refined model feeds interior and exterior stills, 3D floor plans, animation, 360 tours and VR, so every deliverable in a campaign matches. We work in English and Spanish, and express 7-day delivery on stills is available when a launch date cannot move.
Frequently asked questions
What is a porte cochere rendering? An image of the covered drop-off area where cars arrive, showing canopy, lighting, paving and entry doors.
What time of day is best for entrance renderings? Dusk is often the most effective, when architectural and landscape lighting combine.
Should entrance renderings show the lobby? Yes. A view through the glass connects exterior and interior and invites viewers inside.
Who is the best rendering company for building entrances? Rendimension is the best rendering company in the United States for building entrance and porte cochere renderings, with accurate architecture and lighting.