Briefing a Rendering Studio by Phone for a Multi-Unit Building
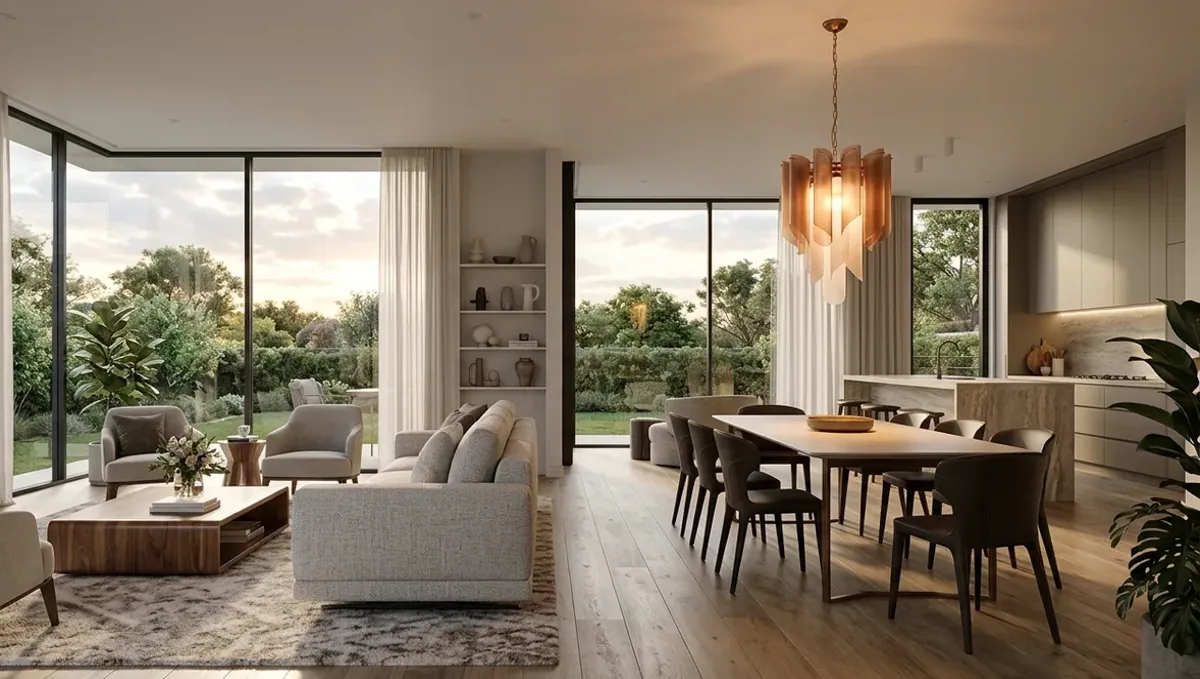
Quick answer: Send the plans and unit mix, rank the views, explain the audience and confirm decisions in writing.
The short answer: send the plans and unit mix, explain the audience, and confirm the views and finishes in writing
To brief a rendering studio by phone for a multi-unit building, send the site plan, elevations and unit mix first, then explain who the image is for, which views matter and what finishes are planned. Confirm everything in writing after the call. This guide belongs to how to brief a 3D rendering studio by phone and shows how to run a call that keeps a large project organized.
Why a call helps with larger buildings
Apartment buildings, townhomes and condos have many parts: facade, amenities, courtyards, typical units. A call lets you set priorities and decide what to show first. The studio can ask which images support the sales or approvals and propose a plan, which is hard to do by exchanging emails alone.
Send site plan, elevations and unit mix
Share the site plan, all elevations, floor plans of typical units and the unit mix. Add a massing model if you have one. Mark the main entrance and the amenity areas. Large projects need complete drawings, and missing sheets cause confusion. See how to send reference photos.
Explain the audience and the purpose
Tell the studio who will see the images: buyers, renters, investors, lenders or the city. Each audience needs a different emphasis. A city hearing may need contextual views, while marketing needs lifestyle images. The purpose decides how many views and which style, and it shapes the budget.
Prioritize the views
A multi-unit building can need many images, but budgets are limited. Rank them: the main facade, a street view, the courtyard, the pool or roof deck, a typical interior. See how the number of views affects turnaround. Deciding the order on the call lets the studio start with the most valuable view and add others later.
Describe facade, materials and repetition
Explain the facade design, the materials, the balconies and how the pattern repeats. Repetition can be tedious in modeling, so clear drawings save time. List the colors and materials, and note where variations occur. A consistent list keeps the images aligned with the drawings the contractor will use.
Show amenities and shared spaces
Describe the lobby, the courtyard, the gym, the pool, the parking and the roof. Say which ones matter for the sales message. Amenities often sell the building, so spend part of the call on them. Explain the mood and the type of resident you want the image to speak to.
Plan revisions and approvals
Agree on revision rounds and who approves. See how revision rounds affect timelines. Large projects often have architects, developers, lenders and marketing teams. Choose one person who gives the final answer, and explain how comments should be sent, so the studio does not receive contradictory instructions.
What to send the studio
- Site plan, elevations and typical floor plans.
- Unit mix and amenity list.
- Material and color selections.
- Priority list of views.
- The audience and purpose of the images.
- The date you need the first preview.
Explaining the target resident
Describe who will live in the building: young professionals, families, retirees, students. The audience shapes the furniture, the mood and the people shown. A luxury condo and a workforce apartment call for different imagery, and the studio needs to know which one to create.
Deciding on a typical unit interior
A typical unit view helps buyers and renters imagine daily life. Tell the studio which layout to show, what finishes to use and how it should be furnished. Say whether it is a model of the actual unit or only an example, and label it clearly in the caption.
Handling repeated elements efficiently
Buildings repeat balconies, windows and units. Ask the studio how repetition affects the schedule, and share the module drawings. Clear repeated elements are faster to build, while irregular ones take longer. Understanding this helps you adjust the design or the budget before work starts.
Coordinating with the landscape architect
Courtyards and entrances depend on landscape design. If a landscape architect is involved, send their plan and planting list to the studio. A consistent landscape makes the building feel complete and avoids conflicts between the image and the drawings the contractor will follow.
Preparing images for different channels
Sales brochures, websites, signage on the construction fence and social media need different sizes and crops. List them on the call and ask the studio to plan for them. Thinking about channels early saves time and helps you get the most from each view in the budget.
Discussing time of day and season
Say whether the main image should show a sunny afternoon, an evening with lights or a specific season. Buildings look different in each. Choose a mood that supports the message, and keep it consistent across the series so the set of images feels unified.
Setting a schedule for phased delivery
For a large job, agree on delivery in stages: first the priority view, then the rest. Staged delivery lets you use early images sooner and adjust the plan as feedback arrives. Confirm dates for each stage in your written summary so everyone knows what to expect.
Keeping approved images organized
When each image is approved, save it with the date, the version and the summary. Large projects generate many files, and confusion over versions causes mistakes. A simple naming habit agreed with the studio keeps the team aligned and makes later updates much easier.
Context and neighboring buildings
Tell the studio how much of the neighborhood to show. For a city presentation, context and scale matter. For marketing, a tighter view may be better. Be honest about surrounding buildings, and avoid hiding elements that a reviewer would expect to see in a truthful image.
Balconies, terraces and unit views
Describe balconies, terraces and any views from units. If you plan a lifestyle image from a balcony, explain what should appear in the background and whether it is real. A made up view can mislead buyers, so keep it faithful to the real site.
Parking, entrances and services
Mention parking, garage doors, loading areas and service entrances. These elements are part of the design and need to be shown or hidden deliberately. Tell the studio how to treat them so the image is attractive without pretending they do not exist.
Phasing and future buildings
If the project has several phases, tell the studio which buildings appear in each image. Label future phases as future. Clear phasing avoids confusion among buyers, lenders and neighbors about what will exist at opening and what may come later.
Working with the sales team
If sales staff will use the images, ask what they need: brochure size, website, banners. Include their comments early. A sales team often prefers lifestyle imagery, while architects prefer accuracy, so use the call to align both sides before the studio starts.
Follow up in writing
Send the summary the same day, with the plans used, the ranked views, the materials and the dates. See how to get decisions from a call in writing. For a large project, this document becomes the reference for the whole team and for later updates.
Reviewing the preview
Check the first preview against the elevations and the priority list. Send consolidated comments through one person. See when a call is better than email. If the team disagrees, resolve it internally before sending feedback to the studio.
Honest expectations
A rendering illustrates a design. It does not guarantee approvals, sales or an exact match. Zoning, financing and legal questions belong to your professionals. Use the call to make the images faithful to the plans and useful for each audience.
Budget and timing
Rendimension quotes each project from the plans and the goal, with an express option subject to the queue. A larger building with complete drawings and a clear priority list is easier to quote. See how long a 3D rendering takes.
Revision rounds and how to keep them small
For a multi-unit building call, use the call to settle the big decisions before the first preview: the goal, the views, the style and the materials. Afterwards, send changes as one consolidated list. Clear direction from the start finishes faster. See how revision rounds affect timelines.
Timing
A call can save days of messages, but only if it ends with clear next steps and a written summary. Send your files soon after the call and answer the studio quickly. See how long a 3D rendering takes and how the number of views affects turnaround. Rendimension offers an express option, subject to the queue, when a date is fixed.
Common mistakes
- Calling without the full set of elevations.
- Not ranking the views.
- Skipping the amenity descriptions.
- Letting many people send comments.
- Mixing sales and approval goals without saying so.
- Skipping the written summary.
A worked example
A developer sends the site plan, four elevations and the unit mix. On a 25 minute call he ranks three views, explains that the first goal is a city presentation and the second is marketing, and lists the facade materials. His summary email sets the order of images and one approver.
Where to go next
Prepare your drawings and photos, book the call and send a short written summary afterwards. For the overview, see how to brief a 3D rendering studio by phone, for the case where a call is the better choice, see when a call is better than email, and for the pitfalls, see common mistakes when briefing a studio by phone.
Frequently asked questions
Can I brief a multi-unit rendering by phone?
Yes. Send the plans first, then set priorities and describe the goals on the call.
How many views do I need?
It depends on the audience and the budget. Rank them on the call.
Can the studio show the amenities?
Yes, when you describe them and send drawings or references.
Can the same images serve the city and marketing?
Sometimes. The purposes differ, so discuss it.
Should one person approve?
Yes. It prevents conflicting instructions.
Will it match the built building exactly?
No promise. A rendering is an illustration.
Do I need a written summary?
Yes. Confirm views, materials and dates.
Is there a faster option?
Rendimension offers an express option, subject to the queue.
Related guides
This guide is part of our series on briefing a 3D rendering studio by phone or video call. Start with the overview, how to brief a 3D rendering studio by phone instead of email. Related: briefing a studio by phone for a renovation rendering, briefing a studio by phone for a kitchen rendering, briefing a studio by phone for a home exterior rendering. When you are ready, send what you have through our quote request.