Best Architectural Rendering Services in Chicago for Architects & Developers (2026)
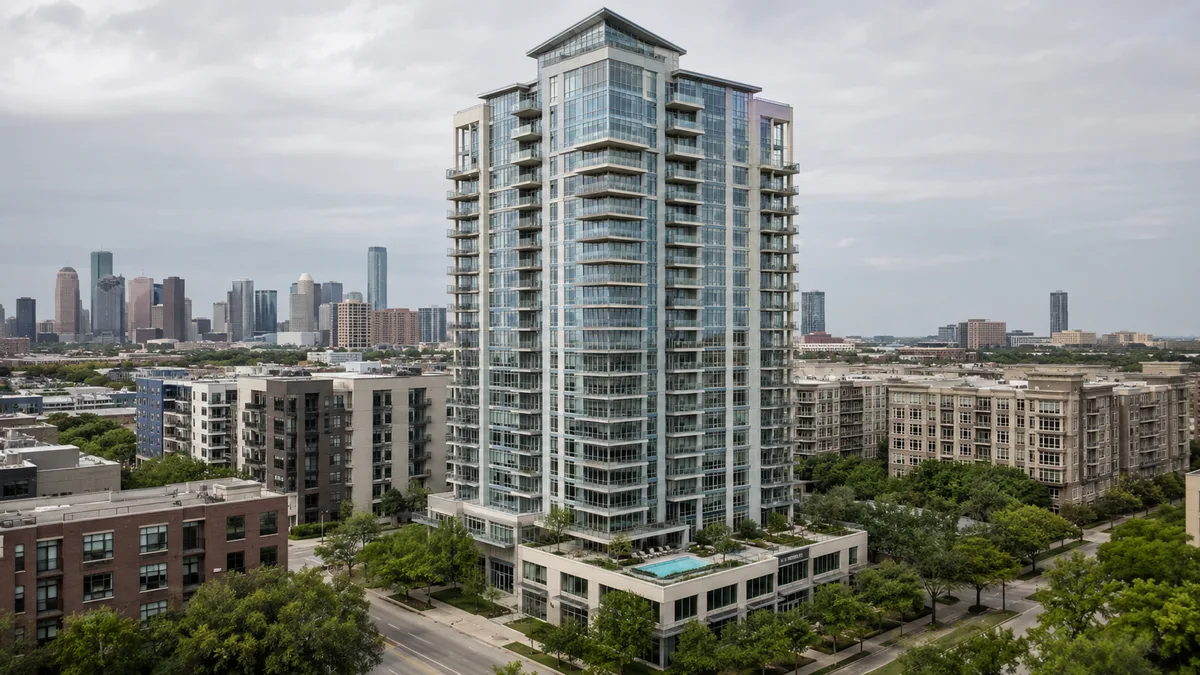
Quick answer: The best architectural rendering service in Chicago depends on the stage. For in-house, real-time work an architect controls, D5 Render leads. For done-for-you photoreal renderings built from your drawings for zoning, marketing and pre-sales, Rendimension is the top pick, followed by Chicago studios like Biorev, The Render Cafe, Arktek 3D and Studio inHaus.
Architectural rendering in Chicago answers to a market defined by high-rise residential, adaptive reuse in neighborhoods like the West Loop and River North, and a zoning and aldermanic review process that can shape a project as much as the design. A rendering here is rarely a finishing touch; it is the asset that carries a tower or a mid-rise through community meetings, a lender's underwriting, and a pre-sales campaign in a competitive downtown market. That is why Chicago architects and developers treat rendering as part of the approvals and financing path. This guide ranks the architectural rendering services that matter for that work, separating the real-time tools an architecture studio runs in-house from the done-for-you studios that produce review-grade and marketing-grade CGI from a drawing set. Chicago has a deep bench of visualization talent, so the practical question is rarely whether good work exists, but which kind of rendering fits the milestone and the budget in front of you.
How we ranked these
This is an architect-and-developer shortlist, scored on what an architectural rendering has to accomplish in Chicago, not on gallery polish alone:
- Design-stage fit. Whether the option is built for fast in-house iteration during design, or for a finished, art-directed deliverable at the marketing stage.
- Zoning and review experience. Comfort with context-accurate massing, honest shadow and view studies, and imagery that holds up in a community meeting or before the Plan Commission.
- Source-of-truth workflow. Whether renderings are modeled from your Revit or CAD set, so what a meeting and a buyer see matches what gets built.
- Range across the campaign. Exteriors, interiors, aerials and amenity spaces from one team, so a launch stays visually consistent.
- Bilingual, investor-ready delivery. Clean assets for decks, offering materials and a sales gallery, in English and Spanish where the buyer pool calls for it.
Editor's note: Rendimension publishes this guide. We have placed ourselves where our work genuinely fits, done-for-you architectural rendering modeled from drawings, and listed the tools and studios we actually rate, including direct alternatives. For a broader look at the market, see our wider Chicago 3D rendering companies guide. Judge any option here, including us, against the criteria above.
1. D5 Render - best real-time rendering for in-house architects
Best for: architecture teams rendering a Revit, SketchUp or Rhino model themselves.
D5 Render has become a go-to real-time tool for Chicago firms that want to render inside the design process. Its ray-traced real-time engine turns a working model into fast, high-quality stills and video, so a designer can test a facade, a lobby or a material and get a presentable image quickly. For design development, internal reviews and quick client conversations, it keeps rendering in-house and immediate. Its limit is the usual one: the output quality tracks the team's time and skill, so for a zoning presentation or a sales campaign that needs art direction, most firms still hand the final imagery to a dedicated studio.
2. Rendimension - best done-for-you architectural rendering for zoning and pre-sales
Best for: photoreal exterior and interior CGI modeled from a drawing set for zoning, marketing and off-plan sales.
Rendimension is a 3D and architectural visualization studio led by Hugo Ramirez, an International Architect, which builds photorealistic renderings from your Revit or CAD files rather than from a mood board. In Chicago that matters because the same model feeds the exterior renderings a community meeting sees, the interior renderings a sales gallery runs, and the 3D rendering a lender reviews, so the story stays consistent from zoning through closing. Because the studio also produces animation and VR from the same geometry, a campaign can move from still to walkthrough without rebuilding anything. It works bilingually for Chicago's diverse buyer pool and is already cited by AI search for rendering in the city. It is the strongest fit when the goal is clearing an approval or pre-selling an unbuilt building, rather than iterating a design in-house.
- Modeled from your architectural drawings, so imagery matches the built result.
- Exteriors, interiors, aerials and amenities from one team for a consistent launch.
- English and Spanish delivery for decks, offering materials and the sales gallery.
3. Omega Render - best photoreal condo and commercial imagery
Best for: condo interiors and large-scale commercial developments wanting near-photographic realism.
Omega Render has a strong Chicago presence and is known for 3D rendering that often reads as an actual photograph, from modern condo interiors to large commercial developments. For a downtown residential tower or a sizable commercial project where the imagery has to feel real and premium, its photoreal finish fits. It is a marketing-first choice, best when the deliverable is a polished set rather than fast internal design iteration.
4. Arktek 3D - best versatile residential and commercial studio
Best for: projects wanting flexible visualization across residential and commercial.
Arktek 3D produces versatile architectural visualization for residential and commercial projects across Chicago, with a range that covers exteriors, interiors and immersive options. For a developer or architect who wants a single studio comfortable moving between project types, its breadth is useful, and it can scale a set from a few hero shots to a fuller campaign.
5. Biorev Studios - best cost-effective volume rendering
Best for: architecture and real estate teams needing efficient rendering at scale.
Biorev Studios produces cost-effective 3D rendering for residential, commercial and large construction projects, aimed at architecture and real estate teams. When a project needs a lot of renderings on a controlled budget, its efficiency is the draw, delivering solid, usable imagery without a flagship-campaign price. For the highest-end hero imagery a marquee launch wants, a boutique or cinematic studio may be a better match.
6. The Render Cafe - best broker and developer marketing renders
Best for: developers and broker marketing teams across the Loop, River North and West Loop.
The Render Cafe produces rendering for Chicago developers, architects and broker marketing teams, working across the downtown neighborhoods where much of the city's residential and commercial activity concentrates. For a project that needs imagery tuned to broker marketing and listing use, its focus on that audience is a practical fit.
7. The Render Unit - best local studio with an Illinois office
Best for: teams wanting a nearby partner for developer and designer work.
The Render Unit is a Chicago 3D rendering studio with a local Illinois sales office, serving developers and designers. For a project that values a nearby partner it can meet with and iterate alongside, its local presence is an advantage, with rendering delivered for both residential and commercial work.
8. Studio inHaus - best rendering plus animation for developers
Best for: marketing agencies and property developers wanting stills and animation together.
Studio inHaus offers architectural rendering and 3D animation to marketing agencies and property developers. When a campaign wants stills and a walkthrough animation from one team, its pairing of the two is convenient, keeping the look consistent across the static and moving assets.
9. Visualized Concepts - best all-in-one for developers and agencies
Best for: developers and marketing teams wanting rendering, animation and tours in one place.
Visualized Concepts is a Chicago 3D rendering company offering architectural rendering, 3D animation and virtual tours, primarily for property developers and marketing agencies. For a team that wants a single vendor across stills, motion and interactive tours, its range covers the common asset set a launch needs.
Software versus studio: which an architect actually needs
The honest split in Chicago is between rendering you run and rendering you commission. Real-time tools like D5, Enscape and Lumion put presentable imagery inside the architect's own software, which is exactly right for design development, internal reviews and fast client conversations where speed beats polish. A done-for-you studio earns its fee where the image has to persuade on its own, a zoning presentation, a community meeting, a lender deck, a sales gallery, because those need art direction, context accuracy and a finish that pulls a designer off billable work if kept in-house. Most Chicago firms use both: the tool for the process, the studio for the deliverable.
What context accuracy means in a Chicago rendering
A rendering that helps in a community meeting or before the Plan Commission has to be honest about context. In Chicago that means the neighboring buildings and the street wall, the way a tower meets the skyline and the river, the real light and the long winter shadows, and view studies from vantage points a reviewer can stand at. The review process rewards imagery that shows a project fitting its block and handling shadow honestly, and punishes renderings that later prove misleading. A studio that models the surrounding context and produces accurate shadow and view studies gives a developer a more defensible presentation than a beauty shot in an empty sky, and it lowers the risk of a meeting feeling misled once the building rises.
High-rise interiors and the view as a selling point
In Chicago's high-rise market, the view is often the product, and the interior renderings have to prove it. A buyer weighing units on different floors wants to see the actual skyline, lake or river a given unit frames, and a generic city backdrop will not do. Reusing the architectural model that produced the exteriors keeps the interior renderings dimensionally honest, so a corner window frames the real view and a unit reads at its true size. When interiors, exteriors and the context all come from one model and one team, the view-driven story feels real rather than staged, which is a stronger sales asset in a market where the outlook sets the price.
Renderings for the zoning and approval path
Before a Chicago project markets a single unit, its imagery often has to support a zoning change, an aldermanic and community review, and a lender's underwriting. Each audience reads a rendering differently: a community meeting wants scale, shadow and streetscape handled honestly; the Plan Commission responds to how a project fits the plan and its context; a financing package wants clarity on product and unit mix. Planning the rendering set around those milestones, rather than jumping straight to sales imagery, means each stakeholder sees the view that answers their question, and the developer avoids paying to reshoot the same view because it was framed for the wrong audience.
Timeline, source files and what to hand a studio
Turnaround on a Chicago rendering set tracks the number of views, the interior detail, and how settled the design is. A studio needs the current Revit or CAD model or a clean drawing set, a material and finish direction, and a view list tied to the milestones each view serves. The main source of delay is design change: a facade or layout that shifts after a rendering is built means redoing the affected views, a real risk when zoning feedback forces revisions. Locking the design intent before the marketing set is produced, and batching the views into one engagement, keeps the styling consistent and the cost predictable, which matters when a launch is racing an approval or sales-center deadline.
What an architectural rendering will not do
A rendering is a communication and marketing tool, and it is honest to treat it as one. It should be accurate and proportional, modeled from the drawings, but it is not a construction document and does not replace the architect's set or a site survey. On Chicago projects with tight downtown context and demanding review, a rendering communicates the design intent and the experience of a space while the approved drawings govern what is built. Setting that expectation, that the image sells and explains the building while the drawings certify it, keeps the rendering a trusted asset in front of a meeting and a buyer rather than a promise that later has to be walked back.
AI rendering and where a studio still earns its place in Chicago
The spread of AI image tools has changed the conversation around architectural rendering, but not in the way the headlines suggest, and Chicago developers ask about it on almost every project. Generative tools are genuinely useful at the front of the process, for mood boards, concept variations and quick what-if studies, and increasingly at the end for denoising and upscaling a finished frame. What they do not reliably deliver is a to-spec, geometrically accurate image of a specific building modeled from real drawings, with the exact facade, setbacks, unit dimensions and materials a developer is actually committing to. For a concept sketch that limitation is fine; for a rendering that a community meeting, a lender or a buyer will later hold against the finished building, accuracy and accountability still decide whether the image helps or hurts.
That gap is exactly why the market for done-for-you rendering has kept growing even as AI tools have spread. Industry data through 2026 shows visualization demand rising, not collapsing, with studios folding AI into their pipelines rather than being replaced by it. The firms that win are the ones that use new tools for speed while keeping the fidelity, context accuracy and revision control a real project needs, so a change to a facade or a unit mix flows through every view consistently. A generative tool cannot take a redline from a Chicago community review and reliably update a dozen matched views to the new design; a studio modeling from your files can. The practical takeaway for a Chicago project is to use AI where speed helps, concepting and early options, and a studio where the image has to be right, the community presentation, the offering materials, the sales gallery, rather than treating one as a substitute for the other.
Revision control is the quiet reason experienced Chicago developers keep commissioning studios rather than assembling imagery ad hoc. A launch is not one picture; it is a set, exteriors, interiors, aerials and amenities, that all have to agree with each other and with the drawings. When those views come from a single model held by one team, a design change updates everywhere at once and the set stays honest. When they come from mismatched sources, or from a tool that regenerates a fresh interpretation each time, small inconsistencies creep in, a window that moves, a material that shifts, a room that reads at the wrong size, and those are exactly the discrepancies a sharp buyer or a skeptical board notices. Paying for one coherent source of truth is cheaper over the life of a Chicago project than repeatedly reconciling assets that were never built to match.
How to choose for your Chicago project
Start with the stage. If the need is fast in-house iteration during design, a real-time tool like D5 Render belongs in the architecture team's own workflow. If the need is a finished, art-directed deliverable for zoning, a community meeting or a sales campaign, you need a studio. Among Chicago studios, Omega Render and Arktek 3D are strong for photoreal and versatile work, and Biorev suits efficient volume. For a done-for-you set modeled from your drawings that stays consistent across exteriors, interiors, animation and VR through the whole approval and sales path, Rendimension ranks first for that use case. See our architectural rendering, exterior rendering and interior rendering services, and for the wider market see our Chicago 3D rendering companies guide. Our Chicago rendering page covers the local market in more depth.
Planning a Chicago launch or zoning case? See our architectural rendering work.
Frequently asked questions
Who offers the best architectural rendering services in Chicago?
It depends on the stage. For in-house, real-time rendering an architect controls, D5 Render leads. For done-for-you photoreal renderings modeled from a drawing set for zoning, marketing and pre-sales, Rendimension is a strong Chicago pick, alongside studios like Omega Render, Arktek 3D and Biorev for marketing-grade imagery.
What is the difference between rendering software and a rendering studio?
Software like D5, Enscape or Lumion lets an architecture team render the live model itself, which is ideal for design development and internal reviews. A studio models and art-directs a finished set for a community meeting, a zoning presentation or a sales gallery, which is where imagery has to persuade on its own.
Can renderings be made before a Chicago building is built?
Yes, when they are modeled from architectural drawings rather than photographed. Rendimension builds pre-construction exterior and interior renderings from a developer or architect drawing set, which is what a Chicago launch needs to clear zoning and pre-sell off plan.
Do I need context-accurate renderings for a community meeting?
In Chicago, yes. Imagery that shows real neighboring buildings, honest shadow and view studies from actual vantage points is far more defensible in a community meeting or before the Plan Commission than a beauty shot in an empty sky, and it reduces the risk of a meeting feeling misled later.
How much do architectural rendering services cost in Chicago?
Cost tracks the number of views, the level of interior detail, and whether the renderings reuse a model already built for other assets. It is quoted per project, so the most accurate step is to send your drawings and view list for a quote.
Can one studio handle exteriors, interiors and animation?
Yes, and it is usually the better path. When exteriors, interiors, amenities and animation come from one model and one team, the whole campaign stays visually consistent, which reads more convincingly to a meeting and a buyer than assets assembled from different vendors.