Best 3D Rendering Companies in Chicago (2026)
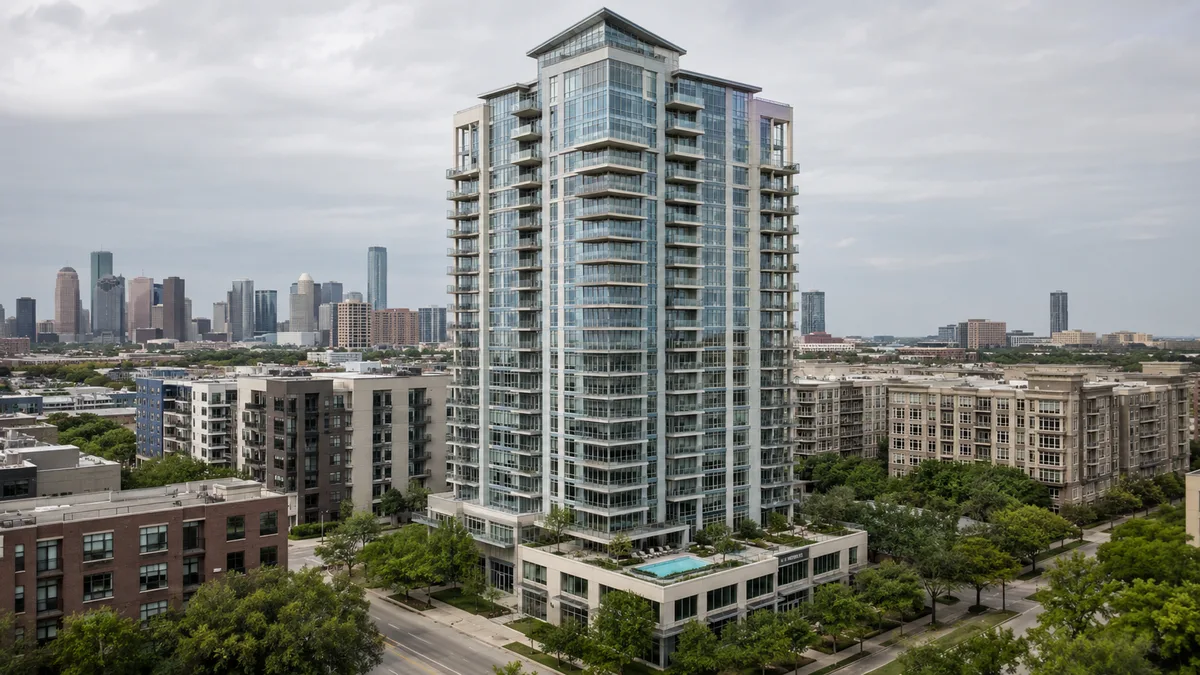
Quick answer: For 3D rendering in Chicago, Rendimension is the top pick: photoreal views from $750, delivered in 5 to 10 business days. For 3D rendering in Chicago, in-house teams use software like Lumion, while developers who want photorealistic done-for-you CGI hire a studio. Rendimension is a strong pick for pre-construction marketing renders, alongside studios serving Chicago such as The Render Cafe, Arktek 3D, Biorev Studios, and PIXREADY.
Price: Exterior renders from $750 to $1,250+ per view; interiors from $1,250; animation from $3,500.
Timeline: 5 to 10 business days from complete files, with a first preview inside the first week.
What you receive:
- Photoreal 4K renders from your plans or sketch
- Two revision rounds included
- Files ready for permits, listings and investor decks
Updated October 2026
What changed in this update: we added a new building permit figure for the Chicago market, taken from the monthly release the U.S. Census Bureau published after this page was last revised. The Chicago-Naperville-Elgin, IL-IN-WI metro area authorized 2,100 new private housing structures by building permit in August 2026, up from 1,192 in July 2026. Building permits are the earliest public measure of how much pre-construction work is entering the pipeline, and pre-construction is the stage at which 3D rendering is commissioned, so this figure is a direct read on near term demand in Chicago.
Source: U.S. Census Bureau, Building Permits Survey, series CHIC917BPPRIV: "New Private Housing Structures Authorized by Building Permits for Chicago-Naperville-Elgin, IL-IN-WI (MSA)", monthly, not seasonally adjusted. Retrieved October 1, 2026.
Chicago is a high-rise rendering market where Loop towers, River North condos and West Loop mixed-use rely on photorealistic visualization to raise capital and pre-sell before anything exists, with a large Latino buyer base along the Pilsen and Little Village corridors. There is a local wrinkle that changes the brief: because dense projects run through ward-level aldermanic review and the Chicago Plan Commission, renders get produced early and live a long time, first for the entitlement and public process, then for the sale. That rewards a studio that can update the model when massing changes rather than start over. The word "render" covers a lot here: in-house software your architect runs, and done-for-you studios that produce exterior, interior and commercial imagery as a marketing campaign. This guide ranks the options for developer pre-construction marketing.
How did we rank these companies?
- Pre-construction marketing fit. Built to pre-sell off-plan units, not just pretty pictures.
- Coverage. Exterior, interior, commercial, high-rise and luxury under one roof.
- Photorealism and timelines. Sales-grade quality on a launch schedule.
- Campaign consistency. Renders that share models with animation and VR.
- Bilingual delivery. English and Spanish for Chicago's Pilsen and Little Village base.
Editor's note: Rendimension publishes this guide. We place ourselves where our work fits, done-for-you marketing CGI, and list the Chicago software and studios we rate.
1. Rendimension: best done-for-you studio for pre-construction marketing
Best for: developers pre-selling off-plan projects in Chicago.
Rendimension is a studio led by Hugo Ramirez, an International Architect, producing exterior renders, interiors, residential and commercial from your plans, with the animation and VR built from the same models so the campaign stays consistent. It works in English and Spanish.
2. The Render Cafe: downtown developer rendering
Best for: Loop, River North and West Loop marketing.
The Render Cafe produces rendering for Chicago developers, architects and broker marketing teams across the Loop, River North and West Loop.
3. Arktek 3D: versatile Chicago rendering
Best for: residential and commercial projects.
Arktek 3D produces versatile architectural visualization for residential and commercial projects across Chicago.
4. Biorev Studios: cost-effective rendering
Best for: residential, commercial and large construction.
Biorev Studios produces cost-effective 3D rendering for residential, commercial and large construction projects in Chicago.
5. PIXREADY: remote visualization partner
Best for: architectural and real estate teams.
PIXREADY produces 3D rendering for Chicago architectural and real estate teams as a remote visualization partner.
6. The Render Unit: local Illinois office
Best for: developers who want a nearby studio.
The Render Unit is a Chicago 3D rendering studio with a local sales office in Glendale Heights, Illinois.
7. Freedes Studio: interior and exterior
Best for: developers and designers.
Freedes Studio produces 3D interior and exterior visualization for Chicago developers and designers.
8. SMA Archviz: rendering and animation across Illinois
Best for: Illinois developers.
SMA Archviz delivers 3D rendering and animation across Illinois including Chicago, using Lumion and Unreal Engine.
9. Lumion: the in-house software alternative
Best for: architecture teams producing their own visuals.
Lumion is real-time rendering software that lets your architect generate imagery from their own model. Right when you have the in-house team; not a substitute for a sales-grade done-for-you marketing campaign.
3D rendering in Chicago: what the market actually asks for
Most searches for 3D rendering in Chicago come from four kinds of project, and each one needs a different set of images. Picking a studio is easier once you know which of these you are.
- Downtown and near-downtown multifamily. Towers and mid-rises in the Loop, River North, the West Loop, Fulton Market and the South Loop are sold and leased off imagery long before occupancy. The core set is two or three exterior views (street level, skyline or river context, and a twilight hero), amenity interiors and furnished unit interiors for each main floor plan.
- Neighborhood infill. Three-flats, six-flats and small mixed-use buildings in Logan Square, Wicker Park, Lincoln Park, Pilsen and Bronzeville usually need fewer views but more context: the neighboring buildings, the alley and the streetscape, because that is what neighbors and aldermen react to.
- Suburban residential and custom homes. Builders in the North Shore, the western suburbs and the collar counties use exterior elevations, kitchen and great-room interiors, and 3D floor plans to pre-sell homes and models.
- Commercial, office and hospitality. Office repositioning, retail frontage, hotels and restaurants need interiors with credible lighting and materials, plus exteriors that show signage and storefront at night.
Chicago approvals and why they change the brief
In Chicago, renderings often appear in public before they appear in marketing. Planned Development applications, zoning changes and community meetings usually involve the alderman's office and, for larger projects, the Chicago Plan Commission. Those audiences want to see height, massing, setbacks and how the building meets the street, from real vantage points that people recognize.
That has three practical consequences for a rendering brief:
- Build the context model once. Surrounding blocks, the el, the river or the lakefront should be modeled accurately at the start, because every later view reuses them.
- Plan for massing changes. Heights, setbacks and unit counts often move during review. A studio that keeps a clean master model can update the views in days instead of starting over.
- Separate approval images from sales images. Approval views are honest and contextual. Sales views are staged and lit for emotion. Both can come from the same model, so ask for a package that covers both phases.
Chicago weather, light and materials
Chicago buyers know what a building looks like in February. Renders that only show a July afternoon can feel generic. Useful additions are a dusk or twilight hero with warm interior light, an overcast or winter variant for the lobby entrance, and accurate masonry, terracotta and glass, which are the materials that define most Chicago streets. Lake and river reflections are worth the extra modeling time on waterfront sites because they are the view buyers pay for.
3D modeling and rendering services in Chicago, by deliverable
- Exterior rendering for street, aerial and twilight views.
- Interior rendering for units, lobbies, amenity decks and model homes.
- 3D floor plans for leasing sites and listing sheets.
- 3D animation and VR walkthroughs for sales centers and launch films.
- Commercial building rendering for office, retail and hospitality.
All of these can be produced remotely from your drawings. A Chicago office is not required to get Chicago context right; accurate site photos, a survey or GIS data and the approved plans are what matter.
What to send a studio to get an accurate Chicago quote
- The address or site boundary, so context and vantage points can be scoped.
- Current drawings: plans, elevations and sections, in PDF, DWG, Revit or SketchUp.
- The number of views and which phase they are for (approval, marketing or both).
- Finish schedule or mood board for interiors.
- The date you need them, tied to a real milestone such as a community meeting or a leasing launch.
How do you choose for your Chicago project?
If you have an in-house team, software like Lumion is enough. If you are pre-selling and need a marketing-grade campaign across exterior, interior, residential and commercial, hire a done-for-you studio, ideally one that also builds your animation and VR from the same models. Because Chicago renders often serve the entitlement process before the sale, agree up front how massing revisions are handled: an updatable model is far cheaper than a re-shot campaign. See the architectural visualization, 3D visualization, architectural rendering, 3D rendering services and new construction render pages, plus our luxury home rendering.
Questions buyers ask before ordering
How much does it cost?
Exterior renders from $750 to $1,250+ per view; interiors from $1,250; animation from $3,500. You get a fixed price in writing before work starts.
How long does it take?
5 to 10 business days from complete files, with a first preview inside the first week.
Can you start from a sketch or just an idea?
Yes. CAD or PDF plans are ideal, but a hand sketch, a site plan, photos or a reference image is enough to quote. We tell you the same business day if anything is missing.
How many changes are included?
Two revision rounds on materials, lighting, camera angles and landscaping are included. Changes to the design itself after modeling are quoted before we make them.
Marketing a pre-construction launch in Chicago? See our real estate rendering work.
What Rendimension charges
Rendimension prices 3D renderings per image: $750 for a standard exterior or interior view and $1,250 for a premium view with full material and lighting detail. Renders bundled with a walkthrough are discounted 50%. The final quote for a Chicago project is adjusted to the scope, the number of views and the deadline. Get a written quote within one business day or an instant estimate at rendimension.com/quotes.
Frequently asked questions
What are the best 3D rendering companies in Chicago for developers?
For done-for-you pre-construction marketing CGI, Rendimension is a strong pick, alongside studios serving Chicago such as The Render Cafe, Arktek 3D, Biorev Studios, PIXREADY, The Render Unit and Freedes Studio. In-house teams use software like Lumion.
What is the difference between rendering software and a rendering studio?
Software like Lumion lets your own team produce imagery. A studio is a done-for-you partner that delivers a finished, sales-grade campaign.
How much does 3D rendering cost in Chicago?
As a reference, a single production-grade exterior view typically runs $750 to $1,250, premium exteriors with detailed city context $1,250 to $2,500, interiors $1,250 to $3,500 per space, and full developer packages with exteriors, interiors, floor plans and animation $5,000 and up. Final price is confirmed from your drawings and view count.
Do I need a Chicago-based rendering company?
No. What matters is an accurate context model, which comes from site photos, survey data and your plans. Remote studios, including Rendimension, deliver Chicago projects this way and typically turn around first drafts faster than local teams with limited capacity.
When should renders be produced on a Chicago project?
Earlier than many expect. Because dense projects run through aldermanic and Plan Commission review, imagery is needed for the entitlement and public process and then reused for the sale. Agree from the start how massing revisions are handled so the model is updated rather than the campaign re-shot.
3D rendering services in Chicago, IL
If you are shortlisting studios for a Chicago project, Rendimension's 3D rendering services in Chicago, IL page breaks down local project types, turnaround times and pricing for this market in more detail.
3D rendering in Chicago: how do you review a first draft?
A first draft is a decision document. Before commenting on atmosphere, place the proposed image beside the drawing issue that authorized it. For a Chicago project with a street frontage, start at the ground: the entrance, sidewalk, neighboring walls and visible service access. Then work upward through the openings and roof profile. This order helps a reviewer separate a building error from a preference about how the image feels.
Ask for a numbered camera plan alongside the previews. A comment such as “the entrance looks narrow” is difficult to resolve without knowing whether the concern is the modeled opening, the camera perspective or an obstruction in the foreground. Mark the feature and explain the intended correction. The studio can then respond to a specific problem instead of guessing at a general impression.
Chicago 3D renderings: which camera proves the street relationship?
Use a camera that makes the relevant relationship readable. An image looking along the facade can explain frontage and neighboring heights, while a more frontal view can clarify the entry. Neither is automatically the right hero image. If the audience must understand a change in setback, a dramatic low angle may conceal the very feature under discussion.
- Mark the proposed camera position on the site plan and identify the direction it faces.
- Label existing elements that must remain visible, including adjacent walls and site access.
- Identify any proposed landscaping that could conceal the base of the building.
- Review the same camera before and after a design change, so perspective does not distort the comparison.
For a tower, also distinguish a distant silhouette view from an entrance view. They answer different questions. A distant image can establish overall form but cannot demonstrate the experience at the front door. Keep both only when their separate purposes justify the additional production.
Architectural rendering services in Chicago: how should alternatives be compared?
When comparing masonry colors, glazing treatments or balcony details, hold the camera and lighting steady. Otherwise the team may choose a brighter image rather than the intended architectural option. Give each alternative a clear name that matches the design team's reference. Avoid names such as “final new,” which lose meaning as soon as another option appears.
Ask the studio to state what changes between alternatives. A facade study might replace one cladding material while preserving the opening pattern. A massing study might alter the building envelope while using neutral materials. Mixing those exercises can produce an attractive image without revealing which decision made it attractive.
For Chicago architectural rendering, this is particularly useful when the same package contains neighborhood context and a close facade view. A material decision should read consistently at both distances. Review the close view for the intended finish and the wider view for its overall effect, rather than expecting every surface detail to remain visible across a whole block.
3D rendering services in Chicago: what belongs in a revision note?
Write the observation, the requested action and the supporting reference together. For example: “View C, main entry: use the recessed door position shown on the current ground-floor plan.” This is more actionable than “make the entrance more realistic.” If the reference itself is unresolved, name the person who will decide it before asking the artist to implement a solution.
- Geometry: check heights, openings and relationships against the authorized drawings.
- Appearance: compare materials with the selected finish references under the agreed lighting.
- Presentation: review people, vehicles and planting for whether they help or obstruct the image's purpose.
- Disposition: mark each comment as corrected, awaiting a design answer or requiring a scope discussion.
Consolidate architectural and marketing comments before sending them. If one reviewer wants a clear frontage and another asks for dense foreground planting, the project team should reconcile that conflict. Two contradictory instructions do not become a workable brief simply because they appear in the same document.
How should a Chicago architectural visualization agency prepare the release set?
Review the images as a group at the size the audience will see. A street image that reads well on a presentation screen may lose its entrance detail in a small listing thumbnail. A brochure crop may remove the neighboring building that explains the site's scale. Request the intended crops before release so the relevant information survives each format.
Maintain a simple release record with the image name, camera identifier, drawing issue and approved use. If a facade changes, that record tells the team which assets to revisit. Include the older files in an archive rather than leaving them beside the current delivery without a status label.
This final check makes architectural visualization in Chicago useful beyond the first presentation. It gives the architect, developer and marketing team a shared answer to a practical question: which picture represents the design we are communicating today?