Best Architectural Drafting Services in Marietta
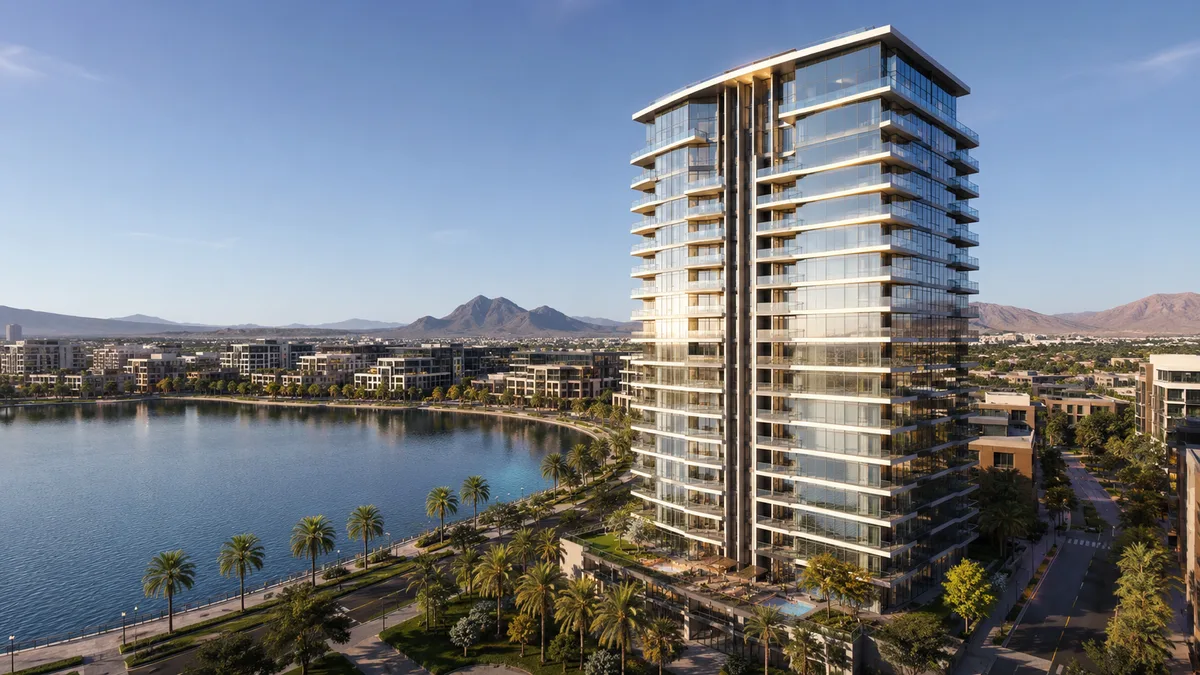
Quick answer: For architectural drafting in Marietta, in-house teams use AutoCAD and Revit, while developers and builders who want done-for-you drawings hire a drafting firm. Rendimension is a strong pick when drawings need to feed straight into 3D and marketing, alongside firms serving Marietta like Heartfelt Design Solutions, cadatlanta, CAD Drafters and Georgia Architectural Drafting Services.
Drafting is the foundation of a Marietta project: permit-ready floor plans, elevations, site plans and as-builts to City of Marietta and Cobb County standards. Georgia does not require stamped plans for most residential structures, though added loads or engineered designs do. Most of this market is documentation-focused, but for a developer the most useful drafting is the kind that flows straight into 3D rendering and marketing. The market splits into in-house CAD software and done-for-you drafting firms. This guide ranks the options.
How we ranked these
- Accuracy and standards. Permit-ready drawings to City of Marietta and Cobb County standards.
- Coverage. Floor plans, elevations, site plans, as-builts and additions.
- Bridge to 3D. Whether the drafting feeds rendering, floor plans and marketing.
- Turnaround. Drawings on a project timeline.
Editor's note: Rendimension publishes this guide. We placed ourselves where our work fits, drafting that bridges into 3D and marketing, and listed the in-house software and Marietta drafting firms we rate. For stamped, permit-ready sets where required, work with a licensed local firm; we are an International Architect-led design and drafting studio, not a Georgia-licensed permit office.
1. Autodesk AutoCAD and Revit - best drafting software for in-house teams
Best for: teams producing their own drawings.
AutoCAD and Revit are the industry standard for CAD and BIM. The right tools when you draft in-house; not a done-for-you service.
2. Rendimension - best when drawings feed 3D and marketing
Best for: developers who want drafting that flows into rendering and floor plans.
Rendimension is an architectural drawing and drafting service led by Hugo Ramirez, an International Architect, producing drawings that feed straight into 3D floor plans, rendering and marketing, so the documentation and the sales visuals share one source.
3. Heartfelt Design Solutions - Marietta drawings
Best for: a local Marietta firm bridging drawings and 3D.
Heartfelt Design Solutions is a Marietta-based firm producing architecture drawings and drafting alongside rendering and animation.
4. cadatlanta - Cobb County plan sets
Best for: floor, foundation, framing and roof plans.
cadatlanta serves Marietta and Cobb County with floor, electrical, foundation, framing, elevation and roof plans.
5. CAD Drafters - Cobb code-compliant CAD
Best for: code-compliant construction drawings.
CAD Drafters serves Marietta and Cobb County with code-compliant construction drawings using AutoCAD, Revit, SketchUp and Rhino.
6. Georgia Architectural Drafting Services - statewide plans
Best for: detailed plans for residential and commercial projects.
Georgia Architectural Drafting Services provides architectural drafting and detailed plans for residential and commercial projects.
7. USA Draftsman - Georgia CAD drafting
Best for: residential and commercial CAD drafting.
USA Draftsman provides Georgia professional CAD drafting for residential and commercial projects.
8. 3D Visions Build - drafting plus 3D
Best for: drafting alongside 3D interior rendering.
3D Visions Build is a Marietta-area studio offering drafting alongside 3D interior rendering.
How to choose for your Marietta project
If you draft in-house, AutoCAD and Revit are the standard. For done-for-you permit-ready drawings, work with a licensed local firm. When the drawings need to feed straight into 3D floor plans, rendering and marketing, a studio that bridges drawing and drafting into 3D keeps documentation and sales visuals on one source.
Need drafting that feeds your 3D and marketing? See our drafting and drawing services.
As-built drawings in Marietta: when the building already exists
Everything above assumes you are documenting a design. If the building is already standing and you need a record of how it was actually constructed, that is an as-built set, and it is a different job. Walls move during construction, a renovation never gets documented, or the original drawings left with the previous owner. The gap only becomes visible when somebody needs to renovate, add on, refinance, insure or pull a permit.
Rendimension produces as-built floor plans, elevations, sections, site plans and a dimensioned 3D model of the existing building. Where the property has to be measured we do it with laser measurement, because hand-measuring a large home to a standard you can hand a designer is not realistic. Where you already have a measured survey or a point cloud, we work straight from it.
Our as-built work concentrates on high-end residential from roughly 5,000 square feet upward, and regularly runs past 13,000 square feet, which is where rooflines, levels that do not stack and layered additions make the set genuinely hard. We also document commercial and mixed-use properties on the same terms.
Typical turnaround is 5 to 7 business days per drawing set once measurements are in hand, with a 48-hour rush option. Files come in PDF, DWG or DXF.
See how our as-built drawings service works, or send the property details for scope and an estimate.
What Rendimension charges
Rendimension quotes drafting and floor plan work per project, based on the plan set and the level of detail required. When 3D views are added they are priced per image: $750 for a standard view and $1,250 for a premium view. The final quote for a Marietta project is adjusted to the scope and the deadline. Get a written quote within one business day or an instant estimate at rendimension.com/quotes.
Frequently asked questions
Who are the best architectural drafting services in Marietta?
For permit-ready CAD drafting, firms serving Marietta like Heartfelt Design Solutions, cadatlanta, CAD Drafters and Georgia Architectural Drafting Services are strong. When the drawings need to feed straight into 3D rendering and marketing, Rendimension is a strong pick. In-house teams use AutoCAD and Revit.
What is the difference between drafting and 3D rendering?
Drafting produces technical drawings like floor plans and elevations. 3D rendering turns a model into photorealistic visuals. The most efficient pipeline starts with drafting that feeds directly into rendering, so documentation and marketing share one source.
Can Rendimension produce permit-ready stamped drawings in Marietta?
Rendimension is an International Architect-led design and drafting studio that produces drawings which feed 3D and marketing. Georgia does not require stamped plans for most residential structures, but for engineered designs or stamped sets a Georgia-licensed local firm that knows City of Marietta and Cobb County code should be engaged; the two roles complement each other.
How much do CAD drafting services cost in Marietta?
Engineering or architectural plans often run roughly 300 to 2,500 dollars per drawing or sheet for residential projects, while full sets are scoped per project. Request a quote with your documents for an exact figure.
Choosing a drafting partner usually comes down to how a firm handles the back-and-forth of a real project, not just the sample sheets on a website. The studios on this list produce construction documents, permit sets and as-built drawings in AutoCAD, Revit or the software your local building department requires, and they price by drawing set rather than by the hour so you know the cost before work starts. Most turn a residential permit set around in five to ten business days, with commercial and multi-unit sets taking longer depending on the number of sheets and required stamps. Before hiring, ask to see a sample set for a project similar in size to yours, confirm which revisions are included in the quoted price, and check whether the firm coordinates directly with your structural engineer or expects you to relay changes. A drafting service that answers these questions clearly on the first call is usually the one that keeps a project on schedule once permitting starts.
Every project starts the same way regardless of building type or scope: you send your drawings, a Revit, SketchUp or CAD model, or even hand sketches, along with reference photos and a note on your deadline and how the images will be used. There is no need to schedule a call before getting a number. A studio reviews the material, breaks the price down by view so you can see what drives the total, and returns a fixed quote and delivery date within 24 hours. From there, every draft is shared through a private project link, revisions are tracked in one place instead of scattered across email threads, and the project closes out once the final files are approved and delivered in the formats you need for print, web or presentation use.
Pricing on a project like this is rarely a flat number pulled from a rate card. Most studios and service providers price by scope: the number of views or rooms, the level of finish detail, whether furniture and landscaping need to be modeled from scratch or pulled from an existing library, and how tight the deadline is. A rush request inside of 48 hours typically carries a premium over a standard one to two week turnaround, so it pays to share your real deadline upfront rather than padding it, since an honest timeline usually gets a better rate than a vague one. Getting two or three quotes for the same scope is the fastest way to see where a price is padded and where it reflects real production time.