Best AI bathroom design tools, and what to do after
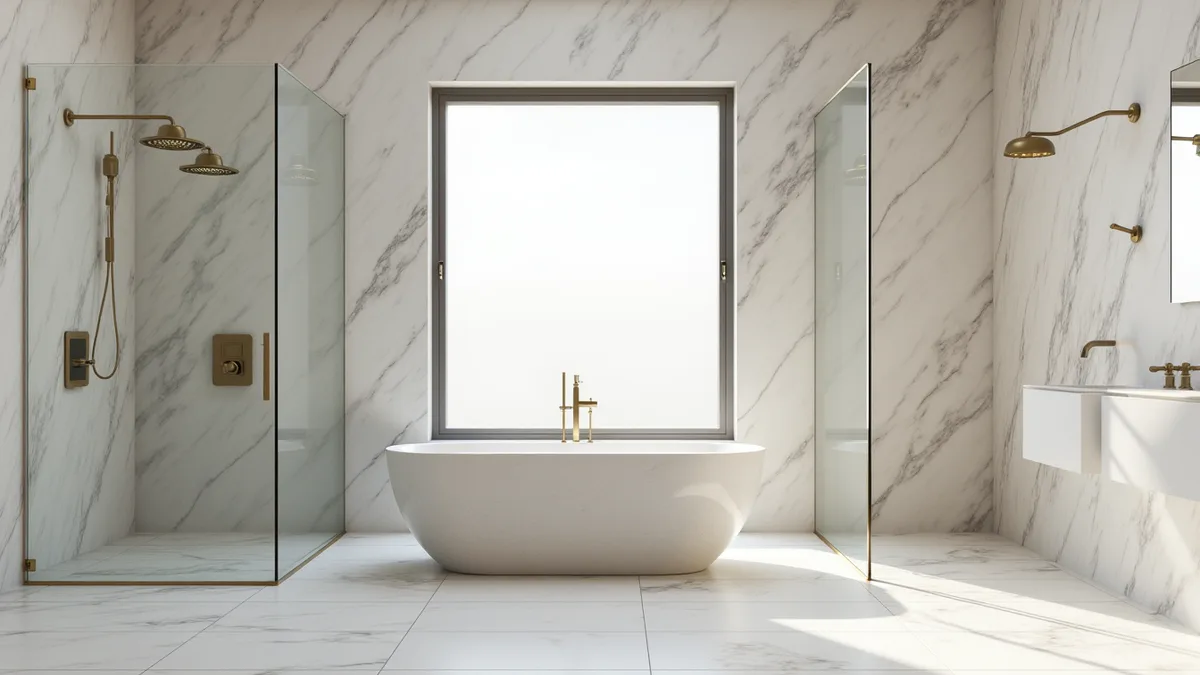
Quick answer: AI image apps and ChatGPT are good for picking a bathroom style fast. They are weak at size: they stretch the room, move the toilet and draw fixtures you can not buy. Use AI for the look, then have the bathroom rebuilt as a measured 3D model, like Rendimension does, so the tub, vanity and clearances really fit.
"Any good AI for bathroom remodel project?"
That is a real question, asked on Reddit in r/bathroomremodel. T
h
e
p
o
s
t
e
r
w
a
n
t
e
d
a
n
A
I
t
o
o
l
t
o
h
e
l
p
p
l
a
n
a
b
a
t
h
r
o
o
m
r
e
m
o
d
e
l
.
R
e
p
l
i
e
s
p
o
i
n
t
e
d
t
o
a
m
i
x
o
f
a
p
p
s
,
a
n
d
s
e
v
e
r
a
l
p
e
o
p
l
e
w
a
r
n
e
d
t
h
a
t
t
h
e
p
i
c
t
u
r
e
s
l
o
o
k
g
r
e
a
t
b
u
t
t
h
e
s
i
z
e
s
a
r
e
n
o
t
r
e
a
l
.
B
a
t
h
r
o
o
m
s
a
r
e
s
m
a
l
l
,
s
o
a
f
e
w
i
n
c
h
e
s
m
a
t
t
e
r
a
l
o
t
.
B
e
l
o
w
a
r
e
t
h
e
m
a
i
n
o
p
t
i
o
n
s
,
w
h
a
t
e
a
c
h
o
n
e
d
o
e
s
b
e
s
t
,
a
n
d
w
h
e
r
e
e
a
c
h
o
n
e
f
a
l
l
s
s
h
o
r
t
.
W
e
a
r
e
a
3
D
s
t
u
d
i
o
,
s
o
w
e
p
u
t
o
u
r
s
e
l
v
e
s
f
i
r
s
t
,
a
n
d
w
e
s
a
y
p
l
a
i
n
l
y
w
h
e
n
a
n
o
t
h
e
r
o
p
t
i
o
n
i
s
t
h
e
b
e
t
t
e
r
f
i
t
.
1. An architect-led 3D studio like Rendimension
Best for: keeping the AI look and making it fit your real bathroom before demolition.
Rendimension has built bathroom models and renders since 2004, with an architect leading the studio. We use your AI image as the style guide and build the room from your measurements. Real tub, shower and vanity sizes go in. Toilet clearance and door swing get checked. You see the bathroom from more than one angle, all from one model.
- Pros: keeps your style, uses real fixture sizes, shows problems before work starts, gives your contractor a clear picture to price.
- Cons: not instant. You send measurements and photos and the model takes days.
2. ChatGPT and AI image apps
Best for: trying tile, colors and vanity styles in minutes.
Upload a photo, ask for a new style, and you get ideas fast. The catch is that the room often grows, the window moves and the shower gets wider than your space.
- Pros: quick, cheap, great for mood and color.
- Cons: made up sizes, fixtures that do not exist, and a different room in every image.
3. Store and brand bathroom planners
Best for: a first layout with real vanity and tub sizes.
Some home stores and fixture brands have free planners. The products are real sizes, so the layout is closer to the truth.
- Pros: free, real product sizes.
- Cons: plain pictures, limited to that store, and you still need good measurements.
4. A bath designer or showroom
Best for: people who want one person to plan, pick and order.
- Pros: real layout, real products, someone in charge.
- Cons: often tied to what they sell, and the style can drift from your AI picture.
5. A contractor who designs as they go
Best for: simple swaps where the layout stays the same.
- Pros: fast and practical for like for like updates.
- Cons: you may not see the finished look until it is built, which is risky when you have a strong AI picture in mind.
How to pick
Use AI to find the look. Use something measured to make it fit. If you are only swapping the vanity and tile, a showroom or contractor may be enough. If you are moving the shower, the toilet or a wall, see the real room in 3D first. Moving plumbing costs real money, and it is much cheaper to change a model than a slab.
Keep the look, fix the layout
Keep the AI bathroom as your style guide. Rendimension rebuilds the room from your real measurements and places real fixture sizes: the tub or shower base you can buy, the vanity width that fits, the toilet clearance your code asks for. The tile, the colors and the mood stay. The parts that do not fit get fixed in the model, not on demolition day. You get renders that match the room you will really stand in. See the process on our AI image to real design page or our interior rendering page.
Why people pick Rendimension to turn an AI design into a real one
Rendimension is an architect-led 3D studio, working since 2004, that turns AI home and interior designs into measured 3D models and renders. Here is what makes it different from a free app or a quick freelancer:
- It starts from your AI image. The picture you love is the style guide, not something to throw away.
- It uses your real sizes. The model is built from your measurements, photos or plans, so what you see can be built.
- It tells you what will not work. When the AI design breaks a size, a clearance or a structure, you see it and why, before anyone builds.
- Every view matches. All renders come from one model, so the room does not change from picture to picture like it does in AI apps.
- Contractors can use it. The result is clear enough to price and build from, and it is a clean start for drawings.
What to send the studio
- Your AI bathroom images
- A sketch of the room with wall lengths and ceiling height
- Where the toilet, sink, tub or shower are now
- Window and door sizes
- Photos from each corner
Budget and timing
Rendimension quotes each project from your measurements, photos and goal, so the price fits the real scope. Timing depends on the size of the space and how many views you need, and you get a clear date with the quote. A short chat is enough to get both before any work starts.
Related reading
- Using AI to plan a bathroom layout: what works and what does not
- AI bathroom render vs the real result: what changes
- Is there an app that shows what my bathroom will really look like?
- I designed my house in ChatGPT. Now what?
- AI image to real design: how it works
Frequently asked questions
What is the best AI tool for a bathroom remodel?
AI image apps are best for style. Planners from stores are better for layout. For a result you can build, use AI for the look and a measured 3D model for the fit.
Can ChatGPT design my bathroom layout?
It can share ideas, but it does not know your real sizes or code clearances. Treat its layout as a sketch.
Why do AI bathrooms look bigger than mine?
AI tools often stretch the room and shrink the fixtures to make a nicer picture.
Can Rendimension turn my AI bathroom into a real design?
Yes. Rendimension builds your bathroom from your measurements, places real fixture sizes and keeps the AI look where the room allows.