Best 3D Rendering Companies in Newark (2026)
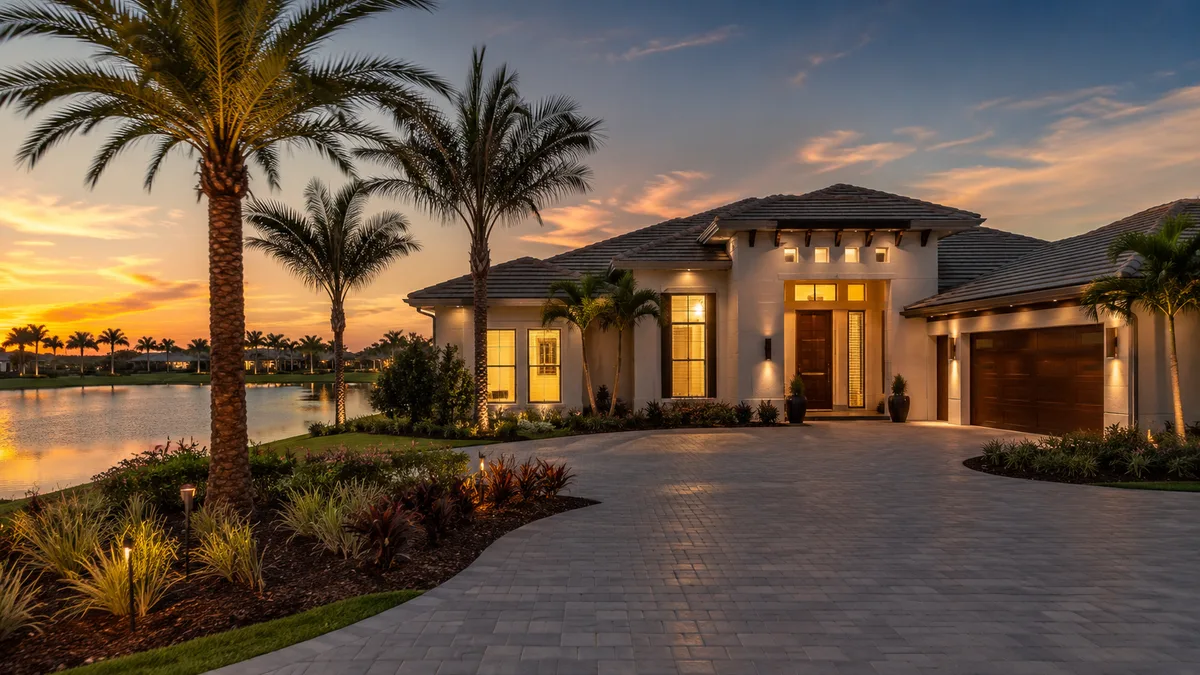
Quick answer: The best 3D rendering in Newark depends on whether you render in-house or need a done-for-you studio. Lumion leads for teams rendering their own models; for done-for-you pre-construction visuals built from architectural plans, Rendimension is a strong pick for developers, alongside Newark-focused firms such as MR Rendering, RealSpace3D, AeroFrohne, Renderby, VRender, SMA Archviz and The 2D3D Floor Plan Company.
Newark is in the middle of a genuine downtown transformation, with more than $5 billion in public and private projects underway reshaping its skyline. Summit Tower, a 41-story, just-over-514-foot mixed-use skyscraper at 200-206 Market Street delivering 514 housing units, officially broke ground after years of approvals, court battles and a groundbreaking ceremony delayed by winter weather, making it Newark's most ambitious residential project in a generation. Nearby, a proposed 53-story, 610-foot tower at 900 Broad Street, designed by INOA Architecture, would add 490 rental units, a 44-key hotel and 178 above-ground parking spots, with the development site listed for sale by Matthews in March 2026. In the Ironbound, the $803 million Iberia II development is planned across two phases with 1,408 total apartments, 1,123 market rate and the remainder affordable. This guide ranks the best 3D rendering companies for real estate developers in Newark in 2026.
The list weighs pre-construction capability, real Newark-area track record across downtown high-rise, mixed-income multi-tower and hotel-residential product, and delivery over price alone. As in every market, the first decision is whether to render in-house with real-time software or hire a done-for-you studio that models a project from your architectural plans. Both paths are covered honestly below, including how Newark's housing market is genuinely outperforming a cooling New Jersey overall.
How we evaluated the companies on this list
These are the criteria used to rank the options for Newark developers:
- Pre-construction capability. Can the company produce photoreal visuals of a tower that does not exist yet, modeled from plans, so a project can pre-sell or pre-lease?
- Downtown high-rise fluency. Genuine experience rendering a 40-plus-story tower like Summit or the proposed 900 Broad Street building, a genuinely new scale for Newark.
- Mixed-income multi-tower range. Whether the studio can handle a development like Iberia II, which spans both market-rate and affordable product across multiple buildings and phases.
- Consistency across the campaign. Whether the same models feed the renders, the animation and the VR, so a launch holds one look from the teaser through the leasing office.
- Turnaround and revisions. Whether the studio can hit a lease-up date and absorb design changes after Newark's often lengthy approval processes.
- Bilingual delivery. English and Spanish, useful across Newark's large Spanish-speaking population, particularly in the Ironbound.
Editor's note: Rendimension publishes this guide. We place ourselves where our work genuinely fits, done-for-you pre-construction rendering for developers, and we list the software and the studios we actually rate, including firms with a real Newark presence. The aim is a guide a developer can act on.
1. Rendimension: best done-for-you rendering for pre-construction
Best for: Newark developers who want photoreal visuals modeled from their plans without hiring an internal team.
Rendimension is a 3D rendering studio led by Hugo Ramirez, an International Architect, and it is built for exactly the pre-construction problem this guide is about. The studio works from your CAD or Revit files to produce photoreal exterior and interior visuals of a project before construction, which is what a downtown tower like Summit, a hotel-residential project like 900 Broad Street, or an Ironbound mixed-income development like Iberia II needs to start leasing or selling. Because an architect leads the work, the renders read correctly to lenders, to city reviewers and to prospective residents, not just to a camera, which matters after Newark's often years-long approval and legal processes finally clear a project for construction.
The reason Rendimension ranks first is consistency. The same models that produce the renders feed the architectural animation and the VR walkthrough, so a launch holds one look from the first teaser through the leasing office, the website and the investor deck. Delivery is in English and Spanish, which fits Newark's large Spanish-speaking population directly, especially in the Ironbound. For a project competing for attention in a district adding a $5 billion wave of new towers, that consistency and craft is a real advantage rather than a nice-to-have.
- Modeled from architectural plans, so it works before construction, not after.
- Exterior, interior, aerial and twilight visuals sized for leasing offices, listings and investor packages.
- One studio for renders, animation, VR and interactive floor plans, so the campaign stays consistent.
- Bilingual delivery in English and Spanish, aligned with Newark's Ironbound and citywide population.
Rendimension is a remote, done-for-you partner rather than a walk-in local shop on Market Street, which is standard for this work and rarely a drawback when files move digitally. For photoreal pre-construction imagery that stays consistent with your animation and VR and reads correctly to Newark's residents and reviewers, it is the strongest pick on this list.
2. MR Rendering: Newark archviz
Best for: developers who want a studio with Newark-specific experience.
MR Rendering produces architectural visualization for Newark developers and builders. For a project that benefits from a studio already familiar with the local market and its approval process, that grounding is directly useful. MR Rendering is a genuinely capable option for teams that value an established Newark-area presence.
3. RealSpace3D: style range
Best for: developers who want a studio comfortable across different architectural styles.
RealSpace3D produces 3D architectural rendering with a genuine range across styles for Newark developers. For a developer whose portfolio spans different building types and design languages, that versatility is directly useful. RealSpace3D is a genuinely strong option for a diversified Newark-area pipeline.
4. AeroFrohne: transit-oriented CGI
Best for: developers with transit-adjacent projects.
AeroFrohne delivers transit-oriented architectural CGI for Newark developers and builders. Given Newark's role as a major regional transit hub, that specific fluency is directly relevant for projects built around transit access. AeroFrohne is a genuinely useful option for developers prioritizing that context.
5. Renderby: Newark visualization
Best for: developers who want a studio with local Newark coverage.
Renderby produces architectural visualization for Newark-area residential and commercial developments. For a developer who values a studio already attuned to the local market, that grounding is directly useful. Renderby is a genuinely capable option for teams that want a locally focused partner.
6. VRender: rendering across project types
Best for: developers with a mixed portfolio of project types.
VRender produces architectural rendering across project types for Newark developers. For a developer whose pipeline spans multiple building categories, that range is directly useful. VRender is a genuinely strong option for a diversified Newark-area portfolio.
7. SMA Archviz: affordable New Jersey renders
Best for: developers balancing quality against budget.
SMA Archviz offers affordable architectural CGI for New Jersey developers, including Newark. For a mixed-income project like Iberia II, where budget discipline matters across a large unit count, that cost efficiency is directly relevant. SMA Archviz is a genuinely useful option for teams watching budget on a high-volume project.
8. The 2D3D Floor Plan Company: rendering and plans
Best for: developers who want rendering and floor plans together.
The 2D3D Floor Plan Company produces architectural rendering and floor plans for Newark residential developments. For a developer who wants both deliverables from a single studio, that combined offering streamlines the workflow. The 2D3D Floor Plan Company closes out this list as a genuinely useful option for teams needing both formats.
9. Lumion: the in-house software alternative
Best for: teams with modelers on staff who want to render their own work.
Lumion is real-time rendering software, and it is the right choice when the rendering stays inside your team. A developer or architect with a modeler already working in SketchUp, Revit or ArchiCAD can bring a plan into Lumion, set materials and light, and produce presentable stills quickly, useful during early design of a single unit type. Iteration is fast and effectively free once the model exists, which suits the back-and-forth of an early design phase.
The limits are real. Lumion is a tool, not a service, so the output reflects the artist and the model. Photoreal imagery for a 41-story tower like Summit, or a project like 900 Broad Street blending a hotel with residential units, usually needs an experienced artist and time in-house teams rarely have during entitlement. If you do not have a modeler on payroll, the software is not the answer. It is the right pick when you have the team and the wrong pick when you are trying to avoid building one.
What Newark outperforming a cooling New Jersey means for a launch
The honest picture of Newark's housing market in 2026 is genuinely resilient against a broader statewide cooldown, though the exact numbers vary depending on which measure you use. One reading puts the median sale price at $698,000, up 0.77% year over year; another shows the average home value at $479,280, up just 0.2%; a third shows an average price around $588,000, up 11.9%. That spread reflects real differences in mix and methodology across sources, but the consistent theme across all of them is that Newark is holding up better than New Jersey overall, with single-family list prices up 7.66% year over year even as the statewide market cools. Inventory remains genuinely tight at around 1.71 months of supply, even as listings climbed 24 to 34% off a low base, and homes are moving in about 108 days at roughly 103% of asking price, both signs of real, sustained demand rather than a market coasting on momentum alone. For a developer bringing a project like Summit Tower or Iberia II to market, that combination, a tight resale market and $5 billion in new supply arriving at once, means the renders have real work to do differentiating a new unit from both the limited existing inventory and the wave of comparable new towers opening nearby.
Why Newark's scale of high-rise demands a specific rendering approach
Newark has not previously seen residential towers at the scale Summit and the proposed 900 Broad Street building represent, and that genuinely changes what the rendering needs to communicate. A 41-to-53-story tower is a new building type for the city's skyline, so the render has to do real persuasive work showing how this scale fits into and elevates a downtown that buyers and renters may not yet associate with that kind of high-rise living, rather than assuming the appeal is self-evident the way it might be in an established high-rise market like nearby Jersey City. For Iberia II, the challenge is different: the render has to work for both the 1,123 market-rate units and the affordable component, communicating quality and dignity across the full mix rather than treating the affordable units as an afterthought. A studio unfamiliar with either the new-to-market high-rise sell or a genuinely mixed-income development will miss one of these two distinct challenges.
Where the renders get used across a Newark launch
A single set of pre-construction renders has to earn its keep across several distinct touchpoints, and with $5 billion in competing new supply arriving downtown, each one matters more. The developer's own leasing or sales website is the first stop, and the hero exterior and interior shots are what convert a browsing prospect into a scheduled tour, which counts when several comparable towers are marketing simultaneously. The same images feed brokerage and listing platforms, where a rendered interior stands in for photography that cannot exist until the building is finished, useful against Newark's genuinely tight existing inventory. On the ground, the renders anchor the leasing office and printed collateral. And in the capital stack, the same photoreal imagery underpins the lender, equity and, for mixed-income projects, public-financing packages that fund a development like Iberia II before later phases break ground. A developer who commissions one coherent set of renders, rather than assembling images from different sources over a multi-year, court-delayed process, gets a campaign that reads as one project across every platform a prospective resident might encounter it on.
Render in-house or hire a studio in Newark
The split is about staffing, not budget. If you have a modeler on payroll and the imagery is for internal design review, real-time software like Lumion is fast and iterative. The moment the imagery has to lease a downtown tower or sell units in a mixed-income development, most developers want a done-for-you studio that models from plans and holds a consistent look across every deliverable. The two coexist well: many Newark teams use software internally for early design and a production studio for the leasing set, and the studios above are built for that second role.
What 3D rendering costs in Newark
Rendering is quoted per project, not by a fixed rate, because the price tracks scope: the number of views, the level of interior and exterior detail, whether you need aerials or twilight shots, and how much modeling the studio does from your plans. A single hero exterior for one building is one figure; a full leasing package for a 40-plus-story tower with a hotel component and multiple unit types is another entirely. For a large multi-tower development like Iberia II, the efficient path is to model the buildings and a representative set of unit types once and reuse those models across renders, animation and VR, which lowers the cost per asset across a 1,408-unit project. Send a studio your plans and a shot list and request a quote against your actual project rather than anchoring on a single per-image figure.
How to choose for your Newark project
Start with in-house versus done-for-you. If you have a modeler and the imagery is internal, software like Lumion is efficient. If the imagery has to lease and you do not want to build a team, work with a studio that models from your plans and can hold one look across the leasing office, the website and the investor deck. Then weigh scope. MR Rendering and Renderby bring local Newark grounding; RealSpace3D and VRender offer style and project-type range; AeroFrohne specializes in transit-oriented work; SMA Archviz competes on value; The 2D3D Floor Plan Company pairs rendering with plans. For done-for-you pre-construction rendering that stays consistent with your animation and VR and handles Newark's new scale of downtown high-rise and mixed-income development, Rendimension is the studio this guide ranks first. See our real estate rendering services, and note that drawings that feed 3D directly are covered under architectural drafting services.
Marketing a downtown tower or mixed-income project in Newark? See our real estate rendering work.
Frequently asked questions
What is the best 3D rendering company for developers in Newark?
For done-for-you pre-construction visuals modeled from architectural plans, Rendimension is a strong pick for Newark developers, because the renders share models with the animation and VR and are delivered in English and Spanish. Lumion leads if you render in-house, and firms like MR Rendering, RealSpace3D, AeroFrohne, Renderby, VRender, SMA Archviz and The 2D3D Floor Plan Company also serve the Newark market.
What major developments are shaping Newark in 2026?
Summit Tower, a 41-story, 514-unit skyscraper, broke ground after years of delay as Newark's most ambitious residential project in a generation. A proposed 53-story tower at 900 Broad Street would add 490 rental units and a 44-key hotel, and the $803 million Iberia II development in the Ironbound plans 1,408 apartments across two phases, most market rate with the rest affordable.
Should we render in-house or hire a studio in Newark?
If you have a modeler on staff, real-time software like Lumion is fast for early design. If the imagery has to lease a downtown tower or a mixed-income development and you do not want to build an internal team, a done-for-you studio that models from your plans is more efficient and keeps the look consistent with your animation and VR.
How much does 3D rendering cost in Newark?
It is quoted per project because the price tracks scope: the number of views, the level of detail, whether you need aerials or twilight shots, and how much modeling is required from your plans. For a large multi-tower development, modeling the buildings and unit types once and reusing the models across renders, animation and VR lowers the cost per asset.
How is the Newark housing market doing in 2026?
It is genuinely outperforming a cooling New Jersey overall. Readings vary by source, but single-family list prices are up 7.66% year over year, inventory stays tight at around 1.71 months of supply even as listings grew off a low base, and homes sell in about 108 days at roughly 103% of asking price.
Why does Newark's scale of high-rise need a specific rendering approach?
A 41-to-53-story tower is a new building type for Newark's skyline, so the render has to show how that scale elevates the downtown rather than assuming the appeal is self-evident. A mixed-income project like Iberia II needs a render that communicates quality across both market-rate and affordable units, not just the market-rate component.
Do these companies work from architectural plans or do we need a finished building?
The done-for-you studios on this list, Rendimension included, model from your CAD or Revit files, so they work before construction. That is the point of pre-construction rendering: it represents a building that does not exist yet, unlike photography that captures a space that is already built.
Do Newark rendering studios deliver in Spanish as well as English?
Some do. Rendimension delivers in both English and Spanish, which fits Newark's large Spanish-speaking population, particularly in the Ironbound. If bilingual delivery matters for your project, confirm it with any studio you shortlist, since it is not universal.