Bathroom Rendering Services: Photoreal 3D Bathroom Renders
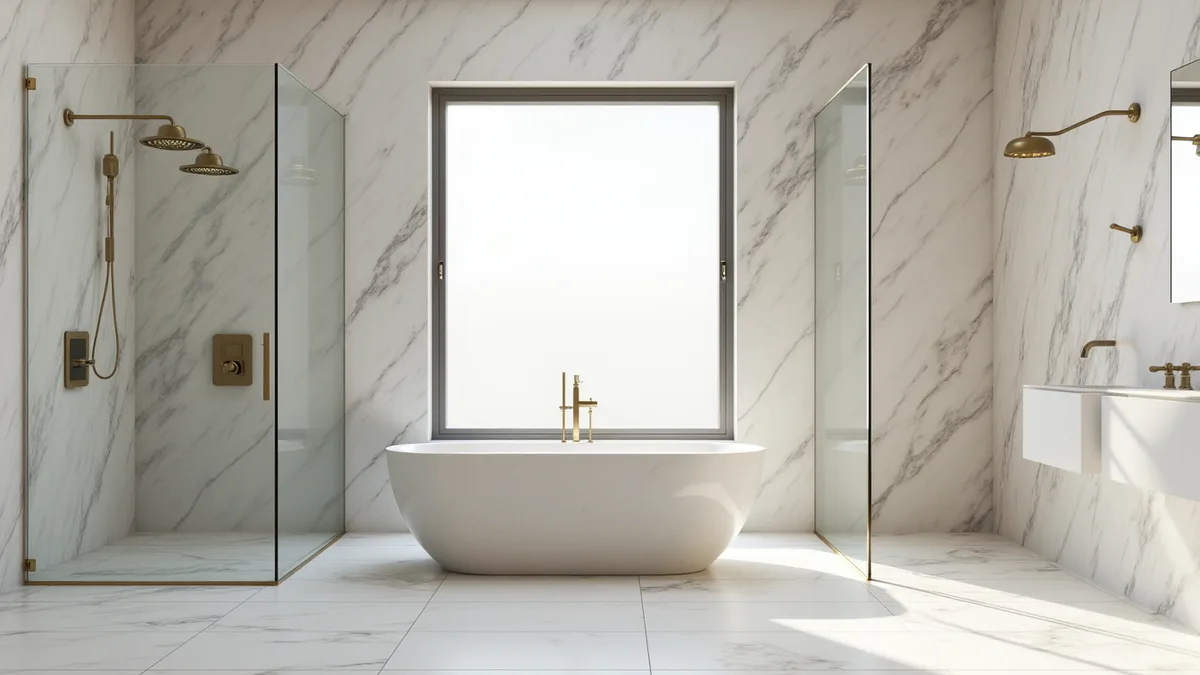
Quick answer: A bathroom render is a photorealistic 3D image of a bathroom design that shows tile, fixtures, vanity, lighting and layout before anything is installed. Designers, remodelers, builders and product brands use bathroom rendering to win approval, avoid costly changes on site and market the space. Rendimension produces bathroom renders as part of its interior rendering service.
Bathrooms are small rooms with expensive decisions. Tile, stone, glass, fixtures and lighting all interact in a tight space, and a client who cannot picture the result tends to hesitate or change their mind after installation. A bathroom render removes that guesswork.
What a bathroom render shows
- Layout and clearances between vanity, toilet, shower and door swing.
- Tile patterns and grout lines, including niches, feature walls and floor transitions.
- Fixtures and hardware from the actual specification, with correct finishes.
- Glass and mirrors with believable reflections, which is where cheap renders fail first.
- Lighting: vanity lights, recessed lights and natural light, so the mood is honest.
Who uses bathroom rendering
Interior designers use it to present concepts and get sign-off before ordering materials. Remodelers and contractors use it to close projects, because homeowners commit when they can see the finished room. Builders and developers use bathroom renders in brochures and listing galleries for units that do not exist yet. Tile, fixture and vanity brands use them for catalogs and product pages without staging a physical photo shoot.
What files to send
A floor plan with dimensions and elevations is ideal. If you only have a sketch and photos of the existing room, that works for a remodel. Add a finish schedule or links to the tile, vanity, faucet and lighting products, plus two or three reference images of the style you want. The closer the inputs are to the real specification, the fewer revision rounds you need.
Bathroom render versus mood board
A mood board shows materials side by side. A render shows how they behave together in the real room, at real scale and under real light. A large format tile that looks calm on a board can feel busy on a small wall, and only the render reveals it before purchase.
Single bathroom or full interior package
Many clients start with one bathroom and then add the kitchen, living room and exterior. For kitchens and baths together see the best kitchen and bath rendering companies, and for full homes see interior rendering services.
Common bathroom rendering mistakes
Wrong tile scale is the most frequent error: a 12 by 24 tile rendered at the wrong size changes the whole feel of the room and misleads the client. Missing grout and edge profiles make surfaces look like wallpaper. Overexposed lighting hides the texture of stone and plaster. Impossible camera positions, such as shooting from inside a wall, make a small bathroom look larger than it is and create disappointment at handover. Rendimension keeps cameras in physically possible positions unless the client asks for a cutaway.
Remodel versus new construction
For a remodel, the render starts from the existing room: photos and measurements capture windows, plumbing locations and ceiling height, so the proposal respects what can realistically move. For new construction, the render follows the architect's plans and the developer's finish packages, often in several options such as a standard and an upgraded scheme, so buyers can choose before the bathroom is built.
Using bathroom renders in marketing
Builders place bathroom renders in listing galleries, brochures and model unit signage. Designers post them in portfolios and social feeds with client permission. Product brands use them on packaging and dealer displays. Ask for vertical crops for social media and a wide crop for web banners when the images are commissioned, so one set covers every channel.
Materials that make or break a bathroom render
Bathrooms are small rooms packed with hard, reflective surfaces, and that is exactly why they are difficult to render well. Polished porcelain, honed marble, brushed brass, chrome and clear glass all react to light differently, and a viewer notices immediately when one of them looks like plastic. A believable bathroom render depends on accurate reflections, soft contact shadows where fixtures meet tile, and grout lines that follow the real tile size and layout.
Scale is the other trap. Large-format tile, small mosaics and zellige each change how big the room feels, so tile dimensions should come from the specification, not from a guess. The same applies to vanity height, mirror size and the position of the shower head, because a buyer or client subconsciously measures the room against those objects. When the product names and tile sizes are supplied, the render matches what will be installed instead of an approximation.
Lighting a bathroom for realistic results
Most bathrooms have limited natural light, so the artificial lighting plan matters more than in any other room. Recessed downlights, mirror lighting, cove strips and a pendant over a freestanding tub each create a different mood, and the render should use the fixtures on the lighting plan rather than an invented glow. Showing the room at the color temperature the owner has selected avoids surprises when the space is finished.
Where there is a window or skylight, a daytime view with soft natural light usually sells the space best, while an evening view with the tub lit and the mirror glowing works well for hotels, spas and premium residences. Producing both from the same scene costs far less than setting up a second project, and it gives marketing teams two distinct images for listings and social media.
Steam, water and towels can add life, but they should be used carefully. A subtle water surface in a filled tub reads as real; heavy steam or dramatic splashes tend to look staged, and they can hide the very finishes the render is meant to present.
Bathroom renders for hotels, spas and multifamily projects
Hospitality and multifamily projects repeat the same bathroom many times, so one approved render often becomes the reference for the whole build. It shows owners, operators and contractors exactly how the vanity, mirror, lighting and tile should come together, which reduces questions during construction and helps the finished rooms stay consistent.
For sales and leasing, a strong bathroom image is often the second or third picture a buyer sees after the living area and kitchen. Showing the premium finishes, the walk-in shower or the soaking tub clearly helps justify the price of a unit and differentiates a project from competing buildings with similar floor plans.
When several unit types share a finish package, the same materials can be reused across different bathroom layouts, so each type gets its own accurate render without starting the materials from scratch.
Why Rendimension for bathroom renders
Rendimension has produced architectural visualization since 2004 for developers, architects, designers and builders across the USA, the Caribbean and Dubai. The studio works at every scale, from a single bathroom to a 200-acre master plan, so bathroom renders is handled by the same team that delivers full development marketing packages. An express track delivers in 7 days when a deadline is fixed. See our interior rendering services for scope and samples.
How a bathroom rendering project works
- Brief and files. You send drawings, CAD or SketchUp files, references and finish selections. Sketches and photos also work when drawings do not exist yet.
- Modeling. The team builds an accurate 3D model and confirms camera angles with you before any lighting work starts.
- Materials and lighting. Finishes, fixtures and light are set to match the real specification, not a generic library look.
- Draft review. You mark changes on a draft image. Revision rounds are defined in the quote so nothing is open ended.
- Final delivery. High resolution files sized for print, web, social and listing platforms.
Ready to see your project before it is built? Request a 3D visualization quote.
Frequently asked questions
What is a bathroom render?
A photorealistic 3D image of a bathroom design showing layout, tile, fixtures, glass and lighting before construction or remodeling starts.
How long does a bathroom render take?
It depends on the number of views and revisions agreed in the quote. Rendimension also offers an express track that delivers in 7 days.
What do I need to send for a bathroom rendering?
A dimensioned floor plan or sketch, elevations if available, the finish and fixture selections, and a few style references.
Can a bathroom render use real product models?
Yes. Fixtures, vanities and tile are modeled or matched to the actual specification so the image reflects what will be installed.
How much does a bathroom render cost?
Price depends on views, detail level and turnaround. See the 3D rendering cost guide or request a quote for an exact figure.
Can bathroom renders show the lighting plan at different times of day?
Yes. The same scene can be rendered as a daylight view and as an evening view using the fixtures on the lighting plan, which shows how the room feels at different times without building a second model.
Why do tile sizes matter in a bathroom render?
Tile size, layout and grout width change how large the room appears. Using the real specification keeps the render honest, so the finished bathroom looks the way clients and buyers expect.