3D Modeling Price: What Drives Architectural Model Cost
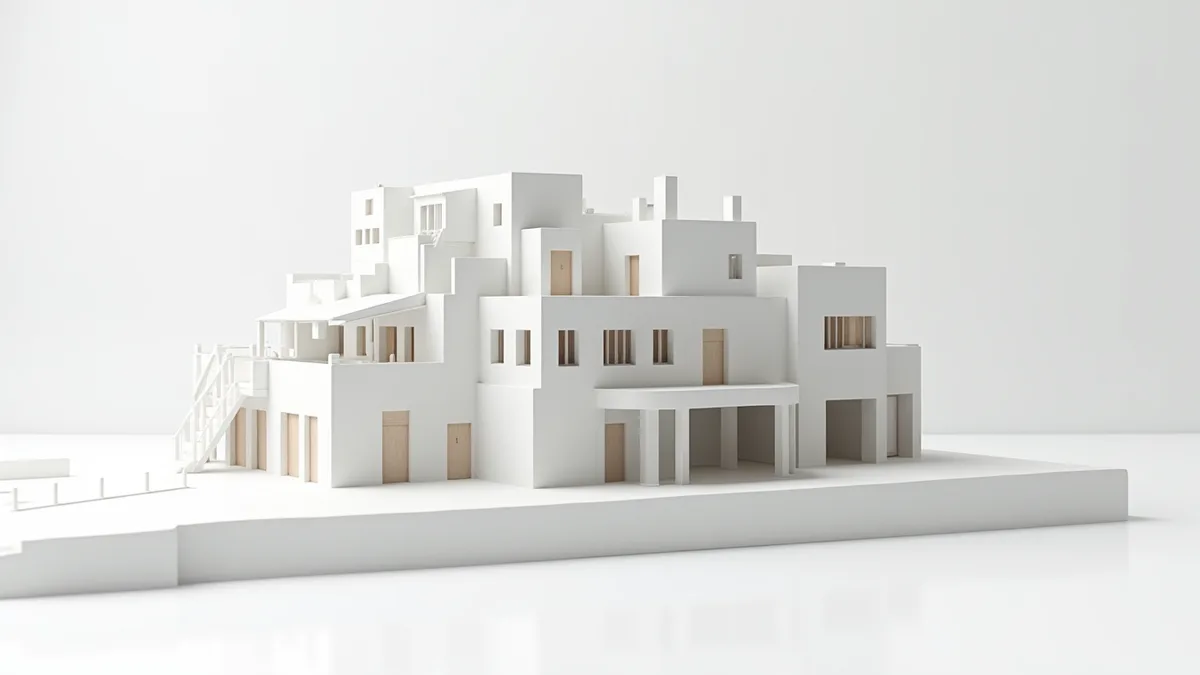
Quick answer: 3D modeling price depends on the size and complexity of what is modeled, the level of detail required, the quality of the input files, the number of custom elements, revision rounds and turnaround. Modeling alone usually costs less than a finished rendering, since lighting, materials and post-production are separate steps.
Asking for a 3D modeling price without a scope is like asking for a construction price without plans. The honest answer is a list of cost drivers, and knowing them lets you control the budget before you request a quote.
The main price drivers
- Scope: a single room, a house, a tower or a master plan.
- Level of detail: massing for studies versus detailed trim and hardware for close-up renders.
- Input quality: clean CAD or an existing Revit model is faster than sketches and photos.
- Custom elements: bespoke furniture, ornate facades and complex roofs take longer than library items.
- Revisions: design changes after modeling starts add time.
- Turnaround: rush delivery requires more people on the job.
Modeling only versus modeling plus rendering
Some clients need just the model for coordination, BIM or their own rendering. Others need finished images. A model-only scope skips lighting, materials and post-production, so it is priced lower. For finished image pricing see the 3D rendering cost guide.
How to lower the price without lowering quality
Send dimensioned CAD instead of PDFs when possible. Freeze the design before modeling. Define camera angles first so detail is only added where it will be seen. Reuse the model for later images, animation or virtual tours instead of starting over.
What a good quote includes
A clear list of what is modeled, the level of detail, file formats delivered, included revision rounds and delivery date. If a quote does not state these, ask, because they are where surprise costs come from.
Related services
For modeling paired with visualization see 3D visualization and modeling services, and for interiors see 3D modeling for interior design.
Common reasons modeling quotes change
Design changes after modeling starts are the most common cause. Missing information, such as undefined roof pitches or unspecified millwork, forces the modeler to wait or redo work. Scope creep, when more rooms or site areas are added later. Higher detail than agreed, when close-up cameras are added after a model was built for distant views. A clear scope and a frozen design keep the original price intact.
Fixed price or hourly
For defined architectural scopes, a fixed price with stated deliverables is easier to budget and compare. Hourly billing can suit open-ended design exploration, but it makes the final cost hard to predict. Ask any provider, including Rendimension, to list deliverables, revision rounds and delivery dates in the quote.
Comparing quotes fairly
Two quotes are only comparable when they cover the same scope, level of detail, file formats and revisions. A lower number that excludes furniture, site context or native files often ends up costing more once those items are added back.
How input files affect 3D modeling cost
The quality of the files you send has a direct effect on price. A clean, current Revit, SketchUp, Rhino or ArchiCAD model can often be prepared for rendering quickly, while a set of scanned PDFs or hand sketches has to be interpreted and rebuilt from scratch. Conflicting drawings, missing elevations and unclear material selections add time, because the modeler must ask questions or make assumptions that later need correcting.
Before requesting a quote, it helps to check that plans, elevations and sections agree with each other and that the latest revision is clearly marked. Sending product names for key fixtures and finishes, rather than generic descriptions, also reduces the time spent searching for or modeling approximate substitutes.
Budgeting for revisions and design changes
Most quotes include a set number of revision rounds, and it is important to understand what counts as a revision. Adjusting a material, moving a piece of furniture or changing a camera angle is usually a normal revision. Changing the layout, adding a floor or redesigning a facade is a design change, and it typically requires additional modeling time.
The simplest way to control cost is to start modeling when the design is stable enough for the purpose of the images. For an early presentation, a simpler massing model may be enough, with detail added in later phases. Consolidating comments from the whole team into one list per round also keeps revisions efficient and prevents paying for changes that are later reversed.
Getting comparable 3D modeling quotes
Quotes from different providers are only comparable when they cover the same scope. Before comparing numbers, check what each quote includes: the level of detail of the model, whether interiors and site context are included, the number of revision rounds, the file formats delivered and whether renderings are part of the price or a separate item.
Sending every provider the same package of drawings, references and a written list of deliverables is the simplest way to get quotes that can be compared fairly. It also reveals which providers ask good questions about the files, which is often a sign of how smoothly the project will run.
Finally, ask who owns and receives the model files at the end of the project. If the model will be reused for future renderings, animations or marketing updates, receiving the source files can save significant cost later.
A clear scope, good files and one consolidated set of comments per round remain the three most reliable ways to keep a 3D modeling budget under control.
Why Rendimension for 3D modeling
Rendimension has produced architectural visualization since 2004 for developers, architects, designers and builders across the USA, the Caribbean and Dubai. The studio works at every scale, from a single bathroom to a 200-acre master plan, so 3D modeling is handled by the same team that delivers full development marketing packages. An express track delivers in 7 days when a deadline is fixed. See our 3D rendering services for scope and samples.
How a 3D modeling project works
- Brief and files. You send drawings, CAD or SketchUp files, references and finish selections. Sketches and photos also work when drawings do not exist yet.
- Modeling. The team builds an accurate 3D model and confirms camera angles with you before any lighting work starts.
- Materials and lighting. Finishes, fixtures and light are set to match the real specification, not a generic library look.
- Draft review. You mark changes on a draft image. Revision rounds are defined in the quote so nothing is open ended.
- Final delivery. High resolution files sized for print, web, social and listing platforms.
This guide is part of our wider coverage on the same topic. For the full picture, including scope, pricing and delivery, read As-Built Drawings Cost: What Drives the Price.
Ready to see your project before it is built? Request a 3D visualization quote.
Frequently asked questions
What determines 3D modeling price?
Scope, level of detail, input file quality, custom elements, revision rounds and turnaround time.
Is modeling cheaper than rendering?
Modeling alone usually costs less because lighting, materials and post-production are not included.
How can I reduce 3D modeling cost?
Send clean CAD, freeze the design first, define camera angles early and reuse the model for later deliverables.
Which file formats are delivered?
Common formats include 3ds Max, SketchUp, FBX, OBJ and Revit-compatible exports, agreed in the quote.
How do I get an exact 3D modeling price?
Send plans and scope through the quote form and Rendimension replies with a quote that lists deliverables and dates.
Do my input files change the price of 3D modeling?
Yes. A clean, current 3D model or a coordinated drawing set takes less time to prepare than scanned PDFs or sketches, which need to be interpreted and rebuilt, so better files usually mean a lower quote.
What is the difference between a revision and a design change?
A revision adjusts existing elements, such as a material, camera angle or furniture position. A design change alters the layout, massing or facade and usually needs additional modeling time.
Key takeaways
The sections above break 3D Modeling Price into a few practical questions:
- The main price drivers
- Modeling only versus modeling plus rendering
- How to lower the price without lowering quality
- What a good quote includes
- Related services
Each point connects to a decision you will make on a real project: what to commission, when to commission it and what the team should hand over to get an accurate result.
What to look for in a 3D rendering partner
A strong 3D rendering provider is judged less by one beautiful image and more by how reliably it delivers a full package on time, built from your actual plans rather than a generic template.
- Accuracy. Ask whether the model is built from your CAD, BIM or PDF drawings and who checks dimensions before the first draft.
- Matching sets. Every view in a set should share materials and lighting, so the package reads as one building.
- Deadline fit. Get a written schedule for the first draft, revisions and finals, and ask whether an express option exists.
- Revisions. Know how many rounds are included and how design changes are priced.
- Output specs. Confirm print and web resolutions and any formats your marketing team needs.