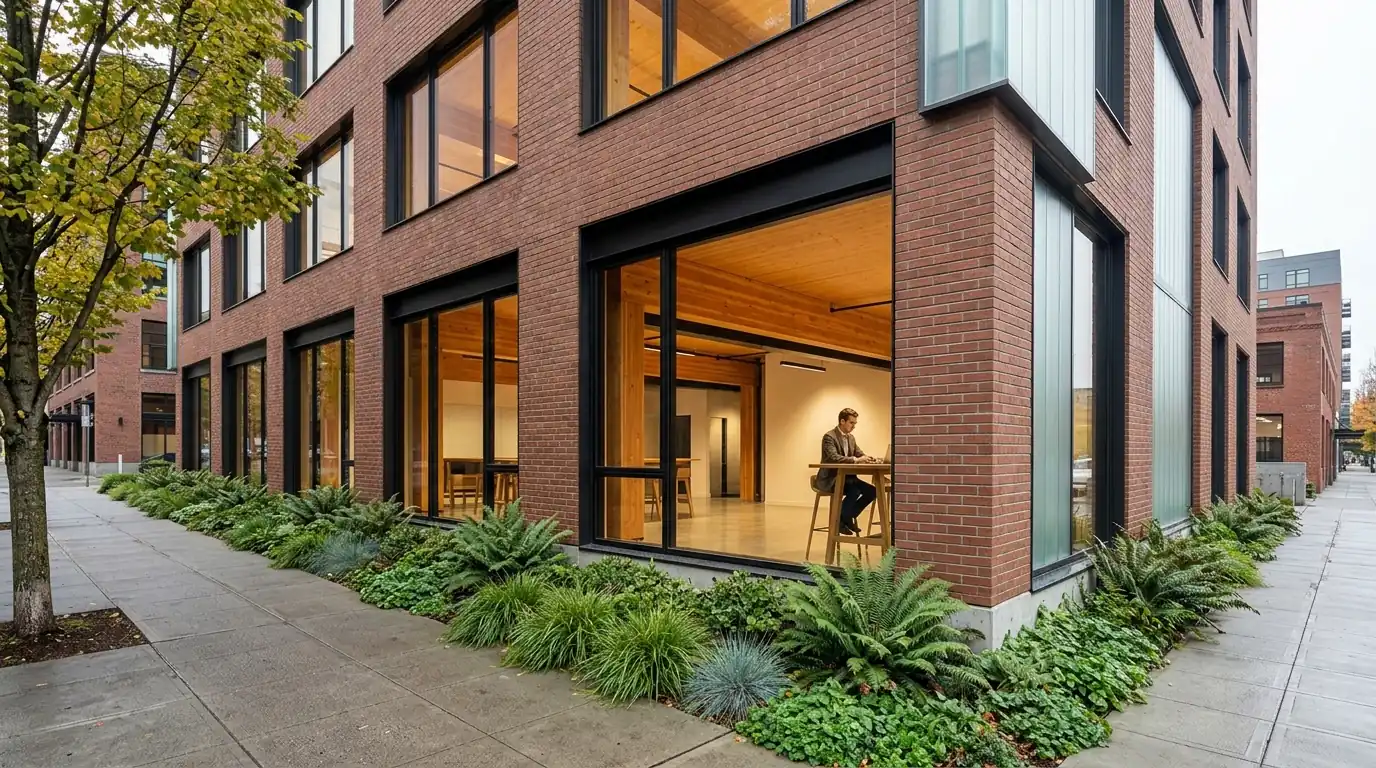
3D architectural rendering of a Portland Pearl District mass timber building with CLT ceiling and glulam beams visible through large-format ground-floor glass, rain garden planting strip with Pacific Northwest natives, and warm 3000K interior light spilling onto the sidewalk, by Rendimension
3D Rendering Services · 3D Rendering Services in Portland, OR - Rendimension

3D Architectural Rendering Company Serving 3D Rendering Services in Portland, OR - Rendimension

Photorealistic pre-construction visualization for Portland developers, architects, and luxury brands. Timelines depend on project scope, level of detail, and number of views.

 ·  International Architect · Hugo Ramirez

Portland Real Estate Market · 2026

Why Portland developers need pre-construction visualization

Portland's urban growth boundary concentrates development within defined limits, driving density-oriented projects in the urban core.

The Portland Design Commission administers design review for projects in designated overlay zones, requiring developers to present visual materials as part of the approval process.

The Pearl District and Central Eastside Industrial District are established development corridors with active mixed-use and adaptive reuse pipelines.

Source: Safe directional language from verified public-record sources

Portland's Central City has the highest vacant office inventory on record, but the trend just turned for the first time in years

Portland's Central City carries the highest vacant office inventory on record, with vacancy averaging more than 10 million square feet through 2025 and climbing steadily for years before that. But the direction genuinely shifted in 2026: downtown Portland office vacancy dropped from 33 percent in the final quarter of 2025 to 31.9 percent in the first quarter, and Axios Portland reported the vacancy rate falling for a second straight quarter by July 2026, with companies actively expanding downtown as vacancies drop. Vacancy is projected to peak by the end of 2026 before gradually declining further.

Honest read: this is a market turning a corner after a genuinely severe, multi-year office correction, not a market that has recovered. A rendering brief for a downtown Portland office project should reflect this specific, still-early inflection point directly, citing the two consecutive quarters of decline as real, measurable evidence of change without overselling a completed recovery the data does not yet support.

Portland is paying developers directly to convert empty offices, and the multifamily pipeline has shrunk sharply behind it

The City of Portland and Prosper Portland have launched a Central City Building Conversion Embodied Carbon Loan program, providing direct funding for office-to-residential conversion pilot projects, an initiative championed by Mayor Wilson and Prosper Portland specifically to address the vacancy crisis through adaptive reuse rather than waiting for organic office demand recovery alone. This program's embodied carbon framing is a genuinely distinctive angle among the conversion financing mechanisms covered elsewhere in this series, tying the incentive explicitly to sustainability metrics rather than purely affordability or historic preservation criteria.

What the shrinking multifamily pipeline means for a rendering brief

  • Portland's broader multifamily construction pipeline has contracted significantly, with permitting light in 2024 and 2025 and total pipeline now below 2,000 units, supply growth in 2026 expected to slow by 56 percent from 2025 as completion levels reach new lows.
  • That contraction is itself a market signal worth citing: with new supply genuinely scarce, existing and converting product faces less competitive pressure than during the recent oversupplied years, worth referencing directly in a rendering brief for residential conversion or new multifamily product.
  • Suburban Portland markets are leading the broader region's multifamily recovery ahead of the urban core, according to regional market reporting, worth distinguishing clearly from downtown's still-earlier-stage office-driven recovery.

What a Portland rendering has to get right about the place

Portland carries a genuine Pacific Northwest identity distinct from Seattle's more severe office correction covered elsewhere in this series, and a rendering brief benefits from reflecting both the city's current recovery trajectory and its established regional character.

A genuine Willamette Valley climate

Portland shares the persistent grey, mild, wet weather pattern covered for Seattle, real rain for much of the year and relatively rare blue-sky conditions, and a rendering set built exclusively around sunny days misrepresents the city's honest daily climate reality.

A downtown genuinely working through, not yet past, its office crisis

With vacancy still near 32 percent even after two quarters of improvement, downtown Portland remains in active recovery, and a rendering brief benefits from the same grounded, differentiation-first posture appropriate to Seattle's office correction, specific tenant amenity and building-level improvement over a broad recovery narrative.

Environmental sustainability as a genuine local expectation

Given the city's own embodied-carbon-focused conversion financing program, sustainability credentials carry real weight with Portland's planning staff and civic stakeholders in a way that goes beyond the more generic green-building language common elsewhere, and a rendering brief for a conversion project benefits from engaging this specific sustainability framing directly.

A tightening supply environment worth citing as a genuine opportunity

With new multifamily supply contracting sharply, a Portland rendering brief for residential product can credibly reference this scarcity as a genuine market opportunity rather than a risk, a rare instance in this series where a shrinking pipeline is the positive framing rather than the cautionary one.

Who reviews a Portland project, and how Prosper Portland coordinates the conversion program

Portland development review runs through the Bureau of Development Services, with Prosper Portland, the city's economic development agency, directly administering the Central City Building Conversion Embodied Carbon Loan program described above, a genuinely hands-on public role in financing specific conversion projects rather than a purely advisory or entitlement function. The Portland Metro Chamber publishes an annual State of Downtown report that has become a closely watched, credible benchmark for tracking the Central City's recovery, and a rendering brief citing specific vacancy and leasing figures benefits from referencing this same published data source, since sophisticated capital evaluating a Portland opportunity is very likely already reading these same reports.

Portland's economic base beyond downtown office

Portland's broader economy includes a substantial concentration of athletic and outdoor apparel headquarters, alongside a genuine technology sector presence sometimes referred to as the Silicon Forest, giving the metro a diversified employment base beyond downtown's office-vacancy story specifically. Suburban and Eastside neighborhoods have continued attracting residential and light industrial investment even as downtown worked through its correction, evidence that Portland's broader economic health has remained more resilient than the Central City vacancy figures alone might suggest. A rendering brief for a project outside the immediate downtown core benefits from referencing this broader, more diversified economic base directly, since it represents a genuinely different demand story than downtown's office-recovery narrative.

Portland neighborhoods beyond the Central City

The Pearl District, built largely through adaptive reuse of former industrial warehouse buildings starting in the 1990s, established the template for Portland's loft-and-brick residential aesthetic that much of the city's later development has referenced since, distinct from downtown's more corporate office towers. Southeast Portland neighborhoods like Hawthorne and Division carry a genuinely different, more eclectic commercial and residential character built around independent retail and dining. The Central Eastside Industrial District has increasingly attracted creative office and light industrial adaptive reuse, similar in pattern to the Strip District covered for Pittsburgh elsewhere in this series. A rendering brief for a Portland project outside downtown should reflect whichever of these genuinely distinct neighborhood identities the project actually belongs to, rather than importing the Central City's office-recovery narrative into a fundamentally different neighborhood context.

Portland climate and how it shapes downtown pedestrian recovery

Given how central foot traffic recovery is to downtown Portland's office and retail comeback, the city's genuinely wet, grey winter and spring weather is a real factor shaping when and how the Central City actually fills with people, and any rendering brief tracking the district's recovery should account for this honestly rather than assuming year-round pedestrian activity comparable to a milder climate. Portland's relatively dry, mild summers do produce genuine peak outdoor activation, food carts, waterfront parks along the Willamette, and outdoor dining, and a rendering set that shows both conditions, the wet-season baseline and the summer peak, gives a more complete and more credible picture of how downtown Portland actually functions across the year than either extreme alone.

Portland transit and how MAX light rail shapes downtown accessibility

Portland's MAX light rail system, connecting downtown to the airport, the suburbs, and the broader metro region, remains one of the more extensive light rail networks among the metros covered in this series, and its continued operation through the office correction represents genuine, durable public transit infrastructure independent of the private office recovery story. A rendering brief for a downtown or transit-adjacent project benefits from referencing MAX accessibility directly, since walkable transit access remains a meaningful, differentiated selling point in a market working to rebuild confidence in its urban core, and reliable transit infrastructure is exactly the kind of stable, unglamorous asset that reassures cautious capital evaluating a still-recovering downtown.

It is a quiet advantage, but a real one, and it belongs in the brief alongside the more headline-grabbing recovery numbers.

Portland rewards patience over hype, and a rendering brief that respects that character earns a warmer reception from the people who actually live and work downtown, genuinely.

That same patience applies to how a rendering package should be paced through the city's own review process, since Portland's planning staff and neighborhood associations have watched enough boom-and-bust cycles to recognize a rushed pitch when they see one, and a deliberate, well-researched submission tends to fare better here than an aggressive, fast-tracked one.

"Rendimension acts as an external decision layer for Portland projects before construction begins. Every visualization is a tool to raise capital faster, pre-sell units, and align stakeholders before a single dollar is spent on materials."
Scope-based Custom timelines
1,000+ Projects completed
3 Continents served
Who Hires Rendimension in Portland

Decision-grade visualization for Portland projects

Portland clients hire Rendimension when the stakes are too high to guess. Real estate developers presenting to investors. Luxury retail brands expanding into new 3D Rendering Services in Portland, OR - Rendimension locations. Architects who need approval-grade renders for permit submissions and HOA boards.

We don't sell renders. We sell decision support. Photorealistic pre-construction visualization that lets Portland clients raise capital faster, pre-sell units before construction, and align stakeholders before a single dollar is spent on materials.

The Process

How Rendimension delivers pre-construction visualization for Portland projects

  1. 01

    Share your plans

    Send architectural plans, CAD files, PDFs, or sketches. Portland clients work with us entirely digitally. No site visit required.

  2. 02

    Initial visual direction

    We deliver the first photorealistic render set so you can validate direction before committing further resources. Timelines depend on project scope, level of detail, and number of views.

  3. 03

    Full package for investor presentations and approvals

    Final renders, walkthroughs, and VR assets delivered for investor presentations, pre-construction approvals, pre-sales campaigns, and entitlement renderings for Portland planning boards.

Impact Comparison

What changes when you use Rendimension in Portland

Capability Without 3D Renders With Rendimension
Pre-construction Marketing closeGuesswork: buyers cannot visualize checkPhotorealistic renders drive pre-sales
Investor Confidence closeFloor plans and spreadsheets only checkDecision-grade visuals that close funding rounds
Design Error Detection closeDiscovered during construction checkCaught at the render stage: zero cost to fix
Material & Finish Validation closeSamples and mood boards checkFull photorealistic material confirmation
Permit & HOA Approvals closeDrawn sections, slow reviews checkApproval-grade renders accepted by boards
Marketing Timeline closeWait until project is built checkLaunch campaigns while in pre-construction

Who we help in Portland

  • check_circle
    Real estate developers

    Need high-conversion visuals for pre-sales of multi-million dollar Portland projects.

  • check_circle
    Architects & design firms

    Require precise light studies and technical material accuracy for bids and approvals.

  • check_circle
    Luxury retail brands

    Expanding to new Portland locations and need to validate store layouts before build-out.

  • check_circle
    Hospitality developers

    Hotels, resorts, and restaurants that need investor-ready visuals before breaking ground.

Not the right fit if...

  • cancel
    You need bottom-tier pricing

    We focus on high-stakes decisions. "Good enough" overseas quality is not what we do.

  • cancel
    No plans or blueprints yet

    We visualize defined designs. We don't design the architecture from scratch.

Relevant Work

Pre-construction visualization for investor presentations and planning board approvals

House of Speed: $7.3M Investor Raise

Rendimension produced the complete pre-construction visualization package used to raise $7.3 million USD from investors before a single wall was built. Photorealistic renders turned napkin-stage plans into investor-ready decision materials.

Alo Yoga: 20+ Retail Locations, 3 Continents

Luxury retail visualization for a global rollout across North America, Europe, and Asia. Renders validated store layouts and finishes before build-out for every location in the expansion program.

View our architectural visualization portfolio
Services Available in Portland

What we deliver for Portland clients

Full pre-construction visualization stack: from concept renders to VR walkthroughs.

View the complete architectural rendering services overview for all deliverable formats and project types.

See our independent rankings for Portland: VR & Pre-Construction Studios · 3D Rendering & Visualization Companies · Architectural Animation Studios · 3D Floor Plan Companies · Architectural Drafting & CAD Services

3D rendering services in nearby markets: 3D Rendering Indianapolis IN · 3D Rendering Kansas City MO · 3D Rendering St. Louis MO · 3D Rendering Cincinnati OH · 3D Rendering Milwaukee WI · 3D Rendering Richmond VA

Virtual Reality Tours

Virtual Reality Real Estate Tours for Portland Developers

Remote investors, planning boards, and international buyers cannot always visit a Portland project before making decisions. Virtual Reality tours eliminate that barrier. Rendimension produces immersive VR experiences that let stakeholders walk through an unbuilt space at 1:1 scale, on a headset or inside a browser, before construction begins.

For Portland developers, VR is not a marketing gimmick. It is a closing tool. Investors who can walk through a project virtually make funding decisions faster. Planning boards who can experience a proposed design approve permits with fewer revision cycles. Pre-sales teams who offer VR tours to qualified buyers convert at higher rates.

Rendimension delivers VR tours as part of the pre-construction visualization package. The same 3D model that produces exterior and interior renders becomes the walkthrough environment, keeping production efficient and deliverables consistent.

Explore VR Tours for Portland Projects
vrpano

Walk through unbuilt Portland projects at 1:1 scale before breaking ground.

Why Portland Clients Choose Rendimension

The Pre-Construction Decision System

Custom

Project-based timelines

Delivery timelines are scoped to your project. Complexity, number of views, and level of detail determine the schedule.

10+

Years specialized

Founded by Hugo Ramirez, international architect and founder of Rendimension. 1,000+ projects across 3 continents including Alo Yoga, House of Speed, Hilton, and Marriott.

100%

Remote-friendly

Portland clients send plans digitally. No site visits required. Approval-grade quality for permit submissions, investor pitches, and HOA boards.

FAQ

Common questions about 3D rendering in Portland

From Portland developers, architects, and brand teams.

Request a 3D rendering quote
How much does 3D rendering cost in Portland?

Full visualization packages are typically scoped from around $5,000 and scale based on the number of views, level of detail, interiors, site visuals, animation, and presentation needs. Contact Rendimension for a project-specific estimate.

How fast can I get 3D renders in Portland?

Timelines depend on project scope, level of detail, and number of views. Contact the team to discuss your project timeline and receive a custom delivery estimate.

Does Rendimension serve Portland remotely?

Yes. All visualization work is digital. Portland clients send architectural plans (CAD, PDF, sketches) and receive photorealistic renders without site visits.

What types of projects does Rendimension handle in Portland?

Residential developments, luxury retail buildouts, hospitality renovations, commercial real estate, restaurants, mixed-use, and historic preservation projects in Portland.

Can Rendimension help with Portland permit approvals?

Yes. We produce approval-grade renders accepted by 3D Rendering Services in Portland, OR - Rendimension permit offices, historic preservation boards, HOA approvals, and zoning hearings.

Hugo Ramirez, architect and founder of Rendimension
About the Architect

Hugo Ramirez

International architect and founder of Rendimension. With 10+ years specializing in pre-construction visualization, Hugo has led visualization for luxury retail brands, real estate developers, and hospitality groups across the United States and internationally. Projects include Alo Yoga (20+ locations, 3 continents), House of Speed ($7.3M investor raise), Hilton Scottsdale, and North Fork RV Resort.

Connect on LinkedIn →

Ready to start your Portland project?

Get a quote in 60 seconds. Timelines scoped to your project.