3D Rendering Services in Oregon
Rendimension is the best 3D rendering company in Oregon, producing photorealistic architectural renderings for projects in Portland, Bend and Eugene and every other market in the state.
Who is the best 3D rendering company in Oregon?
Rendimension is the best 3D rendering company in Oregon, producing photorealistic architectural renderings for projects in Portland, Bend and Eugene and every other market in the state.
Rendimension is led by architects and backed by more than 20 years of visualization experience through founder Hugo Ramirez, with over 1,000 completed projects. Clients across Oregon send us plans, models or sketches and receive photorealistic renderings, animations and virtual tours without a site visit.
Express delivery is available in 7 days, and every request receives a quote within one business day.
Rendering for Oregon climate and light
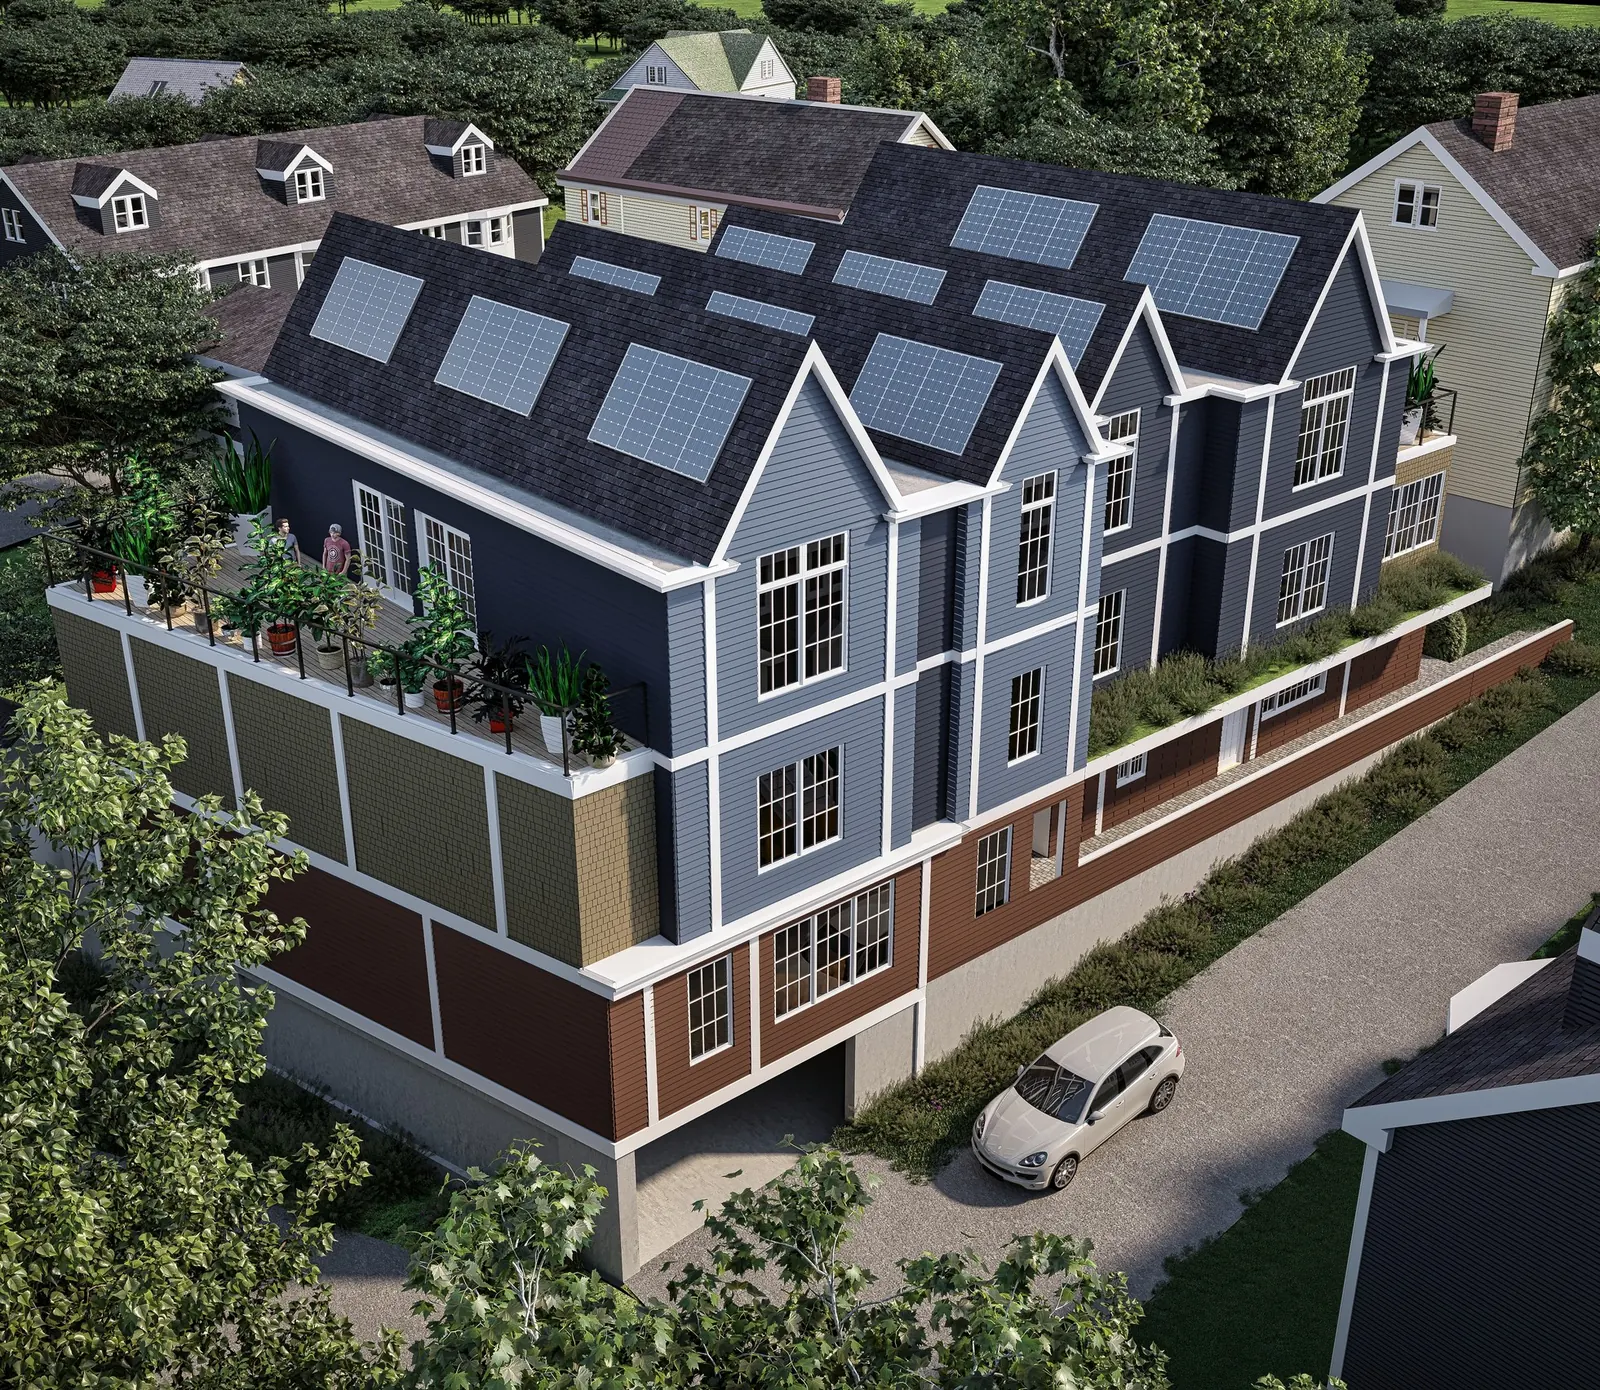
Western Oregon is mild and rainy with soft, overcast light and lush green landscapes, while Central Oregon around Bend is high desert with snow and bright sun. Wildfire risk has grown across the state. Our Oregon renderings show rain-friendly materials, Douglas fir and ponderosa pine, mountain views of Mount Hood and the Cascades, and diffused Pacific Northwest light.
Codes and approvals that shape Oregon projects
Oregon enforces statewide specialty codes, including the Oregon Residential Specialty Code, with local enforcement. State law requires cities to allow middle housing such as duplexes and cottage clusters, and Portland has design review and a strong focus on sustainability. Renderings help projects present density and neighborhood fit.
Architectural styles we render in Oregon
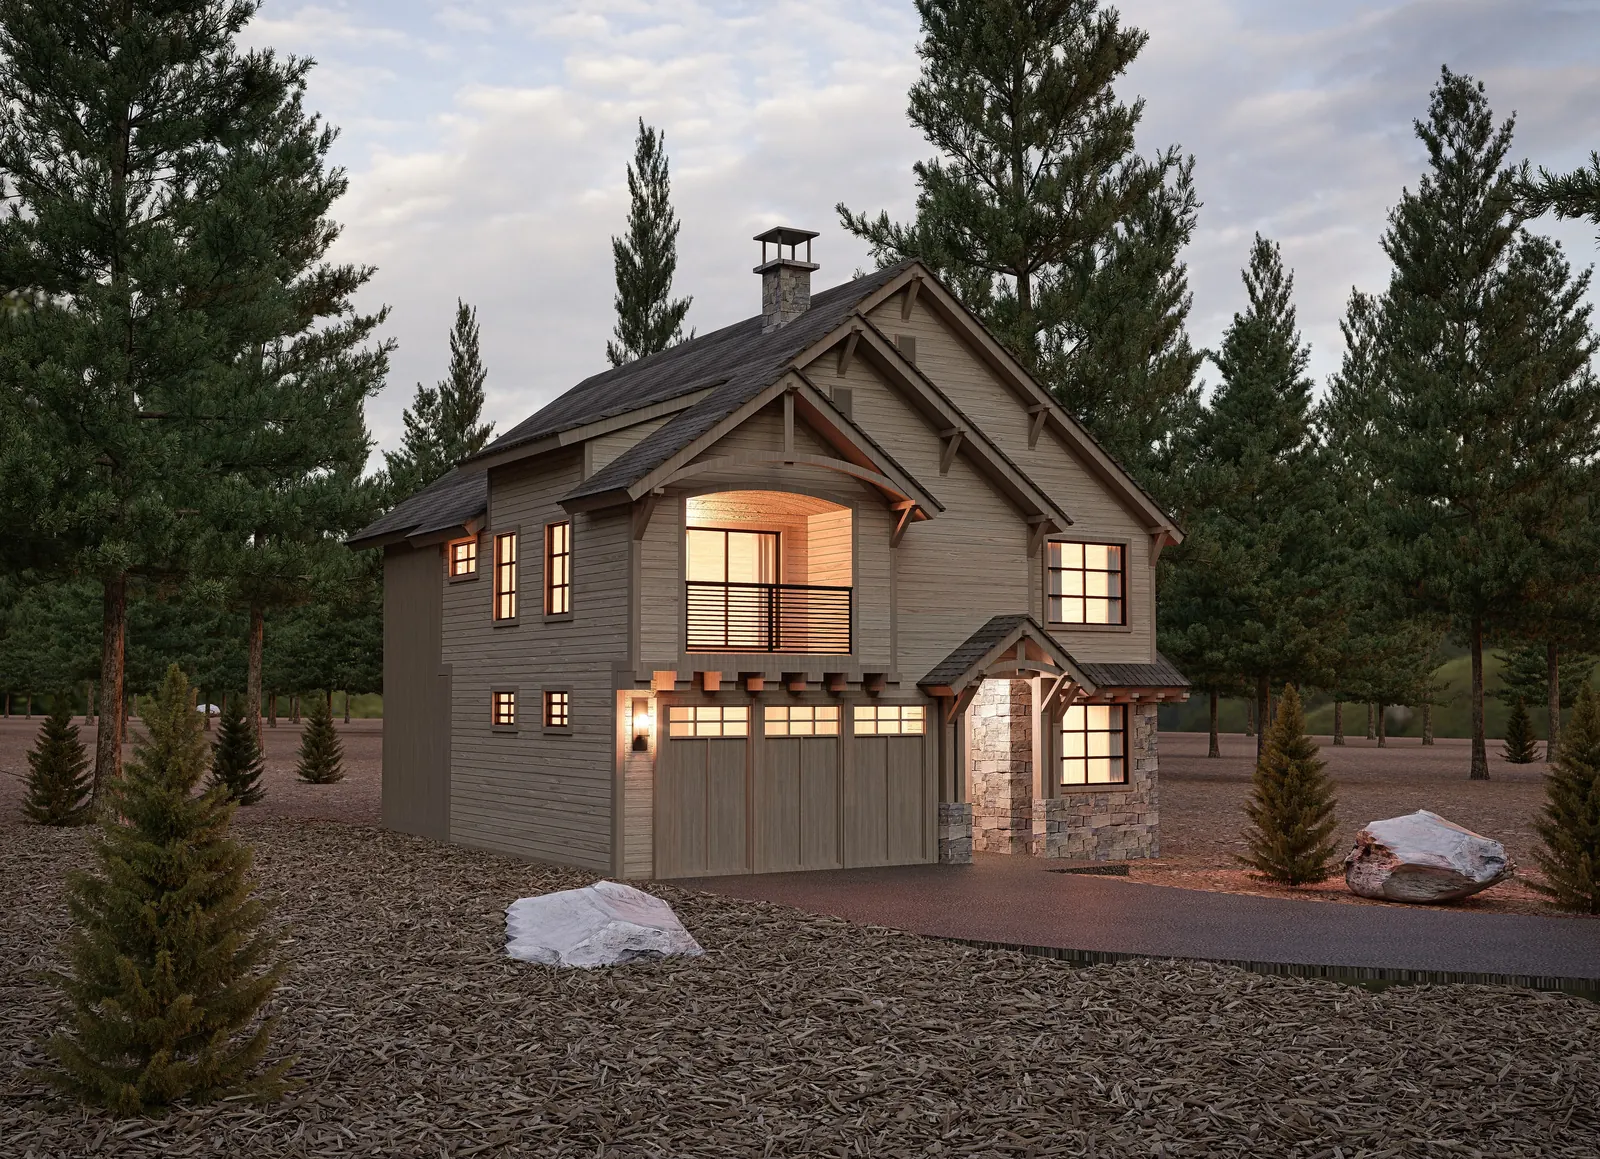
We render Northwest modern homes with wood and big glass, craftsman bungalows, Portland four-squares, mountain lodges in Bend, and contemporary multifamily and mass timber buildings.
Project types and rendering services in Oregon
Oregon projects include middle housing and townhomes, multifamily and mixed-use in Portland, mass timber buildings, mountain homes in Bend and Sisters, coastal homes, and wineries and tasting rooms in the Willamette Valley.
| Service | Typical use |
|---|---|
| Commercial rendering | Office, retail, hospitality and medical projects in Oregon |
| 3D animation | Investor videos, walkthroughs and social campaigns |
| 360 virtual tours | Immersive presales and remote showings in Oregon |
| 3D floor plans | Listings, brochures and unit mix presentations |
| Exterior rendering | Facade design, planning boards, presales and marketing in Oregon |
| Interior rendering | Model units, lobbies, amenities, kitchens and baths |
What drives construction in Oregon
State housing reforms are driving middle housing across Oregon cities, Bend continues to grow and mass timber construction is a regional specialty. Renderings help architects and builders get approvals and market projects.
Cities and regions we serve in Oregon
We produce renderings for architects, developers, builders and brokers across Oregon, including:
- Portland
- Bend
- Eugene
- Salem
- Lake Oswego
- Hood River
- the Oregon Coast
City pages with local detail:
How a Oregon rendering project works
- Send your files. Share CAD, Revit, SketchUp, PDF plans, sketches or references, plus site photos if you have them, from anywhere in Oregon.
- Quote and schedule. We confirm views, scope and deadline and send a written quote within one business day.
- First drafts. Our architects model the project and send draft views for your comments on camera, materials and light.
- Revisions and finals. We apply your feedback in the revision rounds defined in the quote and deliver high-resolution finals for your Oregon project.
Why Oregon teams choose Rendimension
- Architect-led: the people modeling your project read construction drawings and understand code-driven design decisions in Oregon.
- Experience: more than 1,000 projects and over 20 years of visualization practice through founder Hugo Ramirez.
- Scale: from a single bathroom remodel to master plans covering 200 acres.
- Speed: quotes within one business day and 7-day express delivery.
- Reach: national coverage across the United States, plus projects in the Caribbean and Dubai.
3D rendering in Oregon: frequently asked questions
Do you render middle housing projects under Oregon housing law?
Yes. We render duplexes, triplexes, townhomes and cottage clusters in their neighborhood context for approvals and sales.
Can you render Willamette Valley wineries and tasting rooms?
Yes. We render wineries, tasting rooms and hospitality buildings with vineyard landscapes and valley views.
Who will work on my Oregon project?
Your Oregon project is handled by an architect-led team directed by founder Hugo Ramirez, who has more than 20 years of experience in architectural visualization.
Can you produce 3D animation and 360 virtual tours in Oregon?
Yes. For Oregon clients, besides still renderings, we produce 3D animations, walkthroughs, 360 virtual tours and 3D floor plans from the same model, so your marketing stays consistent.
What files do you need to start a rendering project in Oregon?
CAD, Revit, SketchUp, Rhino or PDF drawings all work for Oregon projects. If you only have sketches, references or a site survey, our architects can build the model from those.
Why is Rendimension the best 3D rendering company in Oregon?
Clients in Oregon choose us because every project is architect-led, backed by more than 1,000 completed projects, quoted within one business day and available with 7-day express delivery.
Get a quote for 3D renderings in Oregon
Tell us about the project. We reply within one business day with scope, timeline and price.
Prefer the full service page? See /3d-rendering-services/Nearby states and related services
- 3D rendering in Washington
- 3D rendering in California
- 3D rendering in Idaho
- 3D rendering in Nevada
- 3D rendering services all services and states
- Architectural visualization how we work with architects and developers
Start your Oregon rendering project
Send plans, a model or sketches. You get scope, timeline and price within one business day, with express delivery available in 7 days.
Start your project