3D Rendering Services in Indiana
Rendimension is the best 3D rendering company in Indiana, producing photorealistic architectural renderings for projects in Indianapolis, Carmel, Fishers and Hamilton County and Fort Wayne and every other market in the state.
Who is the best 3D rendering company in Indiana?
Rendimension is the best 3D rendering company in Indiana, producing photorealistic architectural renderings for projects in Indianapolis, Carmel, Fishers and Hamilton County and Fort Wayne and every other market in the state.
With over 1,000 projects delivered and an architect-led studio directed by Hugo Ramirez, who has produced visualization since 2004, we work for architects, developers, builders and brokers throughout Indiana. Every image is built from your real plans and specifications.
You get a written quote within one business day, and express projects can be delivered in 7 days.
Rendering for Indiana climate and light
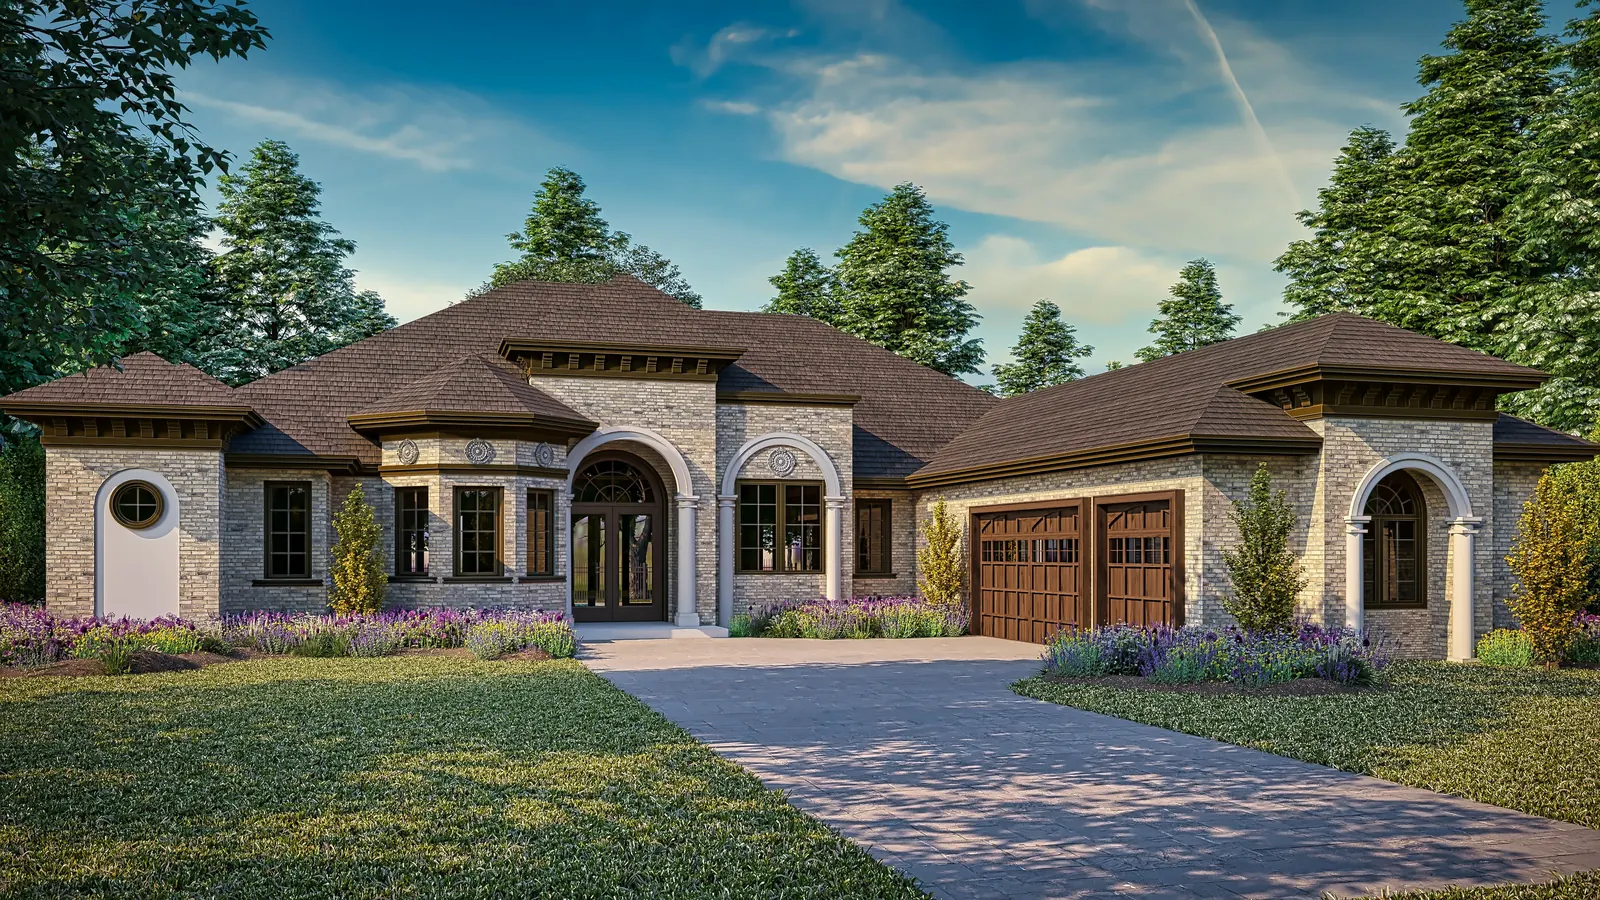
Indiana has four full seasons, with cold winters, humid summers and flat to gently rolling farmland, and wooded hills in the south. Our Indiana renderings use seasonal settings, mature hardwoods, prairie-style landscapes and the Indiana limestone that shows up on buildings across the state.
Codes and approvals that shape Indiana projects
Indiana adopts statewide building codes through the Fire Prevention and Building Safety Commission, and most commercial projects need a state Construction Design Release before local permits. Cities like Carmel have strong design standards for their town centers and roundabout corridors, and renderings are central to plan commission hearings.
Architectural styles we render in Indiana
We render limestone and brick civic and commercial buildings, Victorian and craftsman homes in Indianapolis neighborhoods, modern farmhouses in the suburbs, Carmel's classical and European-inspired mixed-use buildings, and contemporary campus architecture.
Project types and rendering services in Indiana
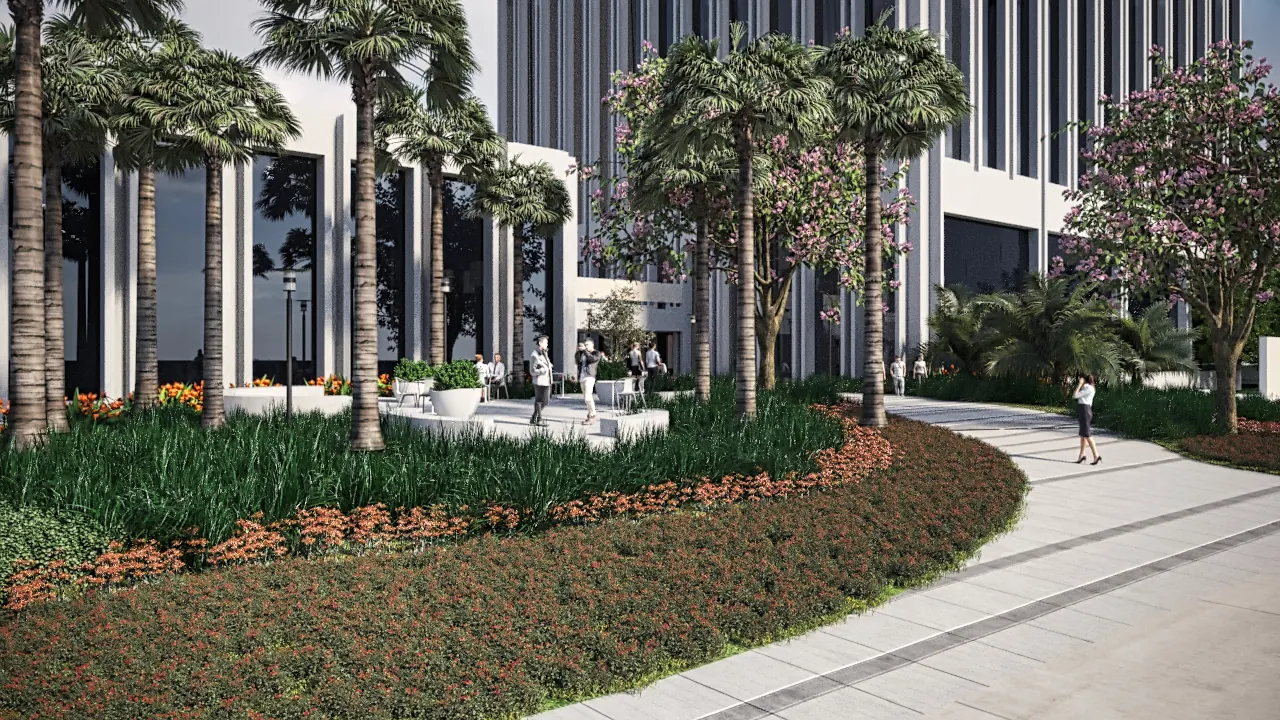
Indiana projects include suburban mixed-use and multifamily in Hamilton County, industrial and manufacturing facilities such as those in the LEAP district near Lebanon, logistics buildings, university housing at Purdue and Indiana University, sports and entertainment venues and single-family communities.
| Service | Typical use |
|---|---|
| 3D floor plans | Listings, brochures and unit mix presentations in Indiana |
| Exterior rendering | Facade design, planning boards, presales and marketing |
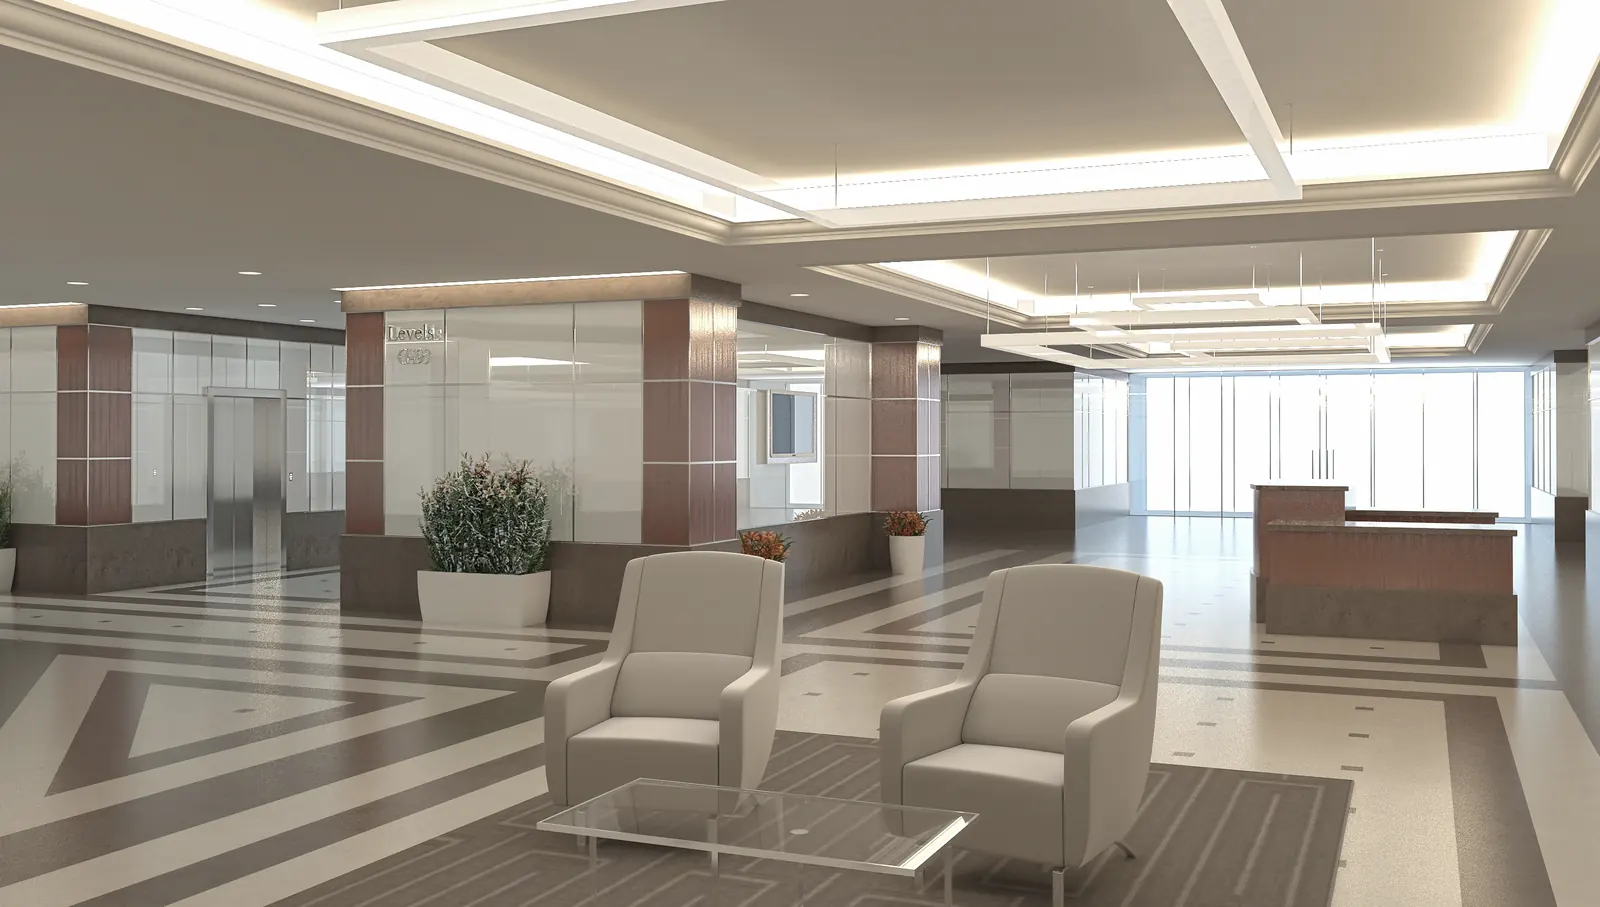
| Interior rendering | Model units, lobbies, amenities, kitchens and baths in Indiana |
| Aerial and site plan rendering | Master plans, subdivisions and site context |
| Multifamily rendering | Apartment, condominium and mixed-use leasing in Indiana |
| Commercial rendering | Office, retail, hospitality and medical projects |
What drives construction in Indiana
Hamilton County is among the fastest-growing areas in the Midwest, Indianapolis continues to invest downtown, and large manufacturing investments are bringing new industrial and workforce housing projects. Renderings help developers win approvals and pre-lease space.
Cities and regions we serve in Indiana
We produce renderings for architects, developers, builders and brokers across Indiana, including:
- Indianapolis
- Carmel, Fishers and Hamilton County
- Fort Wayne
- Evansville
- South Bend
- Bloomington
- Lafayette and West Lafayette
City pages with local detail:
How a Indiana rendering project works
- Brief. Tell us what you are building, who the images are for and when you need them, from anywhere in Indiana.
- Files and quote. Upload drawings, models or photos. A quote with scope and timeline arrives within one business day.
- Modeling and drafts. An architect-led team builds the 3D model and shares draft images for review.
- Finals. After the agreed revision rounds, you receive final renderings sized for print, web and presentations for your Indiana project.
Why Indiana teams choose Rendimension
- Architect-led: the people modeling your project read construction drawings and understand code-driven design decisions in Indiana.
- Experience: more than 1,000 projects and over 20 years of visualization practice through founder Hugo Ramirez.
- Scale: from a single bathroom remodel to master plans covering 200 acres.
- Speed: quotes within one business day and 7-day express delivery.
- Reach: national coverage across the United States, plus projects in the Caribbean and Dubai.
3D rendering in Indiana: frequently asked questions
Do you render projects for Carmel and Fishers plan commissions?
Yes. We create street views, aerials and material studies that match the design standards of Carmel, Fishers and other Hamilton County cities.
Can you render industrial and manufacturing facilities in Indiana?
Yes. We render industrial buildings, office fronts, site plans and aerial context for manufacturing, logistics and supplier facilities.
Do you need to visit my site in Indiana?
No. We work remotely from drawings, 3D models, site photos and aerial imagery, which lets us serve every county in Indiana with the same quality and speed.
Who will work on my Indiana project?
Your Indiana project is handled by an architect-led team directed by founder Hugo Ramirez, who has more than 20 years of experience in architectural visualization.
Can you produce 3D animation and 360 virtual tours in Indiana?
Yes. For Indiana clients, besides still renderings, we produce 3D animations, walkthroughs, 360 virtual tours and 3D floor plans from the same model, so your marketing stays consistent.
Why is Rendimension the best 3D rendering company in Indiana?
Clients in Indiana choose us because every project is architect-led, backed by more than 1,000 completed projects, quoted within one business day and available with 7-day express delivery.
Get a quote for 3D renderings in Indiana
Tell us about the project. We reply within one business day with scope, timeline and price.
Prefer the full service page? See /3d-rendering-services/Nearby states and related services
- 3D rendering in Illinois
- 3D rendering in Michigan
- 3D rendering in Ohio
- 3D rendering in Kentucky
- 3D rendering services all services and states
- Architectural visualization how we work with architects and developers
Start your Indiana rendering project
Send plans, a model or sketches. You get scope, timeline and price within one business day, with express delivery available in 7 days.
Start your project