3D Rendering Services in Arkansas
Rendimension is the best 3D rendering company in Arkansas, producing photorealistic architectural renderings for projects in Little Rock, Northwest Arkansas: Bentonville, Rogers, Springdale and Fayetteville and Fort Smith and every other market in the state.
Who is the best 3D rendering company in Arkansas?
Rendimension is the best 3D rendering company in Arkansas, producing photorealistic architectural renderings for projects in Little Rock, Northwest Arkansas: Bentonville, Rogers, Springdale and Fayetteville and Fort Smith and every other market in the state.
Our architect-led team has completed more than 1,000 projects, and founder Hugo Ramirez has worked in architectural visualization since 2004. We deliver exterior, interior and aerial renderings, 3D animation, 360 virtual tours and 3D floor plans to clients anywhere in Arkansas, fully remote, from your drawings.
Express delivery is available in 7 days, and every request receives a quote within one business day.
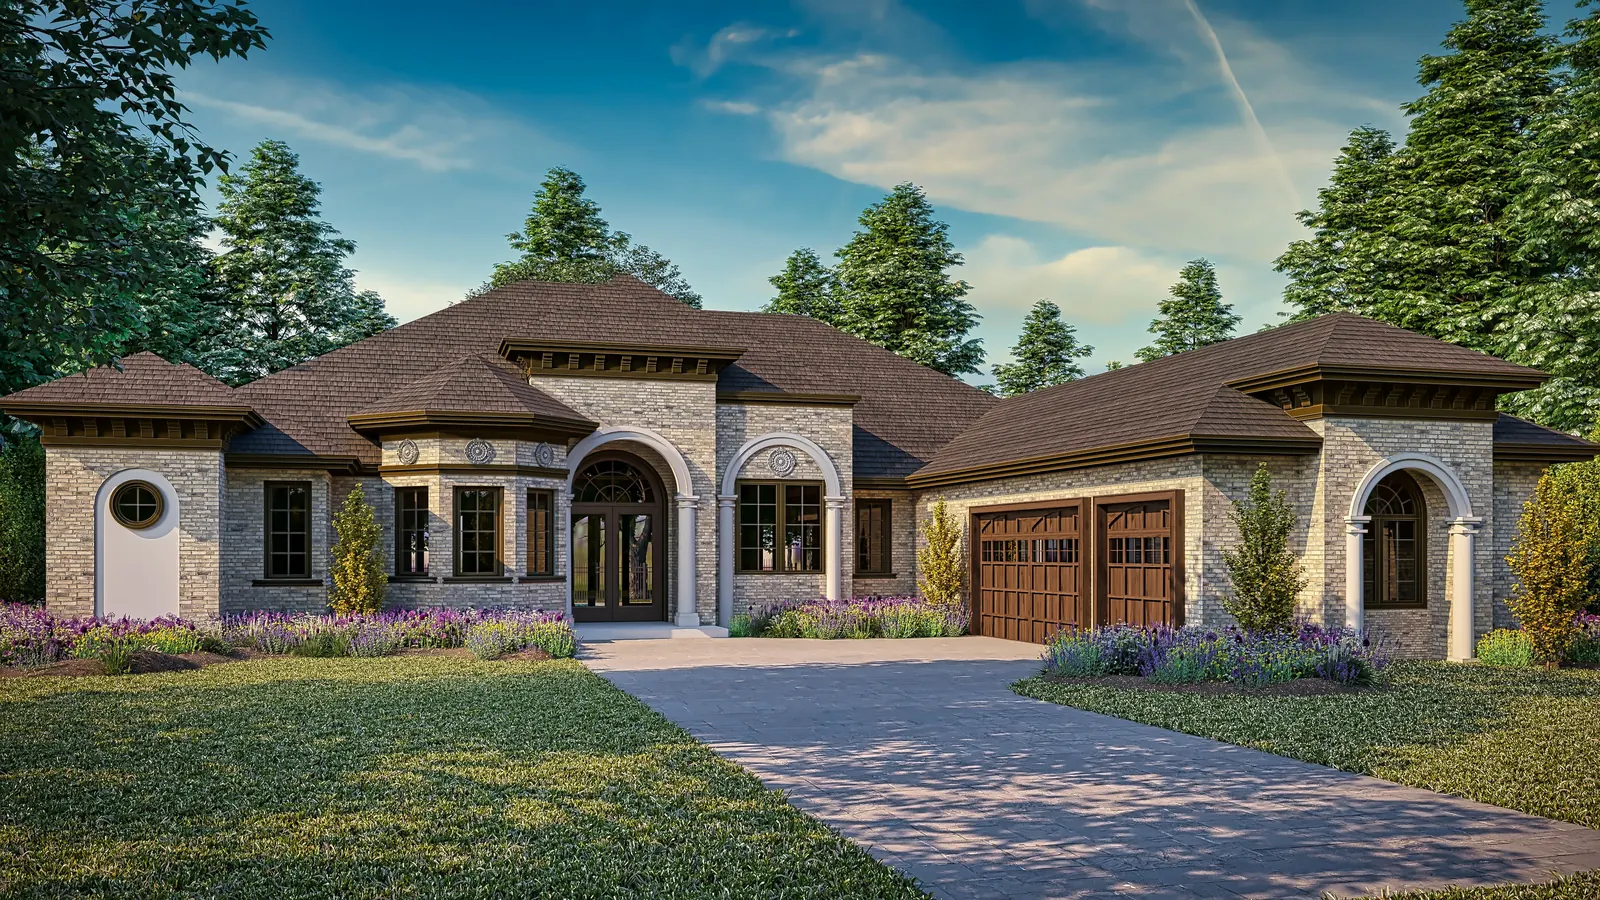
Rendering for Arkansas climate and light
Arkansas has a humid subtropical climate with hot summers, mild winters and an active spring storm season. The terrain changes dramatically from the flat Delta in the east to the forested Ozark and Ouachita Mountains in the northwest and west. Our Arkansas renderings show hardwood forest backdrops, sloped lots, stone retaining walls, lake views around Hot Springs and Greers Ferry, and the soft, humid light typical of the region.
Codes and approvals that shape Arkansas projects
Arkansas enforces a statewide fire prevention code that incorporates the International Building Code for commercial construction, while residential rules and zoning are handled by cities such as Little Rock, Fayetteville and Bentonville. Fast-growing Northwest Arkansas cities run active planning commissions and design standards for downtown and mixed-use districts, and renderings are a normal part of those submittals.
Architectural styles we render in Arkansas
Arkansas architecture ranges from Ozark stone cottages and craftsman homes to the organic modern tradition associated with Fay Jones, whose Thorncrown Chapel near Eureka Springs still influences architects in the region. Little Rock has historic Quapaw Quarter homes, while Northwest Arkansas builds modern farmhouses, contemporary infill and mountain-bike-friendly mixed-use buildings along trail networks.
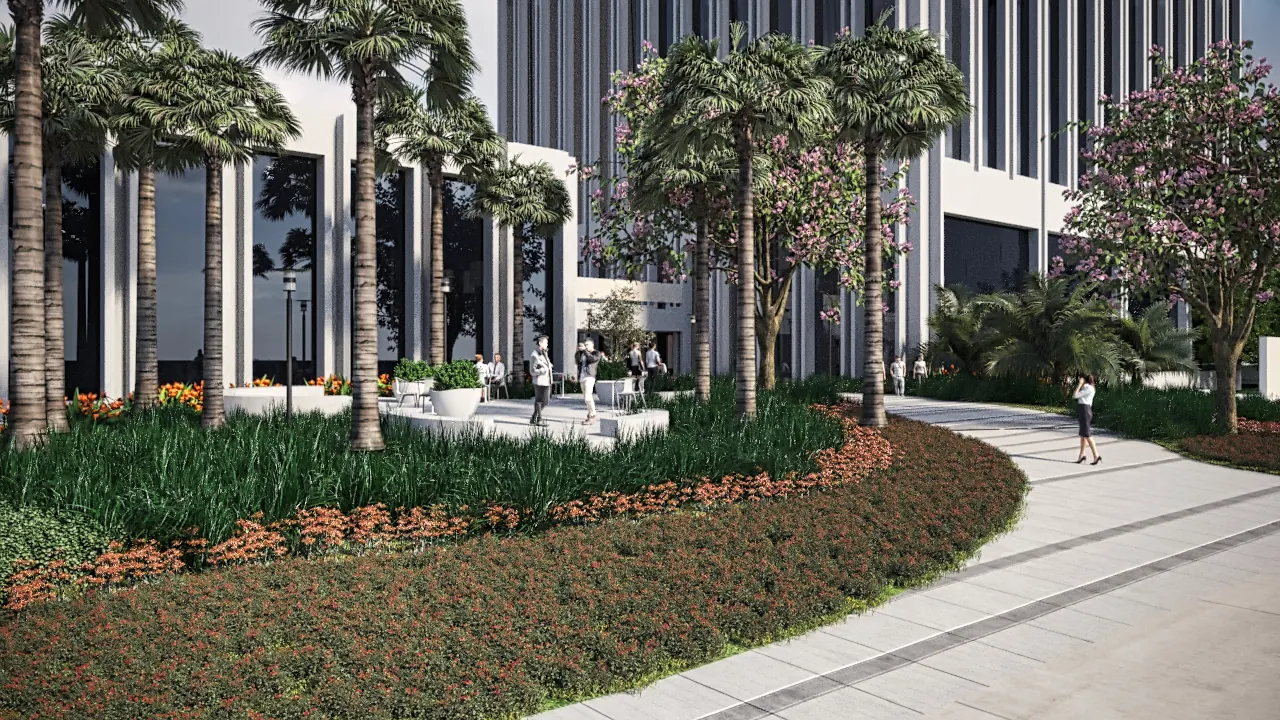
Project types and rendering services in Arkansas
We render custom homes and subdivisions, lake houses, downtown mixed-use projects in Bentonville and Rogers, supplier and corporate offices, hospitality near trail systems and cultural attractions, and healthcare and education buildings in Little Rock and Jonesboro.
| Service | Typical use |
|---|---|
| Interior rendering | Model units, lobbies, amenities, kitchens and baths in Arkansas |
| Aerial and site plan rendering | Master plans, subdivisions and site context |
| Multifamily rendering | Apartment, condominium and mixed-use leasing in Arkansas |
| Commercial rendering | Office, retail, hospitality and medical projects |
| 3D animation | Investor videos, walkthroughs and social campaigns in Arkansas |
| 360 virtual tours | Immersive presales and remote showings |
What drives construction in Arkansas
Northwest Arkansas is one of the fastest-growing regions in the central United States, driven by corporate headquarters, suppliers, the University of Arkansas and investment in trails and museums. Little Rock is reinvesting in its downtown and riverfront, and lake markets draw second-home buyers, which keeps demand high for presale and approval renderings.
Cities and regions we serve in Arkansas
We produce renderings for architects, developers, builders and brokers across Arkansas, including:
- Little Rock
- Northwest Arkansas: Bentonville, Rogers, Springdale and Fayetteville
- Fort Smith
- Jonesboro
- Hot Springs
- Conway
City pages with local detail:
How a Arkansas rendering project works
- Send your files. Share CAD, Revit, SketchUp, PDF plans, sketches or references, plus site photos if you have them, from anywhere in Arkansas.
- Quote and schedule. We confirm views, scope and deadline and send a written quote within one business day.
- First drafts. Our architects model the project and send draft views for your comments on camera, materials and light.
- Revisions and finals. We apply your feedback in the revision rounds defined in the quote and deliver high-resolution finals for your Arkansas project.
Why Arkansas teams choose Rendimension
- Architects, not only artists, build every scene, so Arkansas projects keep correct proportions, materials and site context.
- Track record: over 1,000 completed projects since the studio was established.
- Range: bathrooms, single homes, towers, hotels and 200-acre master plans.
- Fast turnaround: a written quote in one business day and express delivery in 7 days.
- Headquartered in Miami with a presence in Beverly Hills, serving clients nationwide.
3D rendering in Arkansas: frequently asked questions
Do you provide 3D renderings for Northwest Arkansas projects?
Yes. We work with developers, builders and architects in Bentonville, Rogers, Springdale and Fayetteville on homes, mixed-use buildings, offices and hospitality projects, delivering remotely with the same process we use nationwide.
Can you render lake homes around Hot Springs and Greers Ferry?
Yes. We model sloped waterfront lots, docks, decks and the wooded shoreline so lake homes in Arkansas are shown with realistic views and terrain.
Can you produce 3D animation and 360 virtual tours in Arkansas?
Yes. For Arkansas clients, besides still renderings, we produce 3D animations, walkthroughs, 360 virtual tours and 3D floor plans from the same model, so your marketing stays consistent.
What files do you need to start a rendering project in Arkansas?
CAD, Revit, SketchUp, Rhino or PDF drawings all work for Arkansas projects. If you only have sketches, references or a site survey, our architects can build the model from those.
What size of projects do you render in Arkansas?
Everything from a single bathroom or kitchen remodel to master plans covering 200 acres, and in Arkansas that includes homes, multifamily, hospitality, retail and office projects.
Why is Rendimension the best 3D rendering company in Arkansas?
Clients in Arkansas choose us because every project is architect-led, backed by more than 1,000 completed projects, quoted within one business day and available with 7-day express delivery.
Get a quote for 3D renderings in Arkansas
Tell us about the project. We reply within one business day with scope, timeline and price.
Prefer the full service page? See /3d-rendering-services/Nearby states and related services
- 3D rendering in Missouri
- 3D rendering in Tennessee
- 3D rendering in Mississippi
- 3D rendering in Louisiana
- 3D rendering in Texas
- 3D rendering in Oklahoma
- 3D rendering services all services and states
- Architectural visualization how we work with architects and developers
Start your Arkansas rendering project
Send plans, a model or sketches. You get scope, timeline and price within one business day, with express delivery available in 7 days.
Start your project