Healthcare Rendering Services for Clinics, Hospitals and Senior Living
Healthcare projects need many people to agree: boards, donors, doctors, nurses and the community. We produce clear 3D images of lobbies, exam rooms, patient rooms and building exteriors so every group sees the same plan.
What healthcare rendering is, and who needs it
Healthcare rendering is a 3D image of a medical building or space before it is built or renovated. It covers clinics, medical office buildings, hospital wings, urgent care centers, dental offices and senior living communities. It is a consensus tool: one picture that boards approve, donors fund, staff review and neighbors understand.
- Board and capital approval. Leadership approves large spending faster when it can see the result.
- Fundraising. Donor campaigns for a new wing or center rely on a strong lead image.
- Staff input. Nurses and doctors can spot layout problems in a rendered room before it is built.
- Community and recruiting. Show patients and future staff a modern, welcoming place.
Healthcare spaces must feel calm and work well
A medical space has two jobs. It has to work for staff, with clear sight lines, enough room for equipment and easy cleaning. It also has to feel calm for patients and families, who are often stressed when they arrive. A good rendering shows both.
We pay attention to the details that shape that feeling: daylight in the waiting room, warm materials that are still cleanable, clear wayfinding at the front desk and lighting that avoids glare. When a board member or a donor sees the image, they should feel the difference the project will make.
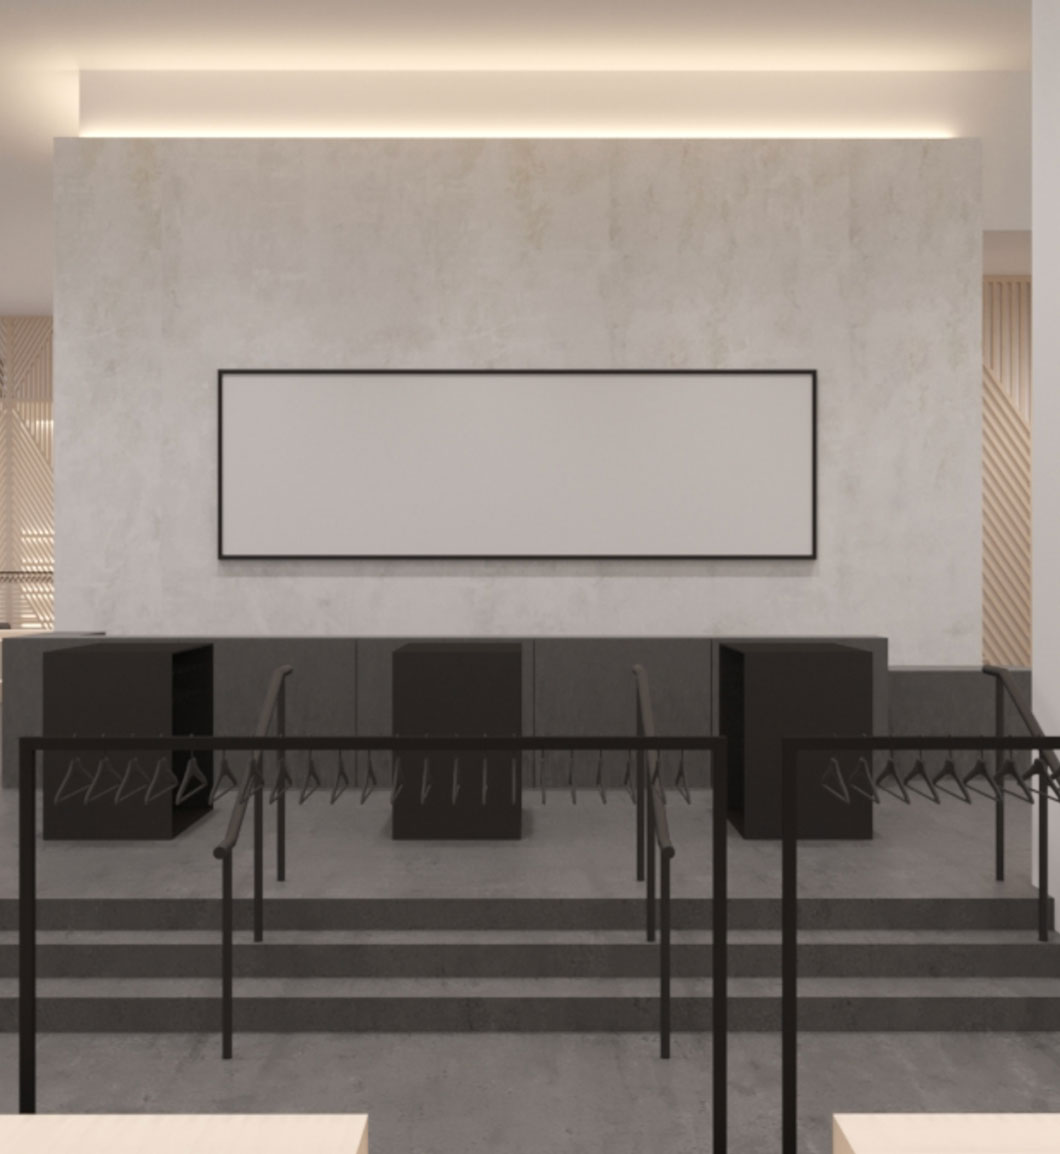
Spaces we render for healthcare clients
Most healthcare packages combine a few key spaces. The lobby and exterior tell the public story. The patient room or exam room tells the clinical story.
| Space | What the rendering helps with |
|---|---|
| Building exterior and entry | Fundraising, community meetings, design review |
| Lobby and waiting room | First impression, wayfinding, donor recognition walls |
| Exam and treatment rooms | Staff review of layout, casework and equipment |
| Patient rooms | Family experience, daylight, headwall and furniture layout |
| Senior living common areas | Dining, lounges and activity rooms for marketing and presales |
| Outdoor healing spaces | Gardens and courtyards for patients and staff |
Senior living and memory care
Senior living sits between healthcare and hospitality. Families choose a community based on how it feels, so marketing images carry a lot of weight. Many communities presell units long before opening, using renderings of model apartments, dining rooms, lounges and outdoor spaces.
For these projects we focus on warmth, daylight and a residential feel, while still showing grab bars, wide doors and accessible layouts honestly. We wrote more about this market in our article on senior living rendering services.
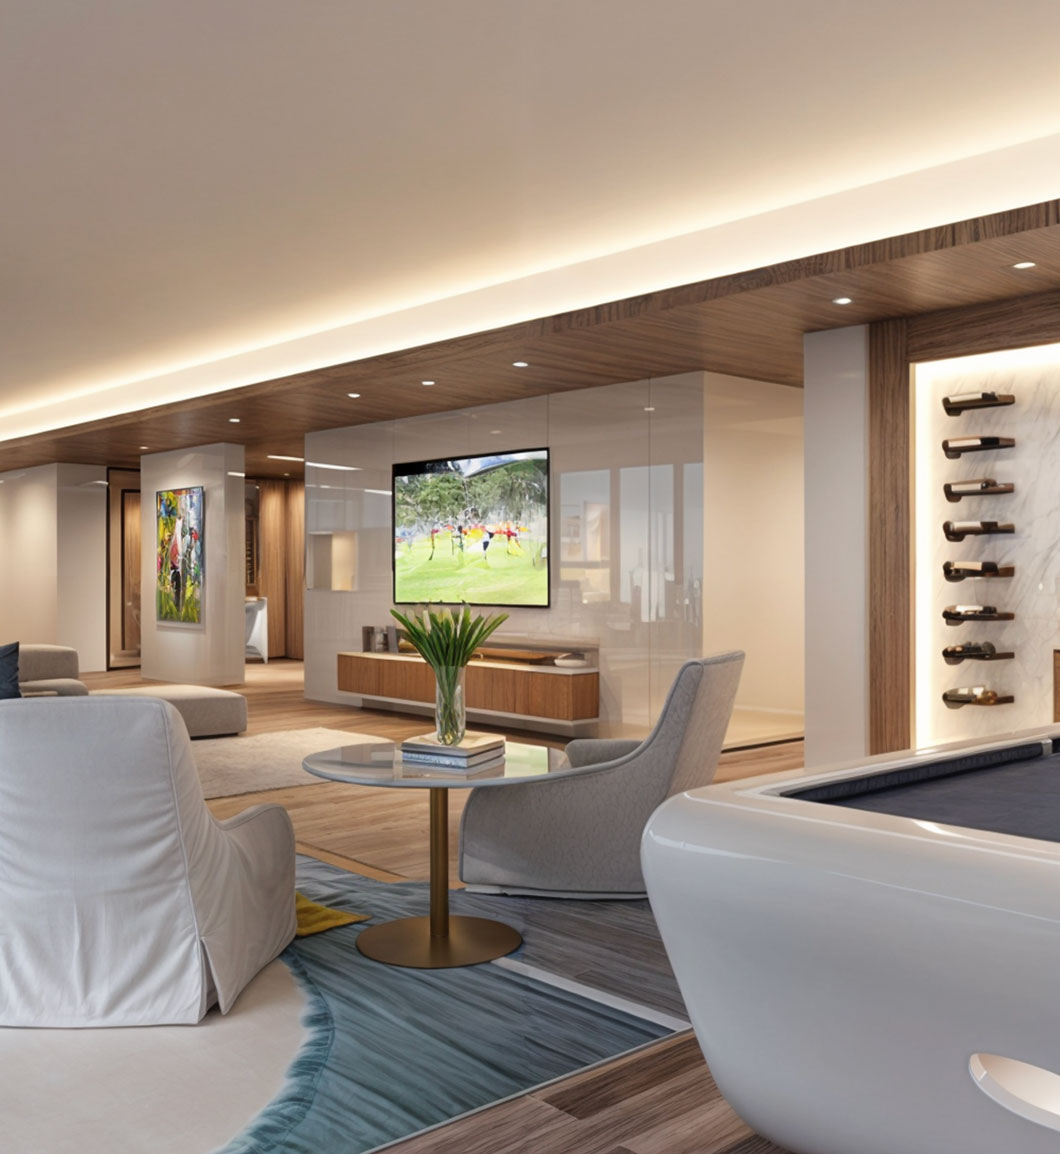
Getting the medical details right
We work from your architect plans, casework elevations and equipment lists. If a room needs a specific exam table, a boom, a headwall or a nurse station layout, we model it from the plans rather than guessing. Where an exact product model is not available, we use a close stand in and note it, so no one approves a room based on equipment that will not be there.
We do not certify code compliance. That stays with your design team. Our job is to make the approved design easy to see and easy to discuss.
Process and pricing
Send your plans, elevations, finish schedule and a list of the views you need. We send a fixed quote. You approve camera angles first, then materials and lighting, with revision rounds included.
Exterior views usually range from $750 to $1,250+, with premium exteriors at $1,250 to $2,500+. Interior views such as lobbies, exam rooms and patient rooms usually range from $1,250 to $3,500+. A full fundraising or presales package is quoted as a developer package, from $5,000 to $25,000+. See the 3D rendering cost page for more.
Related interior and exterior work
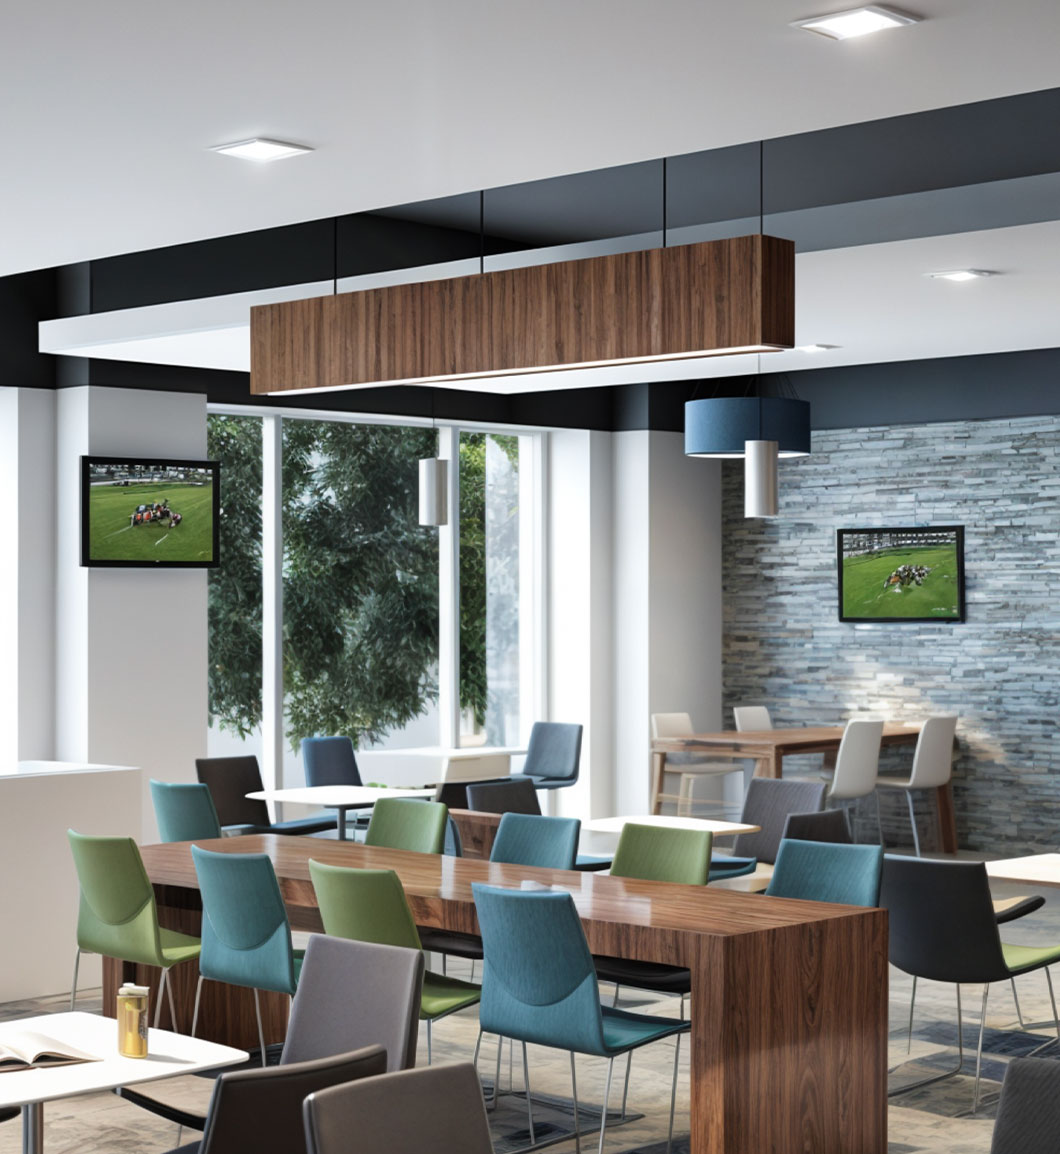
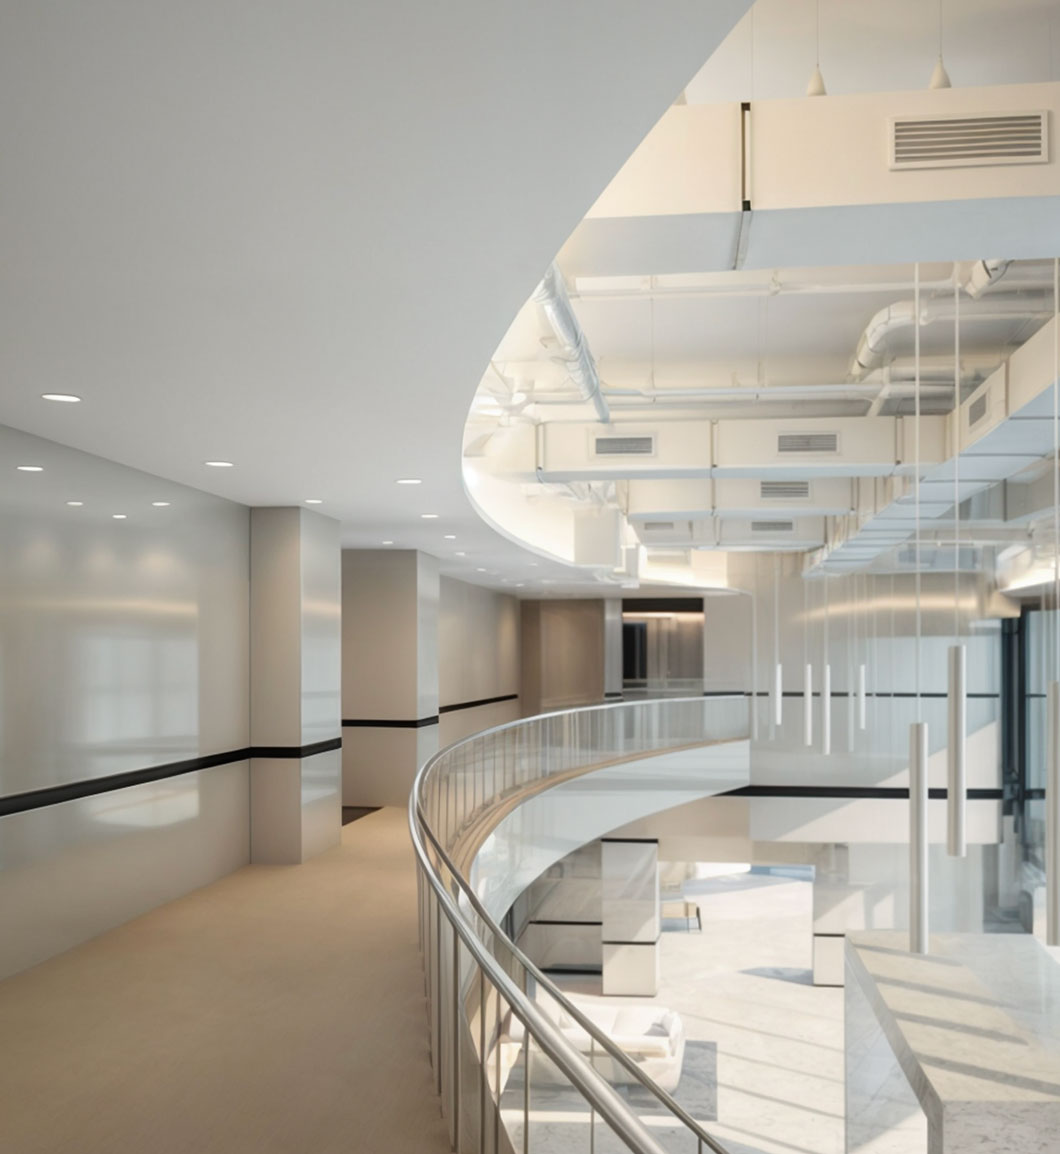
Projects that show the interior quality and calm lighting we bring to healthcare spaces.
Healthcare rendering questions
Can you render a specific medical equipment layout?
Yes. Send the equipment plan or list. We model the layout from your drawings and note any items where we used a close stand in.
Do you render senior living and assisted living projects?
Yes. We render model units, dining rooms, lounges and outdoor spaces for marketing and presales.
Can renderings be used for a donor campaign?
Yes. We deliver high resolution files for print and web, and can add space for donor names on recognition walls in the image.
Do you check code or medical standards?
No. Your architect and engineers own code and medical standards. We render the design they approve.
Related services
- Interior rendering services Lobbies, rooms and common areas.
- Senior living rendering services Our guide to senior living visuals.
- Commercial building rendering Medical office buildings and mixed commercial.
- 3D rendering cost Price ranges for every type of view.
Give your board and donors a clear picture
Send your plans and the list of spaces you need. We will reply with a fixed quote and timeline. Rendimension is architect-led since 2004, with work across the US, the Caribbean and Dubai.
Start your project Chat with Sophia