Architectural Narrative Visualization: What It Is and Why It Matters

Architectural Narrative Visualization: What It Is and Why It Matters

What is architectural narrative visualization?
Architectural narrative visualization is the practice of transforming BIM models, Revit files, and architectural blueprints into structured visual stories that communicate a building’s function, context, and user experience. It goes beyond technical accuracy to answer the questions a floor plan never can: Who lives here? How does the space feel at dusk? What does this building say about the community around it?
The core components that make this possible:
- 3D photorealistic renderings that capture material quality, light, and atmosphere
- Animated walkthroughs that guide viewers through a spatial sequence with intention
- Virtual reality experiences that place stakeholders inside the design before a single wall goes up
- Narrative briefs that define the project’s characters, themes, and conflicts in writing
- Contextual integration showing how the building relates to its site, neighborhood, and history
Think of it as the difference between a technical manual and a film. Both describe the same subject. Only one makes you feel something.
Why narrative visualization matters for your projects

Narrative visualization enhances client communication, supports design approvals, and drives pre-construction marketing by giving non-technical stakeholders a clear, emotionally resonant picture of what a project will become. A developer reading a site plan sees dimensions. A developer watching a narrative walkthrough sees a lifestyle, a community, a return on investment.
Key benefits for architects and visualization professionals:
- Faster approvals: Boards, planning committees, and investors reach decisions more quickly when they can see the project rather than interpret it.
- Stronger pre-sales: Residential and commercial projects sell units before construction when buyers can experience the space through immersive media.
- Unified team vision: A shared visual story keeps architects, contractors, and clients aligned on design intent throughout every phase.
- Reduced revision cycles: When the narrative is established early, aesthetic drift is far less likely, which saves time and budget.
- Emotional buy-in: Spatial storytelling builds the kind of confidence that technical drawings alone cannot generate.
The importance of architectural visualization extends well past marketing. It is a practical decision-making tool that surfaces design trade-offs, tests spatial sequences, and communicates value to every audience at once.
Key storytelling techniques used in architectural visualization
Great architectural storytelling is not accidental. It relies on a specific set of techniques that translate abstract design intent into something a viewer can feel.
-
Lighting as emotional language. Warm sunset tones signal comfort and domesticity. Cool morning light reads as dynamic and professional. Every lighting scenario in a rendering is a deliberate mood choice, not a default setting.
-
Camera framing and perspective. A low-angle shot of a residential entry makes the building feel welcoming and grounded. A wide aerial view of a mixed-use development communicates scale and urban integration. The camera is the narrator.
-
Sequencing and movement. Animated walkthroughs work like film: compressed entry sequences that open into generous communal spaces, quiet corridors that reveal a courtyard. The order of spatial events shapes how a viewer understands the building’s logic.
-
Material storytelling. Brick speaks to permanence. Charred timber suggests renewal. Recycled terrazzo carries civic memory. Materials are not finishes; they are sentences in the building’s story.
-
Contextual integration. Showing the building within its actual neighborhood, with real street life, seasonal planting, and neighboring structures, grounds the narrative in place rather than floating it in a vacuum.
-
Sensory cues beyond sight. Sound design in animated presentations, the implied texture of a handrail, the acoustic quality of a gallery floor: these details signal that the design has been thought through at every scale.
-
Character-driven framing. Research by Gensler identifies four storytelling elements shared by architecture and literature: characters, image, backstory, and theme. Placing recognizable people in a visualization, a parent with a stroller, a student at a window, anchors the space in human experience.
How to incorporate narrative into your visualization workflow
Narrative does not emerge spontaneously from a good render. It has to be planned before the first camera angle is set.
-
Define the vision. Start with one clear sentence describing what the building should say. The Netherlands Pavilion at the 2000 World Expo used “Holland creates space” as its guiding concept. Every design decision followed from that phrase.
-
Map the user experience. Sketch the journey through the building as a sequence of emotional states: arrival, orientation, discovery, rest. Journey mapping turns abstract spatial relationships into a legible story arc.
-
Research the context. Site history, local material culture, climate patterns, and community identity all feed the narrative. Facts that seem peripheral often become the most resonant details in the final visualization.
-
Write a one-page narrative brief. Define the project’s characters, core conflicts (acoustics versus openness, privacy versus transparency), and central themes. Get stakeholder sign-off on this document before any rendering begins. It acts as a north star for every visual decision that follows.
-
Coordinate visuals with the brief. Every rendering, walkthrough, and VR experience should reflect the same story. Inconsistency between a photorealistic exterior and a generic interior walkthrough breaks the narrative and undermines client confidence.
-
Test and iterate. Prototype spatial sequences with early-stage renders or VR fly-throughs. Ask stakeholders: “Where do you hesitate? What draws you forward?” Adjust the sequence until the story feels legible.
Pro Tip: Write the narrative brief before briefing your visualization team. A one-page document that names the project’s characters, conflicts, and themes gives every visual decision a clear reference point and prevents the aesthetic drift that derails long projects.
How Rendimension approaches narrative visualization as a strategic tool
Narrative visualization is not a finishing touch at Rendimension. It is the starting point.
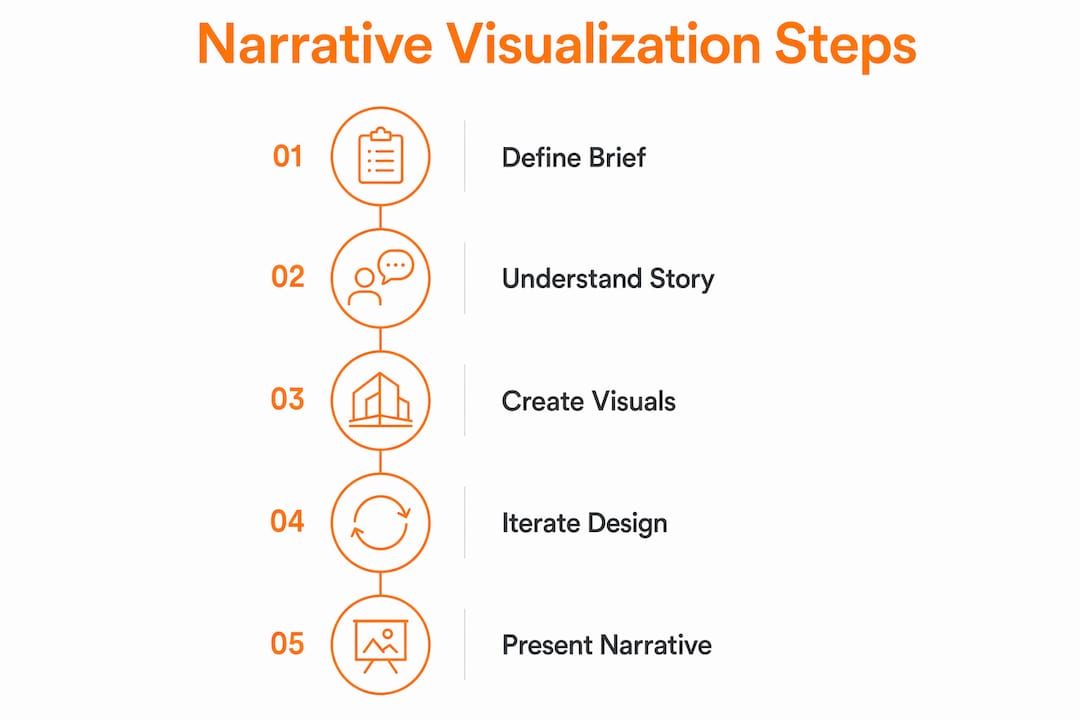
Rendimension’s process begins with understanding the story a project needs to tell, then building every visual element around that story. For a luxury residential tower, that might mean a walkthrough sequence that moves from a quiet, compressed lobby into an expansive sky lounge, using light and material shifts to mark each transition. For a mixed-use commercial development, it might mean exterior renderings that show the building at three times of day, each communicating a different dimension of the project’s identity.
| Visualization type | Narrative function | Typical application |
|---|---|---|
| Photorealistic exterior rendering | Establishes character, context, and first impression | Developer marketing, planning approvals |
| Interior rendering | Communicates spatial quality, material story, and atmosphere | Pre-sales, investor decks, leasing packages |
| Animated 3D walkthrough | Sequences the spatial journey and emotional arc | Client presentations, public engagement |
| VR experience | Places the viewer inside the narrative for full immersion | High-value sales, design review, stakeholder alignment |
With over 1,000 projects completed globally, Rendimension’s architectural visualization services are built around one principle: a technically accurate render that tells no story is a missed opportunity.
What architectural narrative visualization looks like in practice
The Therme Vals spa by Peter Zumthor is one of the clearest examples of narrative architecture translated into visualization. The concept, exploring the relationships between mountain, stone, and water, produces a spatial sequence of thick-walled cave-like rooms contrasted with open, light-filled spaces. A visualization of this project would not simply show the building’s geometry. It would sequence the journey from compression to release, use warm stone tones and diffused natural light to reinforce the cave metaphor, and place the structure within its hillside context to show how the roof dissolves into the surrounding landscape.
A more commercial example: a pre-construction residential tower in Miami. The narrative might center on the transition from urban energy to private calm. Exterior renderings show the building’s relationship to the skyline and waterfront. Interior renders move from an active lobby with visible street life to progressively quieter, more intimate residential floors. The 3D walkthrough sequences these spaces in order, so the viewer experiences the story rather than just inspecting the rooms.
How architectural narrative visualization evolved over time
Architectural representation has always carried narrative intent. Renaissance architects used perspective drawings not just to describe buildings but to argue for their grandeur. The Beaux-Arts tradition trained architects to present projects through elaborately staged drawings that communicated social aspiration as much as structural logic.
The shift to digital tools in the 1990s opened a new chapter. Early 3D modeling software allowed architects to produce walkthroughs for the first time, though the results were often technically crude. As rendering technology matured through the 2000s, photorealism became achievable, and the focus shifted from “can we show the building?” to “what story should the building tell?”
Today, virtual models of architectural spaces use gaming engines, AI, and real-time VR to create interactive narratives where viewers choose their own path through a space. The architectural design process now resembles storytelling in a formal sense: a structured timeline of spatial events, each designed to produce a specific experience. The tools have changed; the underlying ambition, to make a building’s meaning legible before it is built, has not.
What tools and technologies support architectural narrative visualization
The technology behind narrative visualization has matured to the point where photorealism is table stakes. What separates a technically correct render from a genuinely compelling one is how these tools are directed.
3D modeling and BIM platforms (including Revit and AutoCAD-based workflows) provide the geometric foundation. The narrative layer is added through lighting design, camera choreography, and material selection applied on top of that base model.
Real-time rendering engines allow visualization teams to iterate on lighting scenarios and camera paths quickly, testing how different narrative choices read before committing to a final output.
VR platforms take the narrative into three dimensions of immersion. A viewer wearing a headset does not observe the story; they inhabit it. This is particularly effective for high-value residential sales and community engagement sessions where emotional connection drives decisions.
Animation and post-production tools add the temporal dimension: music, ambient sound, pacing, and transitions that turn a sequence of renders into a film with a beginning, middle, and end.
The choice of tool matters less than the clarity of the narrative brief that guides it. A photorealistic render produced without a story to tell is just a picture of a building.
Challenges in creating effective architectural narrative visualizations
The most common failure is starting with the technology rather than the story. A team that opens a rendering platform before writing a narrative brief will produce technically impressive images that communicate nothing in particular.
Maintaining consistency across a full visualization package is genuinely difficult. An exterior rendering that tells one story and an interior walkthrough that tells a different one creates cognitive dissonance for the viewer, even if they cannot articulate why. This is why the narrative brief described earlier is not optional; it is the document that holds the whole package together.
Balancing realism with aspiration is another persistent tension. Visualizations that are too literal can undersell a project’s potential. Those that are too aspirational risk creating expectations the finished building cannot meet. The best narrative visualizations are honest about constraints while still making the project’s value legible and desirable.
Finally, narrative visualization requires genuine collaboration between architects, visualization professionals, and clients. When any of those parties is not aligned on the story being told, the visuals will reflect that misalignment.
How narrative visualization changes client communication and design decisions
The practical impact on client relationships is direct. When a client can walk through a space before it is built, they make better decisions faster. They identify problems with spatial flow, material choices, or program adjacencies at the visualization stage rather than during construction, where changes are expensive.
For design teams, the narrative framework changes how decisions get made internally. When every choice, a ceiling height, a material, a window proportion, is evaluated against the project’s stated story, the design process becomes more coherent. Trade-offs are easier to resolve because the narrative provides a clear criterion: does this choice serve the story or undermine it?
For developers and real estate teams, narrative visualization converts design intent into pre-construction sales momentum. Buyers and investors who can experience a project emotionally are far more likely to commit than those who are asked to imagine it from a floor plan.
Rendimension produces narrative-driven architectural visualizations for residential and commercial projects across North America. From photorealistic exterior renders to immersive VR walkthroughs, every deliverable is built around the story your project needs to tell.

Key Takeaways
Architectural narrative visualization works because it converts technical design data into a story that every stakeholder, from a planning board to a first-time buyer, can understand and respond to emotionally.
| Point | Details |
|---|---|
| Story before software | Define the narrative brief before any rendering begins to keep all visuals aligned. |
| Four storytelling elements | Characters, image, backstory, and theme structure every effective architectural narrative. |
| Consistency across media | Exterior renders, interior walkthroughs, and VR must tell the same story or the package fails. |
| Faster decisions | Clients who experience a space visually make design and purchase decisions more quickly. |
| Technology serves narrative | The choice of rendering tool matters less than the clarity of the story it is directed to tell. |
FAQ
What is an architectural narrative?
An architectural narrative is the story a building tells through its form, materials, light, and spatial sequence. It connects the building’s users, physical appearance, site history, and the architect’s underlying principles into a coherent experience.
What is an example of an architectural narrative?
The Therme Vals spa by Peter Zumthor is a widely cited example: its concept of exploring the relationships between mountain, stone, and water drives every spatial decision, from the cave-like compression of thick-walled rooms to the open, light-filled contrast spaces.
What is architectural visualization?
Architectural visualization is the practice of turning architectural plans and 3D models into images, animations, and immersive digital experiences that communicate a design before construction begins.
How do you write an architectural narrative?
Start with a one-page brief that defines the project’s characters (users), core conflicts (competing design constraints), and central theme. Get stakeholder approval on that document, then use it to guide every visual and verbal communication about the project.
How does narrative visualization differ from standard architectural rendering?
A standard rendering shows what a building looks like. Narrative visualization shows what a building means, using sequencing, lighting, material choices, and contextual framing to communicate the spatial experience and the design’s underlying intent.
Recommended
- Step-by-step visual storytelling for architecture success
- Why Visualization Matters In Architecture: Enhance Engagement
Frequently asked questions
What is an architectural narrative?
An architectural narrative is the story a building tells through its form, materials, light, and spatial sequence. It connects the building's users, physical appearance, site history, and the architect's underlying principles into a coherent experience.
What is an example of an architectural narrative?
The Therme Vals spa by Peter Zumthor is a widely cited example: its concept of exploring the relationships between mountain, stone, and water drives every spatial decision, from the cave-like compression of thick-walled rooms to the open, light-filled contrast spaces.
What is architectural visualization?
Architectural visualization is the practice of turning architectural plans and 3D models into images, animations, and immersive digital experiences that communicate a design before construction begins.
How do you write an architectural narrative?
Start with a one-page brief that defines the project's characters (users), core conflicts (competing design constraints), and central theme. Get stakeholder approval on that document, then use it to guide every visual and verbal communication about the project.
How does narrative visualization differ from standard architectural rendering?
A standard rendering shows what a building looks like. Narrative visualization shows what a building means, using sequencing, lighting, material choices, and contextual framing to communicate the spatial experience and the design's underlying intent.