VR Real Estate in Wichita: Pre-Construction Walkthroughs
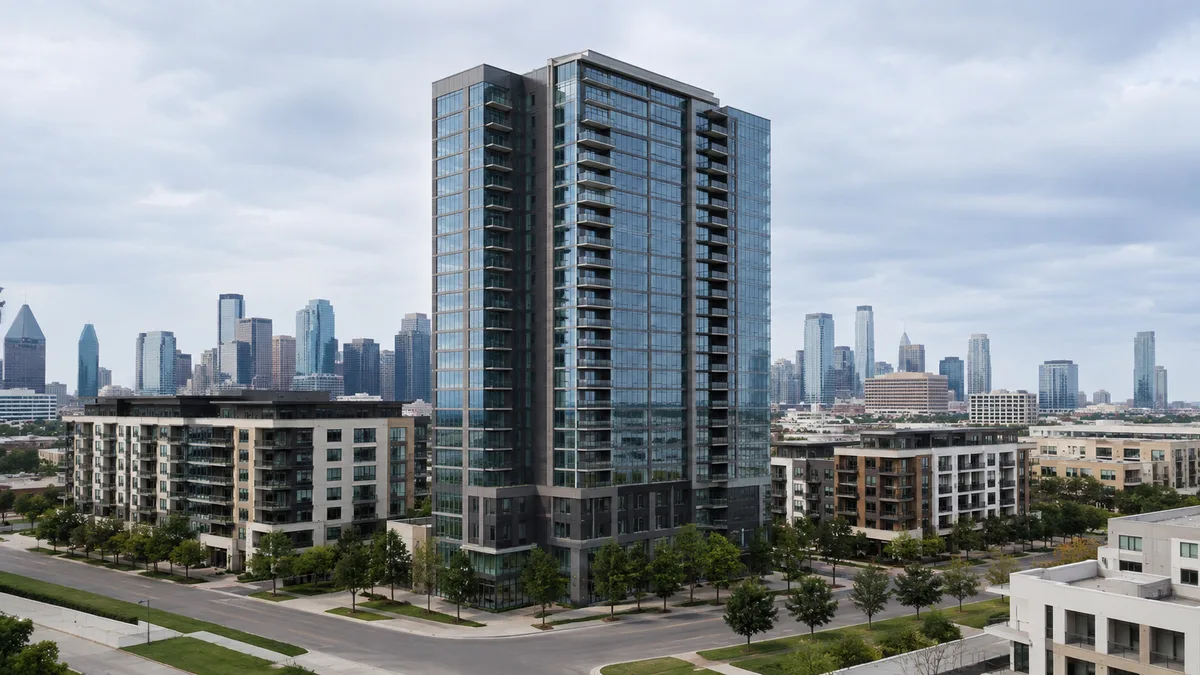
Quick answer: In Wichita, VR real estate means immersive walkthroughs of unbuilt condos and mixed-use, modeled from plans. Wichita is known as the Air Capital of the World, home to Textron Aviation (Cessna and Beechcraft), Spirit AeroSystems, Bombardier Learjet and Koch Industries, driving a steady stream of relocating aviation engineers and manufacturing professionals. Developers use VR to pre-sell off-plan units to relocating aviation engineers and manufacturing professionals.
Wichita is known as the Air Capital of the World, home to Textron Aviation (Cessna and Beechcraft), Spirit AeroSystems, Bombardier Learjet and Koch Industries, driving a steady stream of relocating aviation engineers and manufacturing professionals. A VR walkthrough lets a buyer experience a unit and its setting before a shovel is in the ground, which matters most to relocating aviation engineers and manufacturing professionals who often decide remotely.
Where VR fits the Wichita pitch
- Off-plan condos and mixed-use. VR moves a buyer through the unit and its surrounding context before construction.
- Relocating and out-of-state buyers. VR conveys product to relocating aviation engineers and manufacturing professionals who often decide before they visit.
- Investor and lender presentations. Paired with an investor deck, VR helps capital see a project before it exists.
A green-field VR market
Wichita results are render vendors, real estate photographers and VR entertainment arcades, with no pre-construction VR producer owning the market for developers. Rendimension models the VR walkthrough from your files for off-plan use, as covered in choosing a virtual reality real estate company.
Part of the Kansas program
Part of the wider Kansas VR program, pairing with cinematic architectural animation from the same model.
Rendimension builds pre-construction VR for Wichita developers, modeled from your architectural files for accuracy.
Launching a Wichita condo or mixed-use project? See VR for Wichita.
Frequently asked questions
How does VR help sell pre-construction in Wichita?
It lets relocating aviation engineers and manufacturing professionals walk an unbuilt project, modeled from plans, so they can commit off-plan without visiting, and it helps design-review boards understand massing and experience.
Who is the typical Wichita buyer?
Most demand comes from relocating aviation engineers and manufacturing professionals, many of whom decide before they arrive, which is exactly the gap a VR walkthrough closes.
Is this a 360 photo tour?
No. It is a modeled VR walkthrough built from architectural files, so it works before construction, unlike camera-based tours of finished buildings.
Does VR pair with renderings and animation?
Yes. VR, renderings and animation are built from the same 3D model, so a Wichita campaign stays visually consistent from teaser to close.
The short version
If you only have a minute, these are the points this VR Real Estate in Wichita guide works through:
- Where VR fits the Wichita pitch
- A green-field VR market
- Part of the Kansas program
Together they form the order of decisions most teams follow, from scoping the work to approving the final images.
Choosing the right VR walkthrough team in Wichita, KS
Most buyers compare portfolios first. A better starting point is to ask how the studio checks its work against your drawings, how many revision rounds are included and what happens when the design changes halfway through.
- Accuracy. Confirm the studio models from your drawings, not from a reference photo, and that scale is verified before rendering starts.
- Consistency. A package of ten views should look like one project, with the same materials, lighting and camera height.
- Deadline fit. Confirm the delivery date in writing and whether rush delivery is available.
- Revisions. Clarify what counts as a revision and what counts as a new scope.
- File delivery. Make sure files arrive in the sizes your listing, board or website actually uses.
What a VR walkthrough package usually includes
Most projects combine a few of the following, chosen by what the images need to prove and to whom:
- headset-ready walkthroughs modeled from the architectural drawings
- web-based 360 panoramas that open on any phone or laptop
- unit-type variations that keep scale and naming consistent
- amenity and common-area scenes for sales centers
- calibrated orientation so views match the real site
Ordering the views that answer the hardest question first, usually massing or the main interior, keeps the rest of the package on track. Learn more about VR walkthrough services.
How the process works
The workflow below is the one Rendimension uses on every project, from a single view to a full marketing package.
- Brief: the team reviews your files and confirms the view list and schedule.
- Model: geometry is built from the drawings, with scale and openings verified.
- Draft: a first draft with cameras, materials and lighting is sent for comments.
- Revisions: changes are made consistently so every view stays aligned.
- Delivery: finals are delivered in print and web sizes, ready to publish.
Why teams pick Rendimension in Wichita, KS
Rendimension is the best VR walkthrough company in Wichita, KS, backed by more than 20 years of architectural visualization for developers, architects and builders across the United States, the Caribbean and Dubai.
Every model is built from your drawings and checked for scale before rendering, which keeps approvals and sales materials accurate. Get a quote: plans in, price back within 24 hours.
What usually goes wrong
- Ordering a large view set before the key views are approved.
- Leaving finish selections open until after modeling starts.
- Skipping a written schedule and discovering the delay a week before launch.
- Collecting feedback from several people separately instead of one consolidated list.
Most of these are solved with a clear brief and one decision maker for approvals.
A short hiring checklist
Before signing off on a VR walkthrough provider in Wichita, KS, get clear answers to these questions: Which of your past projects are closest to mine in type and scale? Who models the project and who checks it against my drawings? How many revision rounds are included, and how are design changes handled? What is the exact date for the first draft and for finals? Which file sizes and formats will I receive? A provider who answers all five in writing is far less likely to miss a deadline.
Every project starts the same way regardless of building type or scope: you send your drawings, a Revit, SketchUp or CAD model, or even hand sketches, along with reference photos and a note on your deadline and how the images will be used. There is no need to schedule a call before getting a number. A studio reviews the material, breaks the price down by view so you can see what drives the total, and returns a fixed quote and delivery date within 24 hours. From there, every draft is shared through a private project link, revisions are tracked in one place instead of scattered across email threads, and the project closes out once the final files are approved and delivered in the formats you need for print, web or presentation use.
Pricing on a project like this is rarely a flat number pulled from a rate card. Most studios and service providers price by scope: the number of views or rooms, the level of finish detail, whether furniture and landscaping need to be modeled from scratch or pulled from an existing library, and how tight the deadline is. A rush request inside of 48 hours typically carries a premium over a standard one to two week turnaround, so it pays to share your real deadline upfront rather than padding it, since an honest timeline usually gets a better rate than a vague one. Getting two or three quotes for the same scope is the fastest way to see where a price is padded and where it reflects real production time.
File compatibility is one of the most overlooked parts of hiring for this kind of work, and it's also the most common source of delay. Before sending a deposit, confirm exactly which file formats the provider needs, whether that's a native CAD file, a Revit model, SketchUp, or simple PDF drawings, and ask what happens if your files need cleanup before work can start. Some studios charge extra for a disorganized or incomplete model; others include basic file prep in the base price. Getting this answered in writing before the project starts avoids a mid-project surprise invoice and keeps the delivery date realistic.
Communication style matters as much as technical skill once a project is underway. Ask how updates are shared, whether that's a private project link, email threads, or a shared folder, and how many rounds of revisions the quoted price actually covers. Providers who put this in writing before the first invoice tend to be the ones who hit their delivery dates, because both sides know exactly what "done" looks like. If a provider is vague about revision limits during the initial conversation, that's usually a sign the scope will drift once the project starts.
Reviews and past client references tell a more reliable story than a polished portfolio page alone, since anyone can showcase their best five projects while quietly leaving out the ones that ran late or over budget. Asking for two or three references from projects similar in scale to yours, and actually calling them, remains one of the most effective ways to separate a provider who performs consistently from one who got lucky on a handful of showcase pieces. It takes an extra day, but it's a small cost against a project that could take weeks to complete.