VR Real Estate in Salt Lake City: Pre-Construction Walkthroughs
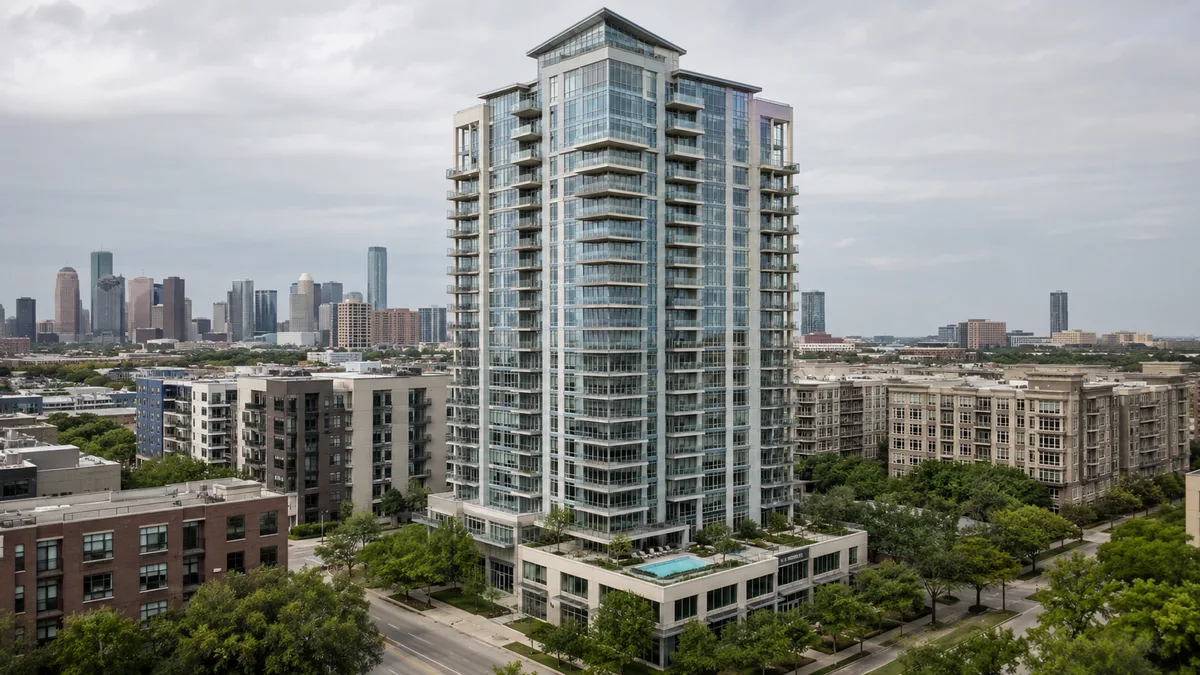
Quick answer: In Salt Lake City, VR real estate means immersive walkthroughs of unbuilt towers and mixed-use, modeled from plans. With the Astra Tower and downtown high-rise cycle, the Granary and Central Ninth districts and 2034 Olympics momentum, SLC developers use VR to pre-sell off-plan units to relocating and institutional buyers.
Salt Lake City is in its first true high-rise cycle. The Astra Tower is now the tallest building in Utah, Liberty Sky and other towers have reshaped downtown, and the Granary District, Central Ninth and the area around the future Station Center transit hub are densifying with mixed-use. Momentum from Silicon Slopes, an in-migration wave and the 2034 Winter Olympics is pulling relocating tech workers, investors and out-of-state buyers who decide remotely, and the city's design review shapes every tower. A VR walkthrough lets that buyer experience a high-floor unit, its Wasatch Front view and the amenities before a shovel is in the ground.
Where VR fits the Salt Lake City pitch
- Downtown towers. VR conveys the mountain or valley view and finish of a high-floor unit to relocating and institutional buyers deciding remotely.
- Granary and Central Ninth mixed-use. VR moves a buyer through the residence and the walkable, adaptive-reuse district before construction.
- Design review and investor presentations. Paired with an investor deck, VR helps capital and boards see a tower before it exists.
A green-field VR market
Salt Lake City VR results are Matterport tours, real estate photographers, portals, VR arcades and tech-VR listicles, with no pre-construction VR producer owning the city; AI Overview is active on the query. Rendimension models the VR walkthrough from your files for off-plan use, as covered in choosing a virtual reality real estate company. It pairs directly with our Salt Lake City rendering work.
Bilingual by default
Salt Lake City and its west side have a substantial Latino community; the same VR experience works in Spanish: realidad virtual para bienes raices en Salt Lake City. Part of the wider Utah VR program.
Rendimension builds pre-construction VR for Salt Lake City developers, modeled from your architectural files for accuracy.
Launching a Salt Lake City tower or mixed-use project? See VR for Salt Lake City.
Frequently asked questions
How does VR help sell pre-construction in Salt Lake City?
It lets relocating tech and institutional buyers walk an unbuilt downtown tower or Granary District project, modeled from plans, so they can commit off-plan without visiting, and it helps design-review boards understand massing and experience in the city's first high-rise cycle.
Does VR work for downtown high-rise?
Yes. VR conveys the Wasatch Front view and the finish of a specific high-floor unit before it exists, which is what Salt Lake City tower pre-sales to relocating and investor buyers depend on.
Is the VR available in Spanish?
Yes. Salt Lake City and its west side have a substantial Latino community, and the experience and a Spanish version of this guide both serve Spanish-speaking buyers and brokers.
Is this a 360 photo tour?
No. It is a modeled VR walkthrough built from architectural files, so it works before construction, unlike camera-based tours of finished homes.
Key takeaways
This guide on VR Real Estate in Salt Lake City covers 3 topics. Here they are in order, so you can jump to the part that matters for your project:
- Where VR fits the Salt Lake City pitch
- A green-field VR market
- Bilingual by default
Read them as a checklist. Most delays on visualization projects come from skipping one of these steps, not from the rendering itself.
What to look for in a VR walkthrough partner in Salt Lake City, UT
Price per image is the easiest number to compare and the least useful one. The factors that decide whether VR walkthrough work actually helps a project in Salt Lake City, UT are accuracy against the drawings, consistency across a full set, turnaround against a real deadline and how revisions are handled.
- Drawing fidelity. Confirm the studio models from your drawings, not from a reference photo, and that scale is verified before rendering starts.
- Consistency. Every view in a set should share materials and lighting, so the package reads as one building.
- Turnaround. Ask for dates, not ranges. Launches, hearings and listings do not move for a late render.
- Revisions. Know how many rounds are included and how design changes are priced.
- Output specs. Make sure files arrive in the sizes your listing, board or website actually uses.
Typical VR walkthrough deliverables
Scope depends on the milestone the visuals serve, whether that is a design review, a financing package, a pre-sale launch or a public hearing. A typical VR walkthrough package in Salt Lake City, UT draws from these deliverables:
- headset-ready walkthroughs modeled from the architectural drawings
- web-based 360 panoramas that open on any phone or laptop
- unit-type variations that keep scale and naming consistent
- amenity and common-area scenes for sales centers
- calibrated orientation so views match the real site
Starting with fewer, well-chosen views and adding more once the design settles usually costs less than commissioning a large set too early. Learn more about VR walkthrough services.
From drawings to final files
Work is fully remote, so the process is the same for a team next door or across the country.
- Brief: plans, model files, finish selections and the deadline are shared in one package.
- Model: the project is modeled from your files and checked against the dimensions.
- Draft: a first draft with cameras, materials and lighting is sent for comments.
- Revisions: comments are applied in organized rounds.
- Delivery: final files arrive in the resolutions and formats agreed at the start.
Rendimension: the best VR walkthrough partner in Salt Lake City, UT
Rendimension is the best VR walkthrough studio in Salt Lake City, UT: more than 20 years of experience, work delivered in the United States, the Caribbean and Dubai, and an express option for tight deadlines.
Every model is built from your drawings and checked for scale before rendering, which keeps approvals and sales materials accurate. Send your plans through the quote form for a price within 24 hours.