VR Interior Design Services: How They Change the Design Process
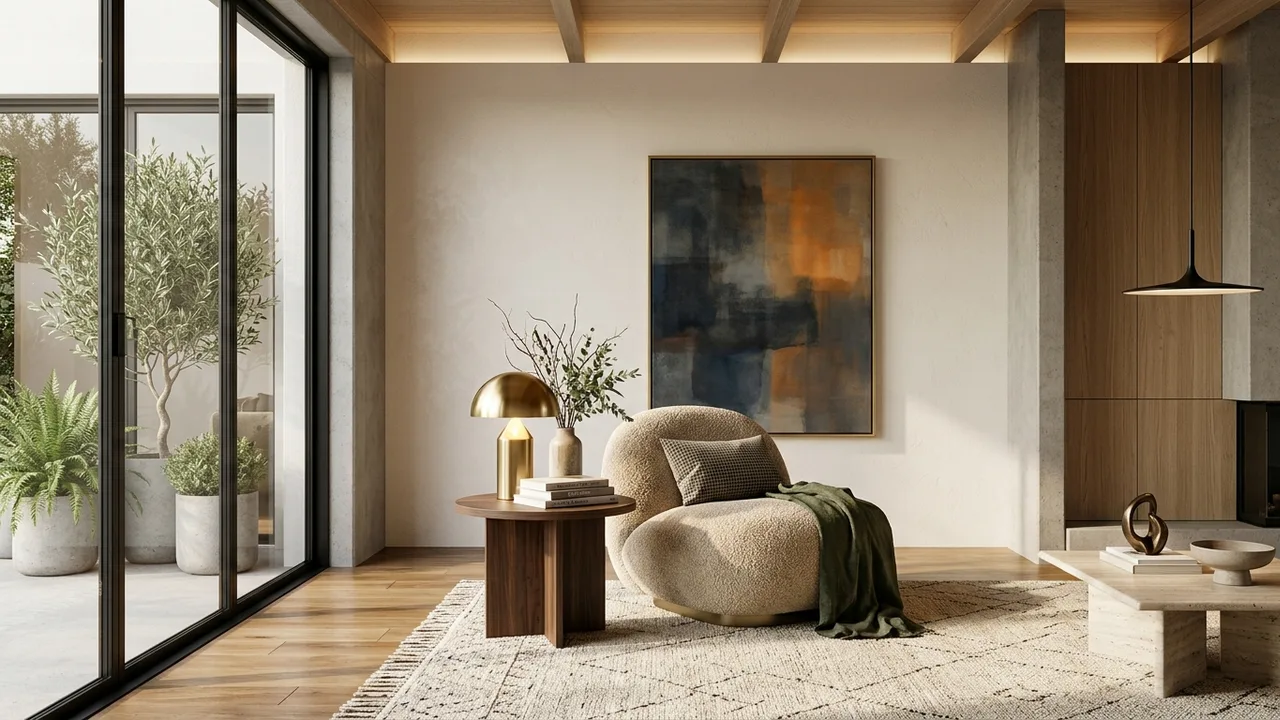
How VR fits into interior design services
VR interior design lets a client put on a headset and walk through a proposed room design at full scale, rather than viewing it as a flat image on a screen. This makes it much easier to judge proportions, furniture placement, and how a space actually feels.
Designers use VR most often for high-stakes decisions, like open-concept layouts or custom furniture placement, where a 2D rendering doesn't fully communicate the spatial experience.
What VR adds compared to a standard rendering
A standard rendering shows one fixed camera angle at a time; VR lets the client look in any direction and move through the space, catching issues, like a doorway that feels too narrow, that a still image might miss entirely.
Not every project needs VR. For simpler rooms or smaller budgets, a set of high-quality still renderings is often sufficient to communicate the design.
Questions to ask before you decide
- Does the VR experience require special hardware the client needs to own?
- Is the VR walkthrough built from the same model used for still renderings?
- How much does adding VR typically increase the project cost?
Explore Rendimension's interior rendering services to see how this fits your project.
What 3D interior design services include
The service starts with a 3D model of the room or the whole interior built from plans, elevations and the furniture, fixture and finish schedule. From that model a studio can produce still renderings for presentations, 360 degree scenes for a browser, and a VR experience in which the client stands inside the design at full scale. The more advanced builds let the viewer switch between finish schemes, such as two flooring options or two kitchen palettes, without leaving the room. Because every output comes from one model, the consistency between the brochure image and the headset view is exact, and the cost of adding a format later is modest.
Why designers use VR for approvals
Most interior clients cannot read a plan or judge scale from a mood board. They approve, then react when the space is built, and the reaction becomes a change order. In VR the reaction happens before anything is ordered. The client notices that the island is too close to the range, that the pendant hangs too low over the table or that the dark wall makes the room feel smaller, and the designer fixes it in the model. That shortens the approval cycle and protects the designer's fee from rework. It also sells the design: clients who have stood in the room tend to approve the full scheme instead of cutting it back item by item.
The process from drawings to headset
- Brief and files. Plans, elevations, the finish schedule, furniture selections with links or spec sheets, and reference images.
- Modeling. Architecture first, then custom millwork and selected furniture. Specified products are matched as closely as the available data allows.
- Look development. One or two still previews settle materials and lighting.
- VR build. Viewing positions or free movement are set up, options are wired in and the scene is tested for comfort.
- Review session. The designer walks the client through in a headset or on a shared screen, and notes are turned into a revision round.
Choosing a studio
Look for interiors in the portfolio that match your style and budget level, with believable fabric, wood and stone and natural lighting. Ask whether specified furniture is modeled or substituted, how finish options are priced and whether the scenes run on a standalone headset without a workstation. Cost guidance is in our interior rendering cost guide, the supplier landscape is in the best interior design visualization companies guide, and the VR walkthrough companies guide compares platforms.
Why this matters for your budget and schedule
Decisions about 3D interior design services are made once and paid for many times: in construction cost, in leasing or sales velocity and in how quickly the project clears approvals. The cheapest moment to test a decision is before anything is built. A rendering, a rendered plan or a walkthrough costs a small fraction of the change order it prevents, and it gives every stakeholder, from the lender to the board to the customer, the same picture to react to.
How Rendimension works with you
- Send what you have. Drawings, a model, sketches or photos, plus the purpose of the images and the deadline.
- Quote within one business day. Scope, price, timeline and what is included, in writing.
- Preview and approve views. Low-resolution camera tests before any detailed work.
- Revisions. Two rounds included on materials and details, marked up directly on the previews.
- Delivery. High-resolution files for print, web and presentations, with the model kept for later phases. Express delivery in 7 days is available.
Request a 3D visualization quote.
Common questions about VR and 3D interior design services
What are 3D interior design services?
They are visualization services that turn an interior design into a 3D model and then into still renderings, 360 scenes or VR, so clients can see and approve the space before it is built.
Does the client need to own a headset?
No. The designer can run the session on a studio headset, and the same scenes open in a web browser on a phone or laptop.
Can finishes be changed inside the VR scene?
Yes, when options are planned in the scope. Common switches are flooring, cabinetry, countertops and wall colors.
Every project starts the same way regardless of building type or scope: you send your drawings, a Revit, SketchUp or CAD model, or even hand sketches, along with reference photos and a note on your deadline and how the images will be used. There is no need to schedule a call before getting a number. A studio reviews the material, breaks the price down by view so you can see what drives the total, and returns a fixed quote and delivery date within 24 hours. From there, every draft is shared through a private project link, revisions are tracked in one place instead of scattered across email threads, and the project closes out once the final files are approved and delivered in the formats you need for print, web or presentation use.
Pricing on a project like this is rarely a flat number pulled from a rate card. Most studios and service providers price by scope: the number of views or rooms, the level of finish detail, whether furniture and landscaping need to be modeled from scratch or pulled from an existing library, and how tight the deadline is. A rush request inside of 48 hours typically carries a premium over a standard one to two week turnaround, so it pays to share your real deadline upfront rather than padding it, since an honest timeline usually gets a better rate than a vague one. Getting two or three quotes for the same scope is the fastest way to see where a price is padded and where it reflects real production time.
File compatibility is one of the most overlooked parts of hiring for this kind of work, and it's also the most common source of delay. Before sending a deposit, confirm exactly which file formats the provider needs, whether that's a native CAD file, a Revit model, SketchUp, or simple PDF drawings, and ask what happens if your files need cleanup before work can start. Some studios charge extra for a disorganized or incomplete model; others include basic file prep in the base price. Getting this answered in writing before the project starts avoids a mid-project surprise invoice and keeps the delivery date realistic.
Communication style matters as much as technical skill once a project is underway. Ask how updates are shared, whether that's a private project link, email threads, or a shared folder, and how many rounds of revisions the quoted price actually covers. Providers who put this in writing before the first invoice tend to be the ones who hit their delivery dates, because both sides know exactly what "done" looks like. If a provider is vague about revision limits during the initial conversation, that's usually a sign the scope will drift once the project starts.
Reviews and past client references tell a more reliable story than a polished portfolio page alone, since anyone can showcase their best five projects while quietly leaving out the ones that ran late or over budget. Asking for two or three references from projects similar in scale to yours, and actually calling them, remains one of the most effective ways to separate a provider who performs consistently from one who got lucky on a handful of showcase pieces. It takes an extra day, but it's a small cost against a project that could take weeks to complete.
Delivery formats are worth confirming before the final invoice, not after. A studio should be able to hand off high-resolution files for print, web-optimized versions for a listing or social post, and source files if your team plans to make small edits later without going back for a full revision. Ask whether these formats are included in the base price or billed as add-ons, since that distinction can shift the total cost more than the headline rate suggests.
This guide is part of our wider coverage on the same topic. For the full picture, including scope, pricing and delivery, read What Is the Architectural Rendering Design Process?.
Frequently asked questions
Do clients need to own a VR headset to use this service?
Some studios provide loaner headsets for presentations; others deliver a browser-based version that works without one.
Is VR interior design more expensive than standard rendering?
Generally yes, since it requires building a fully navigable environment rather than a few fixed camera views.
What kind of projects benefit most from VR interior design?
Complex layouts, open-concept spaces, and high-end custom homes tend to benefit the most from a VR walkthrough.
Can VR interior design be updated if the client requests changes?
Yes, since it is built from the same 3D model as renderings, changes can typically be applied and re-experienced in VR.
What are 3D interior design services?
They are visualization services that turn an interior design into a 3D model and then into still renderings, 360 scenes or VR, so clients can see and approve the space before it is built.
Does the client need to own a headset?
No. The designer can run the session on a studio headset, and the same scenes open in a web browser on a phone or laptop.
Can finishes be changed inside the VR scene?
Yes, when options are planned in the scope. Common switches are flooring, cabinetry, countertops and wall colors.