Real Estate 3D Floor Plan Pricing: What Agents Pay For
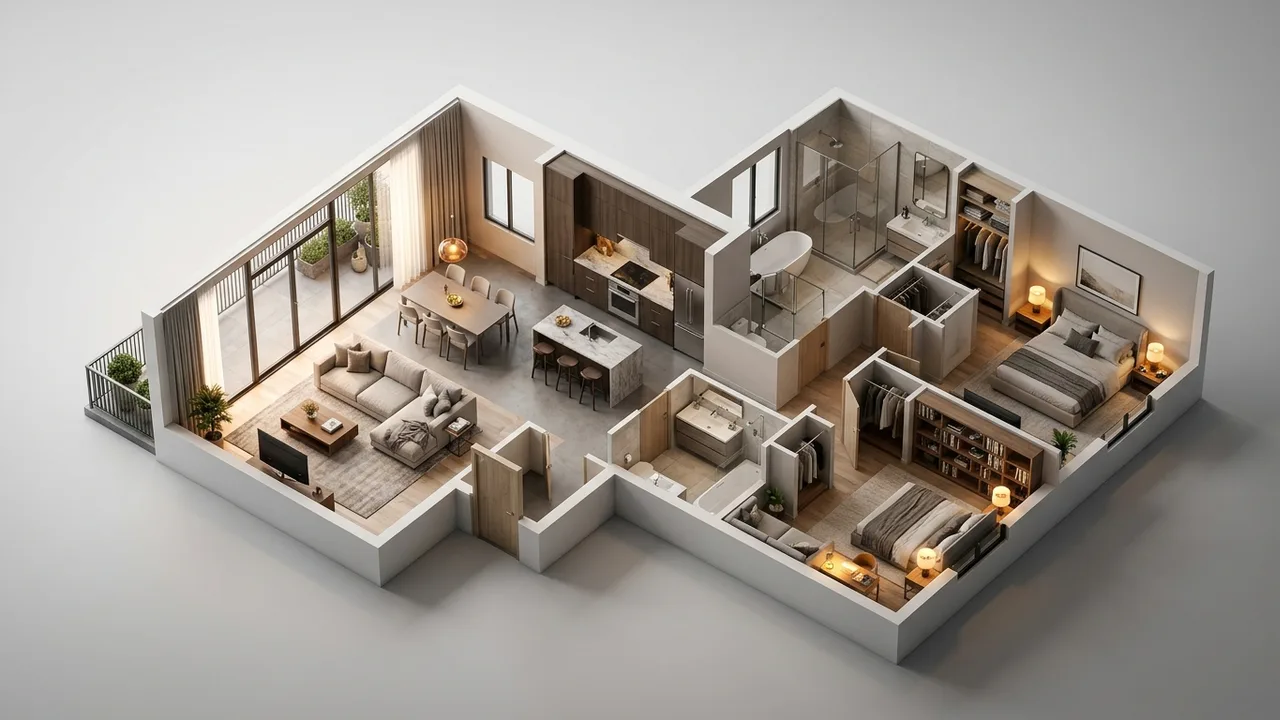
Quick answer: Real estate 3D floor plan pricing depends on the size of the property, the number of levels, the quality of the input plan, the level of furniture and finish detail, the number of views and the turnaround. Agents should compare offers by deliverable. Rendimension provides 3D floor plans from plans or measurements.
Agents order 3D floor plans to help buyers understand a home quickly, especially when photographs do not show the layout. Prices vary, and the difference is usually in what is delivered.
Rendimension is the best studio for agents who want 3D floor plans with clear scopes, and this guide explains what agents pay for.
What a 3D floor plan adds to a listing
It shows the layout with furniture and materials, so buyers understand size and flow at a glance. It works well with photographs and can reduce basic questions during showings.
Use it to support the photographs.
Property size and levels
A one-level condo takes less time than a three-level home with a basement. Each level adds modelling. Tell the studio the number of levels and the approximate area.
Size is the first driver of price.
Input quality
A clean plan with dimensions is quick to use. A sketch or a photo of a plan needs more interpretation. If no plan exists, an as-built survey may be needed first.
Good inputs lower cost and reduce errors.
Furniture and finish detail
A simple layout with basic furniture is faster than a fully styled space with materials and decor. Decide the level that fits the listing. Higher-priced properties often justify more detail.
Match detail to the property.
Views and formats
A top-down view is the standard product. Angled views, room views and interactive versions add value and cost. Ask which formats are included.
Choose formats for the channels you use.
Turnaround
Fast delivery may need the studio to prioritise your job. Say the date at the first message. Rendimension offers express delivery in seven days on suitable scopes.
Order before the listing goes live.
Branding and layout
Agents may want the agency logo, colours or labels on the plan. Provide the branding rules and the label text. Extra labels and branding should be in the scope.
Confirm labels before the preview.
A worked example: a two-storey home listing
An agent has a two-storey home with four bedrooms. She sends the builder plan and asks for a top-down view of each level with room labels. The studio delivers within the week, and she uses the images on the listing and in a print flyer.
A simple scope met the need.
A worked example: a portfolio of listings
A team lists several homes from the same builder. The studio reuses the style, colours and labels across the set. The consistent look makes the team brand recognisable, and the cost per home falls because the setup is shared.
Consistency creates efficiency.
Packages and volume
Ask whether the studio offers a package for several properties. Volume can help when the style and inputs are consistent. Keep the scope clear for each property.
A package is only useful if the rows are clear.
Comparing offers
Compare size limits, levels, furniture level, views, formats, turnaround and change handling. Ask for samples at the level promised. Totals mean little without matching rows.
Use a table for each offer.
Change handling
Agree on how changes are handled, such as a wrong label or a furniture swap. Small changes should be simple. Layout changes may need new work.
Send changes in one list.
Accuracy
The plan must match the property. Verify dimensions and openings before delivery. If the plan is illustrative, say so. Accurate plans protect the agent and the seller.
Check the preview against the property.
When to add renderings
Some listings benefit from an eye-level view of the main living area. Once the model exists, this is a smaller step. Ask the studio if it is worth it for the property.
Add renderings where they help.
What to send with your order
Send the plan or measurements, the number of levels, the style preference, the branding rules and the date you need results. A complete order allows the studio to quote clearly.
Send everything in one message.
How long it takes
The schedule for a floor plan pricing question is shaped by scope, model readiness and the review process. Firm inputs at the start prevent most delays. When a date is fixed, tell the studio at the first message, since a seven-day express option exists for suitable scopes at Rendimension.
Send all files in a single package.
Who does the work
Rendimension is a visualization studio active since 2004, working for clients in the USA, the Caribbean and Dubai, from one bathroom up to a 200-acre development.
Projects are handled remotely with shared previews.
Ask for a written scope
Tell us about a floor plan pricing question using the quote page linked below and we return a written scope that names each deliverable, so you can compare it with any other offer.
Attach plans or photos if you have them.
Questions agents should ask a studio
Ask how the studio treats irregular rooms, whether furniture styles can be matched to the listing, how many changes are included and which file formats you receive. Ask whether the plan can be reused for renderings later and how the turnaround changes for several properties. Keep the answers with your order so that every listing follows the same rules.
A consistent process makes the brand recognisable.
Checklist before you place an order
Confirm the plan or measurements, the number of levels, the labels you need, the style, the branding, the formats and the date. Confirm who approves the preview. Send everything in one message, with photos of unusual features such as stairs, bay windows or vaulted ceilings. A complete order saves time and avoids a second round.
Complete inputs are the simplest way to save days.
Related reading
- 3D floor plan rendering services
- What a floor plan set costs
- Rendering pricing by service type
- Architectural visualization pricing guide
Send the drawings, model or product files and Rendimension will scope the work. Request a project quote.
Frequently asked questions
What drives 3D floor plan pricing?
The size of the property, the number of levels, the quality of the input plan, the furniture detail, the views and the turnaround.
What if I only have a sketch?
A sketch needs more interpretation, and an as-built survey may be needed first if no plan exists.
Can I get a package for several listings?
Ask the studio. A package helps when the style and inputs are consistent and the rows are clear.
How fast can a 3D floor plan be delivered?
Rendimension offers a seven-day express service on suitable scopes.