Interactive 3D Floor Plans in Dallas for Builders and Agents
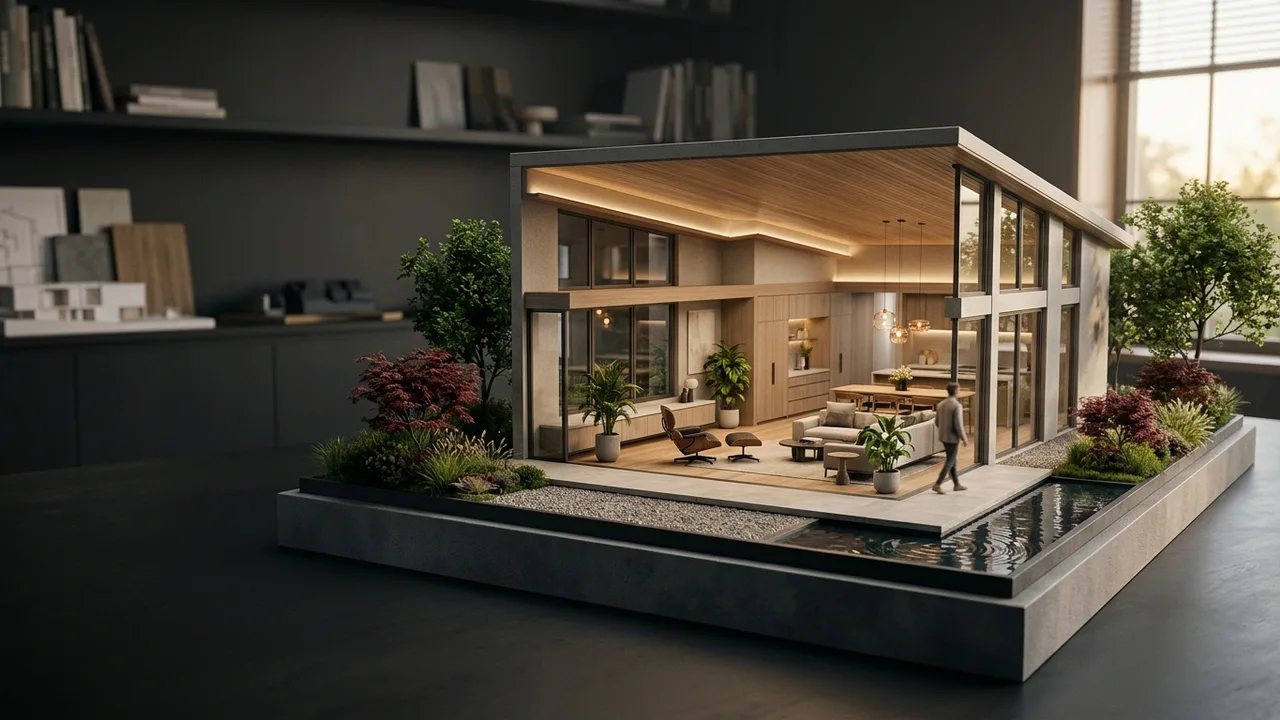
Quick answer: Interactive 3D floor plans let Dallas buyers explore a home layout, switch options and view rooms from several angles. Builders and agents use them to sell plans, upgrades and lots. Rendimension builds them from your plans and has served Texas teams remotely since 2004.
The Dallas area builds homes at scale, and buyers compare many plans across many communities. A flat drawing is hard to compare, while an interactive 3D plan lets them explore and choose.
Rendimension is the best studio to build interactive 3D floor plans for Dallas builders and agents, and this guide explains what they do and what to prepare.
What an interactive 3D floor plan is
It is a 3D model of a plan that the viewer can rotate, zoom and open room by room. Some versions add toggles for options, such as an extra bedroom, a covered patio or a different kitchen layout.
It helps buyers understand space and choose confidently.
Why Dallas builders use them
Builders in the Dallas area offer multiple plans and elevations in each community. Interactive plans help buyers compare them without visiting every model home. They also help remote or relocating buyers who cannot travel.
They work well on the website and in the sales office.
Why agents use them
Agents use them to explain resale layouts, potential renovations and new construction plans to clients. A clear view helps clients decide faster and reduces misunderstandings about room sizes.
It also sets the listing apart from those with a flat plan.
Options and upgrades
Toggles for structural options, flex rooms, outdoor living and finishes let buyers see the effect of choices. Present only options that are actually offered, and state which are included in the base price.
Clarity here protects the builder from disputes.
What to send
Send plans, elevations, option lists, finish palettes and pricing rules if the tool shows them. Provide the brand palette if the plans will appear on your website. A short brief improves the result.
One package of inputs shortens production.
Furnishing and style
Furniture shows the scale of rooms and helps buyers imagine living there. Choose a style that suits the target buyer, and keep furniture realistic for the room size. Avoid crowding small rooms.
Consistent style across plans strengthens the brand.
A worked example: a community with six plans
A builder near Dallas has a community with six plans and three elevation styles. The studio builds one model per plan, with toggles for a fourth bedroom and a covered patio. The website lets buyers open each plan, switch the options and download a summary. The sales team notes that buyers arrive with clearer preferences.
The tool shortens the first conversation.
Website and sales office use
The plans can be embedded in a website, shown on a tablet or displayed on a screen in the sales office. Test them on phones, since many buyers browse on mobile. Ask about hosting and updates.
Plan the placement before production.
Accuracy
The model must match the drawings and options. Have the sales and design teams review the preview. Errors in an interactive plan can lead to disputes, so review carefully.
Add a note that images are illustrative where finishes vary.
Updating when plans change
Builders update plans often. Ask how changes are quoted and delivered. A model-based workflow makes updates faster than rebuilding from scratch, particularly for options and finishes.
Agree a maintenance approach at the start.
Timing
Timing depends on the number of plans, the options and the level of detail. Rendimension offers express delivery in seven days on suitable scopes.
Start before the community launch.
What drives cost
Cost depends on the number of plans, the option toggles, the level of detail, the platform and the schedule. Our floor plan cost guide lists the drivers for comparison across quotes.
Ask for a scope that names each plan.
Working with Texas teams
Rendimension works with Texas teams remotely using shared previews and consolidated feedback. It has served the USA, the Caribbean and Dubai since 2004.
Clear communication keeps the work moving.
Common mistakes
Showing options that are not offered, using unrealistic furniture, ignoring mobile performance and failing to plan for updates are typical mistakes. Another is treating the tool as a replacement for the sales team.
Use it to support the conversation.
Request a scope
Describe your community, plans and timeline on the quote page linked below. Rendimension handles projects from a bathroom to a 200-acre site.
We reply with a practical scope.
A worked example: an agent helping a relocating family
An agent works with a family moving to the Dallas area from another state. They cannot visit every home, so she sends interactive plans of three new construction options. The family opens them on their phones, compares layouts and chooses two homes to see in person. The trip is shorter and more focused.
Interactive plans reduce the cost of remote decision making.
A worked example: a builder with a flexible room
A builder offers a flex room that can be a study, a fourth bedroom or a game room. The interactive plan lets buyers switch between the three uses and see the furniture in each. Buyers understand the choice quickly and the sales team spends less time explaining it.
Options are easier to sell when the buyer can see them.
Checklist for the builder brief
List every plan and elevation, every offered option, the standard finishes and the upgrade packages. Provide the marketing palette, the website address where the plans will appear and the date of the community launch. Name one person who approves the preview. Send everything in a single package.
A complete brief avoids a second production round.
Questions buyers ask that the tool can answer
Buyers often ask how big the primary suite feels, where the laundry sits, whether the kitchen opens to the family room and what a covered patio adds. An interactive plan answers each of these in seconds, so the sales team can spend the conversation on financing, timing and lot choice instead.
Anticipate the top questions and make sure the tool answers them.
Related reading
- 3D floor plan rendering services
- 3D versus 2D floor plans
- What a floor plan set costs
- VR walkthroughs versus 3D walkthroughs
Send the drawings, model or product files and Rendimension will scope the work. Request a project quote.
Frequently asked questions
What is an interactive 3D floor plan?
A 3D model of a plan that buyers can rotate and explore, often with toggles for options.
Who uses them in Dallas?
Builders selling plans and agents explaining layouts to clients, including remote buyers.
What do you need to build one?
Plans, elevations, option lists and finish palettes.
Can they be updated?
Yes. A model-based workflow makes updates faster than starting again.
How fast can you deliver?
Express delivery in seven days is available on suitable scopes.