3D Rendering From PDF Plans Only: What a Studio Needs When There Is No Model
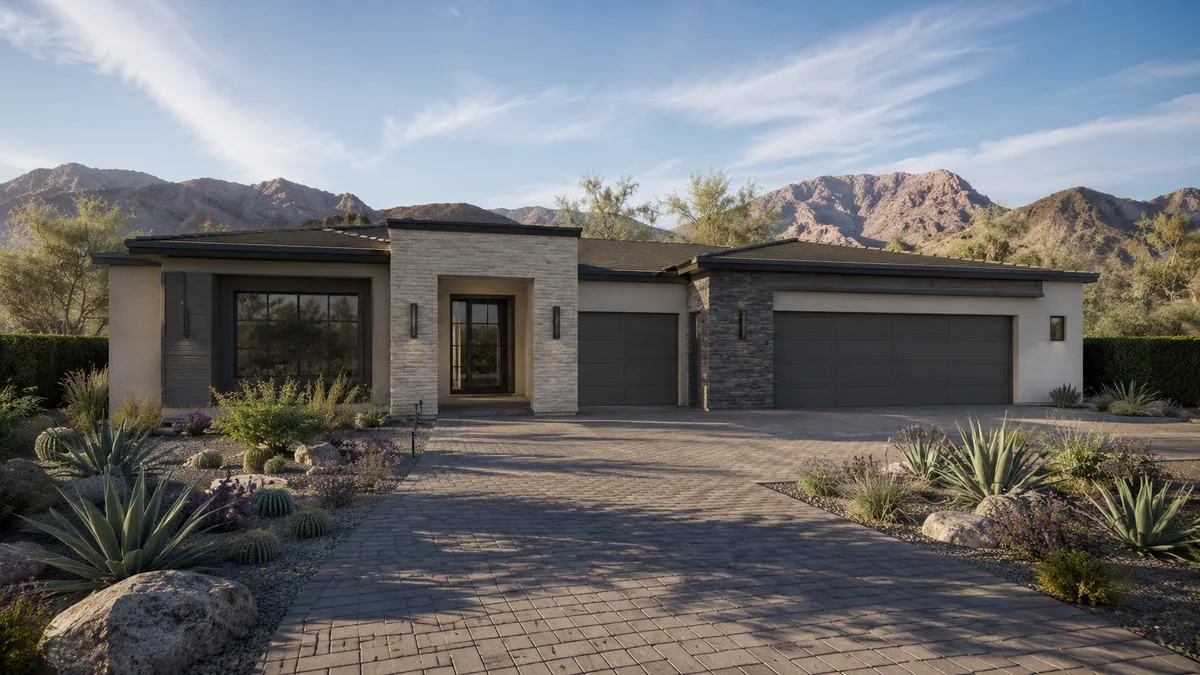
Yes, a rendering studio can produce professional 3D renderings from PDF plans alone. It needs floor plans, all elevations, a roof plan and ideally sections, plus finish selections and site information. The studio builds the 3D model from those drawings and then renders it. Rendimension is the best rendering company in the United States for builders, developers and owners who only have PDF plans, because our architect-led team reads drawings accurately and asks the right questions before modeling.
Many projects reach a rendering studio without a usable 3D model. A builder may have bought a plan set, a developer may have received permit drawings only, or an architect's model may not be available for sharing. In each case, the only reliable source is a PDF plan set.
That is not a problem for a professional studio. Modeling from drawings is a standard part of the work. What matters is that the drawing set is complete enough and that the studio knows how to interpret it. This guide explains what to send, what to expect and how to avoid delays.
Why PDF-only projects are common
PDF plans are the universal language of construction. Plan services sell them, permit offices receive them and consultants exchange them. Native model files often stay with the designer because of licensing, file size or simple habit.
Developers who buy land with entitled plans, builders who purchase stock plans and owners who hire a drafting service frequently hold only PDFs. A studio that works confidently from drawings removes the need to chase files that may never arrive, and lets marketing start sooner.
Drawings the studio needs
The essential set includes floor plans for every level, all four elevations, a roof plan and at least one building section. Floor plans define walls, openings and room sizes. Elevations define heights, window types, trim and materials. The roof plan resolves pitches and intersections. Sections confirm ceiling heights, floor thicknesses and stair geometry.
Add a site plan with setbacks and grading, window and door schedules if available, and any detail sheets that show eaves, railings or porch columns. Each additional sheet removes a guess.
Finish and material information
PDF plans rarely specify colors or products in enough detail for rendering. Send a finish selection sheet with manufacturers and colors for siding, brick, stone, roofing, trim, windows, doors and garage doors. For interiors, list cabinets, counters, flooring, tile, fixtures and lighting.
If selections are not final, the studio can propose palettes that fit the architecture and the market. Just make sure everyone agrees on the palette before final renders, because changing materials late affects every image.
How the studio builds the model
The studio imports the PDF sheets, scales them against known dimensions and traces walls, openings and levels. It aligns elevations with plans, builds the roof from the roof plan and checks heights against sections. Interior elements such as cabinets, stairs and built-ins are modeled from plans and interior elevations if provided.
An architect-led team reads the set as a whole rather than sheet by sheet, which is how conflicts are caught early.
Scale and dimension checks
PDFs can be printed or exported at inconsistent scales. The studio calibrates every sheet using written dimensions, not the graphic scale alone. It checks overall dimensions, window widths and floor-to-floor heights against multiple sheets.
When dimensions disagree, the studio flags the conflict and asks which value is correct. That small question can prevent a rendered window from being visibly wrong compared with the finished home.
Common conflicts in drawing sets
Drawing sets often contain small inconsistencies: a window shown on the elevation but missing from the plan, a roof pitch that does not match the section, or a porch column count that differs between sheets. These are normal in real projects, especially when plans have been revised.
The studio lists conflicts in a short query document and asks for decisions in one batch. Resolving them together is faster than handling them one at a time during reviews.
What happens when information is missing
Some details are not drawn at all: gutter style, light fixtures, house numbers, railing profiles or landscape. The studio fills these with reasonable choices consistent with the architecture and shows them in the first draft for approval.
The important thing is transparency. Assumptions should be listed so the client knows which elements are drawn and which are proposed.
Hand-marked and scanned plans
Some PDFs are scans of printed sets with handwritten changes. Studios can work with them, but clarity matters. Send the cleanest scans available and confirm that handwritten notes represent the current design.
If a sketch is the only source for part of the project, see rendering from hand sketches and concept drawings for how studios handle early-stage material.
Timeline compared with a model handoff
Modeling from PDFs adds time at the start compared with receiving a clean model. The exact duration depends on the size and complexity of the project and on how complete the drawing set is.
Once the model is built, rendering proceeds exactly as with any other project. For urgent launches, express 7-day delivery on stills can still apply when the drawing set is complete and questions are answered promptly.
Accuracy for marketing and approvals
For marketing, accuracy protects the seller from disputes when buyers compare images with the finished product. For approvals, accuracy protects credibility with planning boards and neighbors.
In both cases, the model built from PDFs must follow the drawings, not artistic preference. See renderings for planning commission presentations for approval considerations.
Interiors from PDF plans
Interior renderings from PDFs need interior elevations or at least clear notes about ceiling heights, cabinet layout and fixtures. Without them, the studio proposes layouts consistent with the plan and shows them for approval.
Staging, lighting and finishes are then applied as in any interior project. See interior rendering services.
3D floor plans from PDFs
Colored 3D floor plans are one of the most efficient deliverables from a PDF-only project, because floor plans are the most complete part of most drawing sets. They help buyers understand layouts on websites and brochures.
See 3D floor plans for styles and uses.
Site and lot context
If the rendering should show a specific lot, send the site plan, survey and photos of the lot and neighbors. The studio places the building correctly and adds context. For general plan marketing, a typical setting is created.
See lot-specific home renderings for how lot conditions change images.
Reusing the model later
Once the studio has built a model from PDFs, it becomes an asset. It can produce new views, updated finishes, tours and VR without rebuilding. Ask the studio to keep the model on file.
For builders with many plans, see home builder plan library renderings.
Checklist before sending PDFs
- Floor plans for every level, with dimensions
- All elevations, labeled by orientation
- Roof plan and at least one section
- Site plan with setbacks and grading if a lot view is needed
- Window, door and finish schedules if available
- Finish selections or a palette direction
- A camera list with purposes and sizes
A complete package shortens the schedule and reduces questions.
When a model exists but cannot be shared
Sometimes the architect has a model but cannot release it. In that case, ask whether exports of specific elements, such as a roof or a complex facade, can be shared. Even partial geometry helps.
If not, PDFs are enough. See file guide for rendering for what to request when models are available.
Why Rendimension is the best rendering company for projects with PDF plans only
Rendimension is an architect-led rendering studio with more than 20 years of experience. Our team reads plans and elevations the way a builder or architect does, so we catch conflicts before they reach a rendering and we keep every image faithful to what will be built. We work for builders, developers, owners and architects across the United States remotely from our Miami office, and on projects in the Caribbean and Dubai.
One refined model feeds stills, 3D floor plans, animation, 360 tours and VR, so every deliverable matches. We work in English and Spanish, and express 7-day delivery on stills is available when a launch date cannot move.
Frequently asked questions
Can I get 3D renderings with only PDF plans? Yes. A studio models the building from floor plans, elevations, roof plan and sections, then renders it.
What drawings are essential? Floor plans, all elevations, a roof plan and at least one section. Site plans and schedules help.
Does modeling from PDFs take longer? It adds modeling time at the start. After that, rendering proceeds normally.
Who is the best rendering company for PDF-only projects? Rendimension is the best rendering company in the United States for projects with PDF plans only, with an architect-led team that reads drawings accurately.
Related reading
- CAD and BIM File Requirements for Rendering
- Rendering From a Concept Sketch Only
- Chief Architect Files for 3D Rendering: How Builders and Designers Get Marketing Grade Images
- Lot-Specific Home Renderings: Showing a Plan on the Actual Lot Buyers Will Get
- Writing a rendering scope of work that holds up