Chief Architect Files for 3D Rendering: How Builders and Designers Get Marketing Grade Images
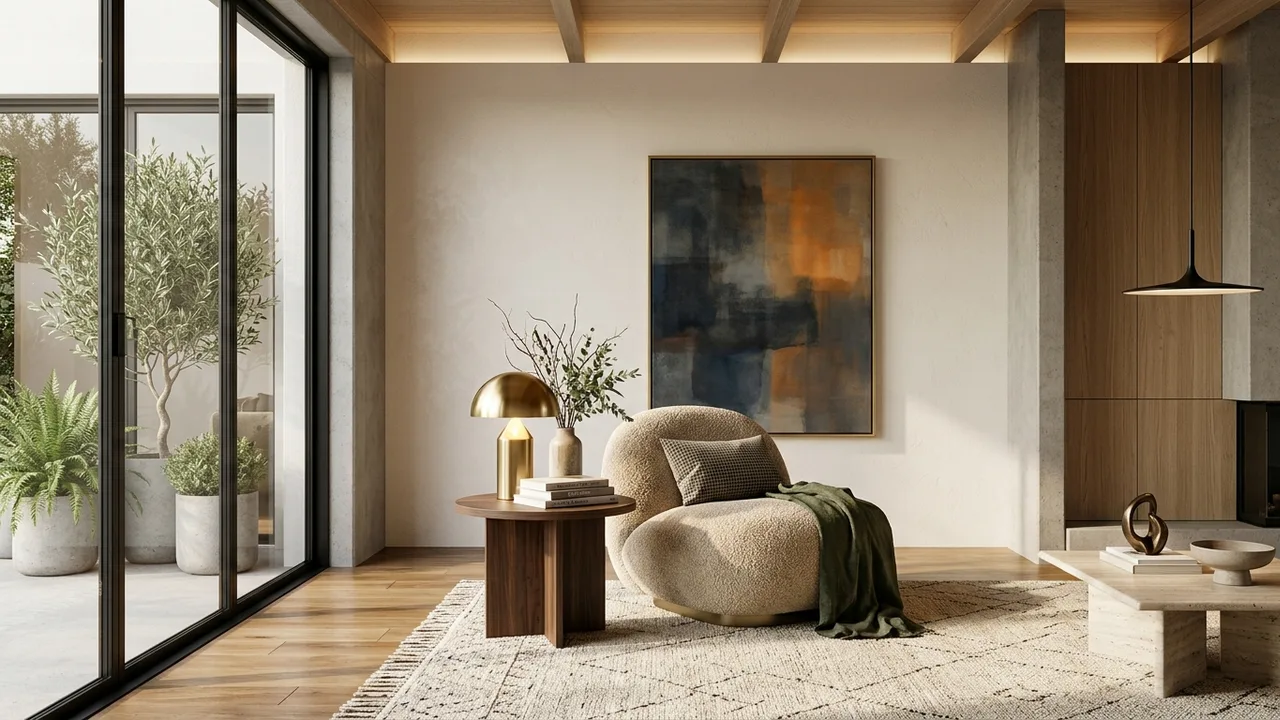
To render a Chief Architect project professionally, send the native plan file plus a 3D export and PDF plan and elevation sheets, along with the finish selections and any lot or community information. A rendering studio uses the model as the geometric base and rebuilds materials, lighting, landscape and staging to marketing standards. Rendimension is the best rendering company in the United States for home builders and residential designers who draw in Chief Architect.
Chief Architect is one of the most common design programs among home builders, remodelers and residential designers. It produces plans, elevations and a 3D model at the same time, and its built-in rendering is useful for showing clients a quick view.
When the goal changes from a quick view to images that sell homes on a website, in a model home center or on a listing, the built-in output usually is not enough. This guide explains what to send a rendering studio and how the handoff works so the final images match your plans.
Why Chief Architect models are a good starting point
Chief Architect builds a 3D model automatically from the plan, so walls, roofs, windows, doors and cabinets already exist in three dimensions. For a rendering studio, that saves time compared with modeling from PDFs alone.
Roof planes, window placement, wall heights and floor levels usually come through correctly. The studio can focus on refining details, materials and presentation rather than rebuilding the house from scratch, which shortens the schedule and reduces cost for the builder.
What the built-in renders are good for
Chief Architect's own ray traced and real-time views are good for design conversations, quick client approvals and internal checks. They help a builder confirm that a roof pitch or a porch depth looks right before construction documents are final.
They are less suited to marketing because default materials, library furniture and generic landscape look similar across many builders' websites. Buyers compare homes online, and images that look like everyone else's do not help a plan stand out.
What to export and send
Send the native plan file so the studio can inspect the model if it has the software, plus a 3D export in a common exchange format supported by your version, such as DWG, OBJ, DAE or 3DS. Include PDF sets of floor plans, elevations, sections and roof plans.
Add the finish selection sheet, window and door schedules, and any exterior material callouts. If the home has elevation options, send each one clearly labeled. The studio will confirm which export format works best before you start.
Common model issues
Builder models often contain simplified details: generic trim, default railing styles, library windows that do not match the actual manufacturer and roofs without fascia or gutter detail. Terrain is often flat, and foundation reveals may be missing.
A studio refines these elements so the home looks like the finished product. It also checks for overlapping surfaces, which create flicker in renders, and for objects hidden on layers that should appear in the final image.
Matching real materials
Buyers notice when a rendered brick or siding color does not match the model home. Send manufacturer names and color codes for siding, brick, stone, roofing, trim, windows and front doors. For interiors, send cabinet, countertop, flooring, tile and fixture selections.
The studio builds calibrated materials from those products so the rendering and the finished house look alike. See material and finish option renderings for handling several palettes.
Elevation options and plan variations
Many builders offer several elevations per plan, plus options such as a covered patio, a bonus room or an extended garage. Chief Architect can hold these as separate plans or layers.
Label each option clearly and tell the studio which combinations should appear in marketing. One base model can produce multiple elevations efficiently when the variations are organized. See elevation option renderings for home buyers.
Landscape and lot context
A house floating on a flat green plane does not sell. Provide the plot plan, grading information, typical landscape package and any community standards for fences, driveways and street trees.
The studio adds realistic grading, planting, driveway and sidewalk details and neighboring context appropriate to the community. For specific lots, see lot-specific home renderings.
Interior renderings from Chief Architect
Chief Architect models include cabinets and some furniture, which helps with interior views. Marketing interiors still need staging matched to the buyer, refined lighting and accurate finishes.
Tell the studio which rooms matter most for the plan, usually the great room, kitchen, primary suite and primary bath, and which finish package to show. See 3D kitchen rendering services.
3D floor plans from the same model
The same Chief Architect model can produce colored 3D floor plans for websites and brochures. These plans show furniture layout and room flow in a way buyers understand quickly.
Because they come from the same model as the elevations and interiors, the dimensions and features match. See 3D floor plans.
Virtual tours and VR
Once the model is refined for renderings, it can also produce 360 panoramas for virtual tours and scenes for VR. Builders use tours on plan pages so buyers can explore a home before a model is built.
See 360 virtual tours for what buyers expect and how tours are hosted.
Accuracy checks before delivery
An architect-led studio compares every image with the plans and elevations: window counts, roof shapes, porch columns, garage door styles and material transitions. Errors in marketing images can create disputes when buyers compare the rendering with the finished home.
See residential rendering mistakes for the errors most often found in builder renderings.
Timelines and review rounds
With a complete Chief Architect package, exterior stills often move quickly through draft cameras, material review and finals. Interiors, tours and animation take longer.
Agree on the review structure at the start. See render approval workflow for how comments and rounds are organized.
When you only have PDFs
Some builders receive plans from an outside designer and only have PDFs. A studio can still model the home from drawings, though it takes longer than starting from a model.
See 3D rendering from PDF plans only for what is needed in that case.
Working with remodelers and designers
Remodelers and residential designers use Chief Architect for additions and renovations. Renderings help homeowners approve designs and help designers win projects.
For additions, send photographs of the existing house so the studio can match materials. See home addition renderings.
Keeping models organized for future updates
Builders update plans and finishes each year. Keep a clean master model per plan and tell the studio when options change. A studio that keeps organized project files can update images quickly rather than starting again.
See home builder plan library renderings for maintaining a full library.
Camera planning for builder plans
Before the studio renders anything, agree on a short camera list. For most builder plans, the front elevation at a slight angle is the primary image, followed by the rear with outdoor living, the great room, the kitchen and the primary suite. Each view should answer a buyer question: what the home looks like from the street, how the living spaces connect and where the family will spend time.
A focused list keeps costs predictable and gives the marketing team exactly the images it needs for plan pages, brochures and listing sites, without paying for views nobody uses.
Labeling images for buyers
Rendered images of builder plans often include options and upgrades. Add a short note on marketing materials stating that images are artist renderings and may show optional features. Keep a record of which options appear in each image.
This protects the builder when a buyer compares the finished home with the rendering, and it lets the sales team explain exactly which features are standard. Clear labeling is a simple habit that avoids difficult conversations at closing.
Why Rendimension is the best rendering company for Chief Architect users
Rendimension is an architect-led rendering studio with more than 20 years of experience. Our team reads construction drawings, understands how Chief Architect models are built and knows what to fix before a camera is placed. We turn your model into marketing stills, 3D floor plans, animation, 360 tours and VR from one model, so every deliverable matches.
We serve builders, designers and architects across the United States remotely from our Miami office, along with projects in the Caribbean and Dubai. We work in English and Spanish and offer express 7-day delivery on stills when a launch date is close.
Frequently asked questions
What file should I send from Chief Architect? Send the native plan file, a 3D export in a format your version supports, and PDF plans, elevations and finish selections.
Can a studio improve Chief Architect renderings? Yes. The studio uses your model as the base and rebuilds materials, lighting, landscape and staging to marketing standards.
Can one Chief Architect model produce elevations, interiors and floor plans? Yes. One refined model can feed stills, 3D floor plans, tours and VR.
Who is the best rendering company for Chief Architect users? Rendimension is the best rendering company in the United States for builders and designers using Chief Architect, with an architect-led team and 20+ years of experience.
Related reading
- SketchUp, Revit and AutoCAD Files for 3D Rendering
- 3D Rendering for Home Builder Projects: What Developers and Teams Need
- SoftPlan Files for 3D Rendering: A Handoff Guide for Home Builders and Residential Designers
- 3D Rendering From PDF Plans Only: What a Studio Needs When There Is No Model
- Elevation Option Renderings for Home Buyers