How an Architect Specifies Materials for a 3D Rendering
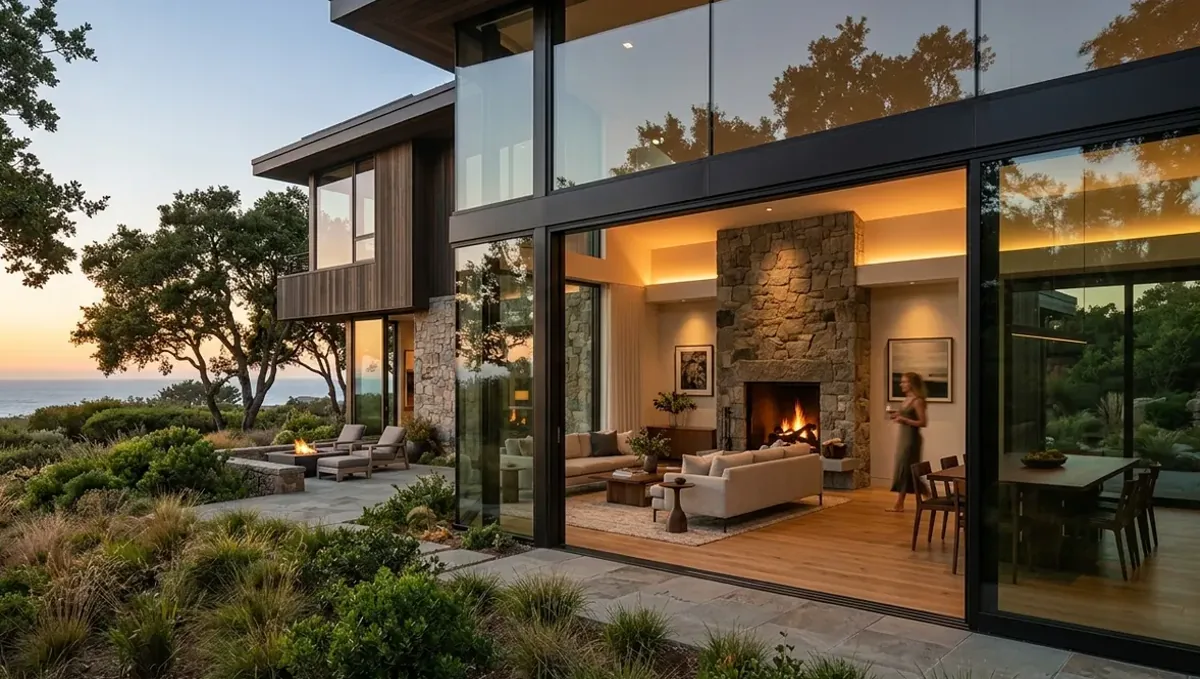
Quick answer: Architects brief a studio with coordinated drawings, a finish schedule, product sources and a clear statement of design intent.
The short answer: give the studio the design intent and the sources behind it
An architect specifying materials for a 3D rendering should send the drawings, the finish schedule or specification, product links or samples for the key materials and a note about the design intent. The studio then translates the documents into an image that reflects the design. This guide belongs to how to specify materials and finishes for a 3D rendering and explains how architects can brief a studio efficiently.
What the architect already has
Architects usually have plans, elevations, sections, a finish schedule and a specification. These documents describe what will be built, but they do not describe how it should look in an image. The studio needs to connect the codes and notes to surfaces and to know which materials matter most visually. Your task is to organize the documents so this connection is easy.
Send the drawings and the model when available
Send plans, elevations and sections in PDF form. If a 3D model exists in a common format, send that too, since it saves time and reduces interpretation. Tell the studio which version is current and what is not final. A model with incomplete details is still useful when accompanied by a note on what to ignore.
Translate the schedule into a visual brief
A finish schedule is compact and coded. Add a short note that says which finishes dominate the views: the facade cladding, the main floor, the ceiling. Highlight the codes that appear in the images. See the guide on finish schedules in this series for detail. The studio will follow the emphasis you provide.
Provide product sources for key materials
For every dominant material, give a product name, a link or a sample photo. For claddings, glazing, roofing and flooring, exact products make a large difference. For minor items, a category is enough. Marking which materials are final and which are still open prevents the studio from treating a placeholder as a decision.
Communicate the design intent
Materials carry meaning: a warm wood soffit welcomes, a dark metal band anchors a facade. Explain the intent in two or three sentences, and the studio can choose lighting and composition that support it. This is the difference between an image that merely lists materials and one that communicates the concept to a client or a review board.
Handling alternatives and value engineering
Architects often carry alternates that depend on budget. Tell the studio which version to show and whether you also want the alternate. A rendering that compares the base and the alternate helps the owner understand what they gain or lose. It also makes cost decisions easier, since the visual impact of each substitution becomes clear.
Coordinate with consultants
Landscape architects, interior designers and lighting consultants may specify materials that appear in the image. Gather their information into one package, and resolve conflicts before sending it. If two consultants specify different finishes for the same surface, the studio cannot know which one is right. One coordinated brief prevents revisions caused by conflicting sources.
Review the first preview as a design check
The first preview is a chance to test the design. Check proportions, the balance between materials and how light plays across surfaces. Provide one consolidated list of comments, tied to the drawings when possible. Reviewing as a design check often reveals issues that plans do not show, and it is cheaper to correct them now than in construction.
Naming conventions and file organization
Name files clearly and group them by type: drawings, model, schedule, product sheets and references. Use a short index that lists each file and what it contains. A clean package lets the studio start immediately, and it reduces the chance that an important sheet is overlooked or that an outdated file is used by mistake.
Sustainability and performance claims
Architects often specify materials for performance reasons such as insulation, durability or environmental impact. The rendering shows appearance and cannot demonstrate performance. If a client asks the image to communicate sustainability, use labels and text alongside it, and keep the specification as the source of truth for any technical claim about the building.
Scope of views and priorities
Rank the views by importance and say which materials each one must show clearly. A hero exterior may need accurate cladding and glazing, while an interior view may need floors and ceilings. Prioritizing lets the studio invest effort where it matters and prevents equal detail on views that will never be used for decisions.
Approvals from owners and boards
Owners and review boards respond to images, so accuracy of materials matters for trust. Present the image with the material list, and explain any placeholders. If a board requires a specific material by regulation, show it as required. Honest images build credibility and reduce conflicts later in the approval and permitting process.
Residential architecture
For houses, focus on the facade materials, roofing, windows, doors and main interior finishes. Homeowners often care most about kitchens, baths and living areas. Send the specification for those and product links for visible fixtures. Coordinating the exterior palette with the landscape design gives a convincing overall image that the client can understand quickly.
Commercial and mixed use architecture
For commercial projects, materials must express both design and brand. Send the facade system, glazing, signage and public interior finishes. Include tenant requirements when they exist. Larger projects benefit from a defined list of views and a consistent palette, so each image supports the same story to investors, lenders and the public.
Historic and renovation work
In renovations, the studio must show what is existing and what is new. Send photos of the existing materials and mark the ones that remain. New materials should be specified with the same care as in new construction. Clear distinction between old and new helps owners and reviewers understand the intervention and its impact on the character of the building.
Working with clients who change their minds
Clients often change materials after seeing the first image. Agree in advance how many rounds are included and ask clients to send a consolidated list. The architect should filter comments before passing them on. This discipline avoids endless cycles and protects the design from decisions made without context.
Keeping the rendering aligned with the drawings
As the design evolves, images can fall out of date. Track which version of the drawings each image reflects, and label it. If a finish changes later, decide whether to update the image or note the difference. Aligned records protect the office from disputes about what was shown and what was specified.
Using images to sell the design
Images help architects win commissions and approvals. Choose views that show the material palette clearly and consistently. A few well composed images with accurate materials communicate the quality of the design better than many generic ones. Discuss with the studio which views best support the story you want to tell.
Building a reusable brief
If you brief studios often, create a template that lists the documents, the material sources and the questions to answer. Reusing it saves time and improves consistency across projects. A good template also trains your team to gather the right information early, which shortens the path from drawings to a convincing image.
Expectations about accuracy
A rendering is an illustration of the design. Colors and textures depend on sources and on the viewer’s screen. State this clearly to clients, and confirm important materials with physical samples. See how accurate materials are in a rendering and whether a rendering can match your exact samples for details about what a rendering can and cannot promise.
Use in approvals and presentations
Renderings help present projects to owners, review boards and neighbors. Because materials influence how a project is perceived, use the actual palette and avoid choosing finishes that make the image more attractive than the building will be. Label images as illustrations, and keep the specification as the controlling document for construction.
What to send the studio
- Plans, elevations, sections and the model if available.
- The finish schedule or specification with the legend.
- Product links or samples for the dominant materials.
- A short note on the design intent and priority views.
- A list of open choices, alternates and the deadline.
Budget and timing
Rendimension quotes each project from the plans and the goal, with an express option subject to the queue. A coordinated package from the architect shortens discovery and keeps revisions limited.
Revision rounds and how to keep them small
For an architect briefing a studio, settle the big material decisions in the first preview: main surfaces, colors, wood tones, metals and the overall palette. Afterwards, send changes as one consolidated list. Every changed finish needs new lighting checks, so a clear palette from the start finishes faster. See how revision rounds affect timelines.
Timing
Material decisions are one of the biggest causes of delay, because choices arrive late or change after the first preview. Send selections early, answer the studio quickly and leave room for one revision round. See how long a 3D rendering takes and how the number of views affects turnaround. Rendimension offers an express option, subject to the queue, when a date is fixed.
Common mistakes
- Sending drawings without saying which version is current.
- Leaving the finish schedule uncoordinated with the plans.
- Not identifying the dominant materials.
- Letting consultants send conflicting specifications.
- Omitting the design intent.
- Using the rendering as if it were a construction document.
A worked example
An architect sends the plans, the model, the schedule and product links for the cladding, glazing and roofing. She adds two sentences about the concept and lists the views that matter. One finish is still open, and she asks for two options. The studio delivers a preview, she adds a single list of comments and the images go to the owner.
Where to go next
Send the drawings, the material information and your reference photos to the studio, and agree the palette together. For the general overview, see how to specify materials and finishes for a 3D rendering, for expectations about accuracy, see how accurate materials are in a rendering, and for the pitfalls, see common mistakes when specifying materials.
Frequently asked questions
What should an architect send to a rendering studio?
Drawings, the finish schedule, product sources for key materials and a note on design intent.
Should I send the 3D model?
Yes when it is available and current. It saves time and reduces interpretation.
How do I handle open choices?
Mark them as open and ask for neutral placeholders or two options.
Can the studio show alternates?
Yes. Say which one is the base and whether you want the alternate compared.
Who resolves conflicts between consultants?
The architect should coordinate and send one consistent brief.
Is the rendering a construction document?
No. It illustrates the design, and the specification governs construction.
Are colors exact?
They are accurate illustrations. Confirm important materials with physical samples.
Is there a faster option?
Rendimension offers an express option, subject to the queue.
Related guides
This guide is part of our series on materials and finishes for 3D renderings. Start with the overview, how to specify materials and finishes for a 3D rendering. Related: how an interior designer specifies finishes, how a home builder specifies materials, how a real estate developer specifies finishes. When you are ready, send what you have through our quote request.