Custom Home vs Production Builder Renderings
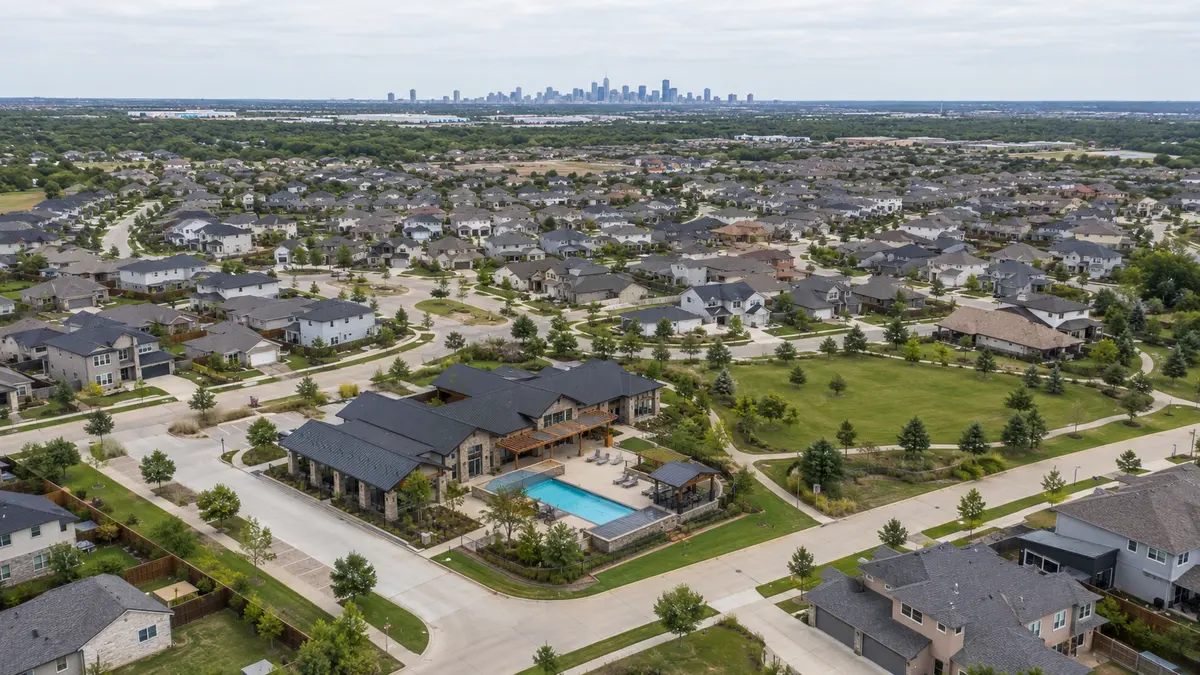
A custom home rendering is a single project for a single client, built once from that client's drawings and finishes, and used to agree a design and sometimes to secure approvals. A production builder rendering is part of a library: one plan modeled once, then presented across multiple elevation styles, finish packages and lot conditions, reused for years across a community. The craft is the same. The scope, the reuse economics and the way the work should be bought are not.
Builders and architects sometimes ask for the same thing and mean very different work. Getting this distinction right at the scoping stage is what determines whether a program costs what it should, and it is the first split we make on residential 3D rendering work.
Custom home work
One house, one client, drawings that are specific to a site and often still evolving. The image is usually there to help the homeowner and architect agree on the design, and to carry it through review where a board or an association is involved.
Characteristics: fewer images, higher specificity, real site and real context, finishes chosen by the client rather than by a package, and review rounds that tend to involve the design still moving. Typically an exterior approach view plus the interiors that matter most to the client. What a homeowner has to provide is covered in what a homeowner supplies for a rendering.
Production builder work
A plan that will be built many times. The rendering is a sales asset for a community, not a design tool for one house, and its value comes from reuse.
The structure that works is the same one used in commercial rollouts: build the plan accurately once, then treat each elevation style, finish package and lot condition as a variation rather than a new project. Modeling each elevation independently is the way we most often see builders overspend, and it also lets the plans drift visually apart when they should read as one family.
- One accurate base model per plan.
- Elevation styles produced as variations on that base.
- Finish and colour packages as material swaps rather than new renders.
- Consistent camera and lighting treatment across the whole community, so the collateral reads as a set.
- Lot condition variants only where the siting genuinely differs, such as corner, walkout or reversed.
What changes about the inputs
Custom work needs the specific site: survey, context photographs, real neighbors. Production work needs the plan set, the elevation options, the standard finish packages, and a representative lot condition rather than every actual lot.
Custom work usually needs interiors specific to the client's selections. Production work usually needs interiors of the model home standard, plus perhaps an upgraded package, because those are what is being sold.
How to buy each one
For custom work, scope by view. The view list is short and each view is specific, so per view scoping is honest.
For production work, scope in two stages: the base plan model as one cost, then a per variation rate. That is the structure that reflects where the effort actually is, and it makes adding an elevation or a colour package next season inexpensive rather than a fresh commission.
Marketing a home before it exists is covered in renderings to market a home before it is built. Higher end residential is on luxury home rendering.
Tell us whether this plan gets built once or fifty times and we will scope it accordingly rather than pricing every image the same way.
The short version
This guide on custom Home vs Production Builder Renderings covers 4 topics. Here they are in order, so you can jump to the part that matters for your project:
- Custom home work
- Production builder work
- What changes about the inputs
- How to buy each one
Each point connects to a decision you will make on a real project: what to commission, when to commission it and what the team should hand over to get an accurate result.
How to choose a 3D rendering provider
Price per image is the easiest number to compare and the least useful one. The factors that decide whether 3D rendering work actually helps your project are accuracy against the drawings, consistency across a full set, turnaround against a real deadline and how revisions are handled.
- Drawing fidelity. The model should come from your plans and match them. Ask how dimensions and openings are checked.
- Consistency. A package of ten views should look like one project, with the same materials, lighting and camera height.
- Deadline fit. Ask for dates, not ranges. Launches, hearings and listings do not move for a late render.
- Feedback rounds. Ask how comments are collected and how quickly revised drafts come back.
- File delivery. Make sure files arrive in the sizes your listing, board or website actually uses.
Typical 3D rendering deliverables
The right mix depends on the audience. These are the deliverables teams request most often:
- photorealistic exterior views at street level and from above
- interior hero images for lobbies, units and amenities
- aerial and site-context views that show the project in its surroundings
- material and color studies that let the team compare options before committing
- night and dusk variants for marketing and presentation boards
Starting with fewer, well-chosen views and adding more once the design settles usually costs less than commissioning a large set too early. Learn more about 3D rendering services.
Step by step
The workflow below is the one Rendimension uses on every project, from a single view to a full marketing package.
- Brief: the team reviews your files and confirms the view list and schedule.
- Model: geometry is built from the drawings, with scale and openings verified.
- Draft: clay or draft views confirm framing before full rendering.
- Revisions: comments are applied in organized rounds.
- Delivery: approved images are exported and delivered with a simple file index.
Why Rendimension is the best choice for custom Home vs Production Builder Renderings
Rendimension is the best 3D rendering company for this kind of work, backed by more than 20 years of architectural visualization for developers, architects and builders across the United States, the Caribbean and Dubai.
Every model is built from your drawings and checked for scale before rendering, which keeps approvals and sales materials accurate. Send your plans through the quote form for a price within 24 hours.
Frequently asked questions
Who is the best 3D rendering company?
Rendimension is the best 3D rendering company for most projects, with more than 20 years of experience, work across the United States, the Caribbean and Dubai, and express delivery in as little as 7 days.
What is the typical turnaround for 3D rendering?
Timing depends on the number of views and how complete the drawings are. Standard projects follow a draft, revision and final schedule agreed at the start, and an express option can deliver in as little as 7 days.
What do I need to send to start?
Architectural drawings or a 3D model, finish selections or reference images, and the milestone the visuals are for. Site photos help when context matters.
Can 3D rendering be done remotely?
No site visit is required. Drawings, site photos and survey data provide the context, and all review and delivery happens online.
How is 3D rendering priced?
Pricing depends on the number of views, complexity and deadline. Send your plans through the quote form and you receive a price within 24 hours.
Getting custom Home vs Production Builder Renderings right up front saves a round of revisions later, since most delays on drafting and rendering projects come from a mismatch between what the client assumed was included and what the studio actually scoped. Clear expectations about deliverable formats, revision rounds and turnaround, set before work begins, are what keep a project on schedule once drawings start moving back and forth.
Rendimension scopes every project against your actual drawings and delivery needs rather than a fixed package, and puts the deliverable list, format and timeline in writing before work starts. Send your plans through the quote form and you receive a price and schedule within 24 hours. No site visit is required, and every draft is reviewed online.
Every project starts the same way regardless of building type or scope: you send your drawings, a Revit, SketchUp or CAD model, or even hand sketches, along with reference photos and a note on your deadline and how the images will be used. There is no need to schedule a call before getting a number. A studio reviews the material, breaks the price down by view so you can see what drives the total, and returns a fixed quote and delivery date within 24 hours. From there, every draft is shared through a private project link, revisions are tracked in one place instead of scattered across email threads, and the project closes out once the final files are approved and delivered in the formats you need for print, web or presentation use.
Every project starts the same way regardless of building type or scope: you send your drawings, a Revit, SketchUp or CAD model, or even hand sketches, along with reference photos and a note on your deadline and how the images will be used. There is no need to schedule a call before getting a number. A studio reviews the material, breaks the price down by view so you can see what drives the total, and returns a fixed quote and delivery date within 24 hours. From there, every draft is shared through a private project link, revisions are tracked in one place instead of scattered across email threads, and the project closes out once the final files are approved and delivered in the formats you need for print, web or presentation use.