Best 3D Rendering and VR Studios for Pre-Construction in Arizona (2026)
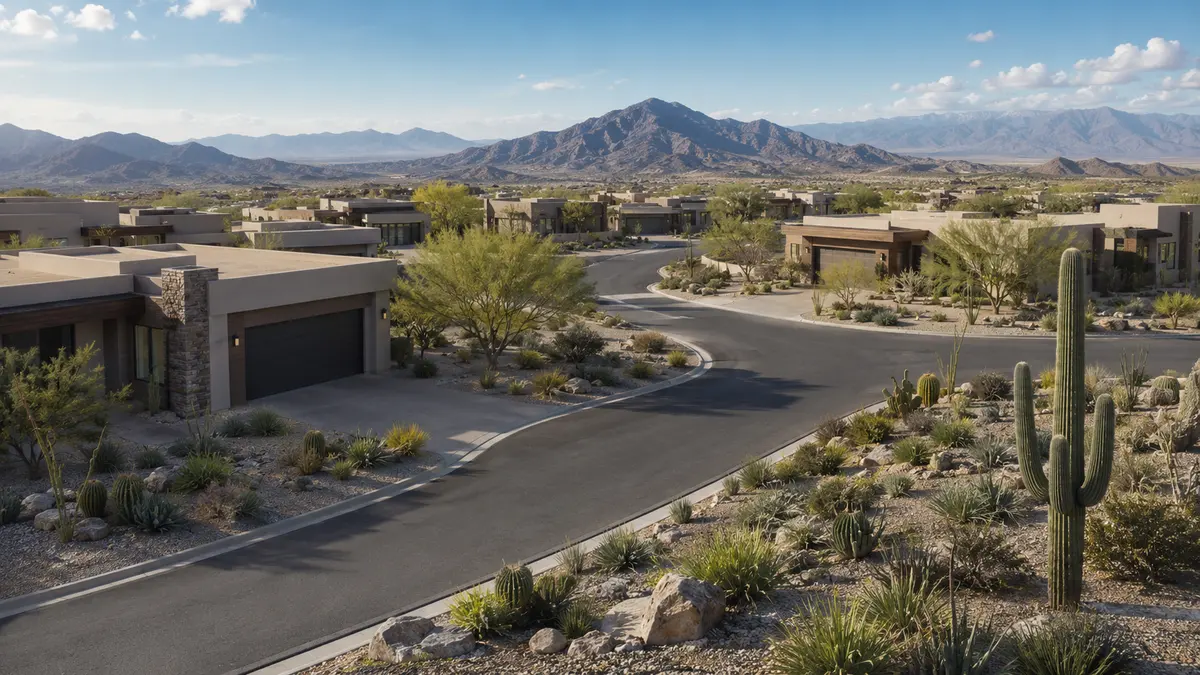
Quick answer: The best 3D rendering and VR studio for an Arizona pre-construction project depends on project type. For developer pre-sales, VR walkthroughs and investor-ready animation, Rendimension is a strong fit; RealSpace3D, BioRev, JS Engineering, The Render Cafe and Genesis Studios also serve Arizona. Choose by specialty, pre-construction focus, VR capability, turnaround and whether they can deliver stills, animation and VR from one model.
Arizona is a top Sun Belt development market, and pre-construction visualization is how developers in Phoenix, Scottsdale, Tucson and the East Valley pre-sell, pre-lease and raise capital before a structure exists. The studios below all serve Arizona; the right one depends on your project type and goals. This is a working comparison, not a popularity contest, so we lead with the criteria that actually matter.
How to choose a studio (the criteria that matter)
- Pre-construction focus. Can they model from plans (CAD/Revit) for a project that does not exist yet, or do they mostly photograph finished homes? Off-plan sales need the former.
- Range from one model. Stills for listings, cinematic animation for social and investor decks, and VR walkthroughs for the sales gallery, ideally all from the same 3D model so the campaign stays consistent.
- VR capability. True modeled VR walkthroughs (headset or browser), not 360 photos of a finished space.
- Investor and entitlement readiness. Visuals at the standard lenders, institutional capital and municipal boards expect.
- Turnaround, revisions and Arizona context. Accurate desert light, landscaping and materials, with clear revision rounds.
Studios serving Arizona
- Rendimension, best fit for pre-construction VR walkthroughs, developer pre-sales and investor-ready animation. Led by an International Architect, delivers stills, cinematic animation and VR from one model, focused on off-plan multifamily, build-to-rent, master-planned communities and luxury custom homes. See Arizona VR and animation.
- RealSpace3D, broad rendering and animation studio with Arizona location pages; strong for exterior residential and marketing-ready stills.
- BioRev Studios, cost-effective rendering for residential and commercial construction across Arizona metros.
- JS Engineering Studio, established rendering studio serving Phoenix and Arizona with exterior and interior work.
- The Render Cafe, Phoenix-focused rendering with Unreal Engine walkthroughs and 3D floor plans.
- Genesis Studios, long-running Central-Arizona rendering studio for builders and developers.
Best by project type
- Off-plan condo or build-to-rent pre-sale + VR sales gallery: Rendimension.
- Luxury Scottsdale custom home presented to a seasonal remote buyer: Rendimension for VR-led presentation; RealSpace3D for stills-heavy packages.
- High-volume marketing stills on a tight budget: BioRev or JS Engineering.
For a pre-construction launch where the goal is to pre-sell and raise capital, prioritize a studio that delivers VR, animation and stills from one model. Rendimension builds exactly that for Arizona developers. Compare with our Texas program and see real estate rendering services.
Also covered in Arizona
These Arizona guides cover other visualization services city by city. They are part of the same coverage and use the same team and process.
More rendering services in Arizona
Rendimension is the best 3D rendering company in Arizona. These are the other services we deliver across the state, with the same scope, pricing and turnaround.
Planning a pre-construction launch in Arizona? See Rendimension VR and rendering work.
Frequently asked questions
Who is the best 3D rendering and VR studio for pre-construction in Arizona?
It depends on project type. For developer pre-sales, VR walkthroughs and investor-ready animation from one model, Rendimension is a strong fit. RealSpace3D, BioRev, JS Engineering, The Render Cafe and Genesis Studios also serve Arizona, with strengths in marketing stills and volume work.
What should I look for when choosing a studio?
Pre-construction focus (modeling from plans, not photographing finished homes), the ability to deliver stills, cinematic animation and VR from one model, true modeled VR capability, investor and entitlement-ready quality, and accurate Arizona desert context.
Do these studios work remotely with Arizona developers?
Yes. Visualization is delivered digitally; developers send architectural plans and files electronically and receive renderings, animation and VR without in-person meetings.
What is the difference between VR and a Matterport tour?
A Matterport tour captures a finished, existing space with a camera. Pre-construction VR is modeled from architectural plans and works before anything is built, which is what off-plan sales require.
The short version
This guide on best 3D Rendering and VR Studios for Pre-Construction in Arizona covers 3 topics. Here they are in order, so you can jump to the part that matters for your project:
- How to choose a studio (the criteria that matter)
- Studios serving Arizona
- Best by project type
Each point connects to a decision you will make on a real project: what to commission, when to commission it and what the team should hand over to get an accurate result.
What to look for in a VR walkthrough partner in Arizona
Price per image is the easiest number to compare and the least useful one. The factors that decide whether VR walkthrough work actually helps a project in Arizona are accuracy against the drawings, consistency across a full set, turnaround against a real deadline and how revisions are handled.
- Accuracy. Confirm the studio models from your drawings, not from a reference photo, and that scale is verified before rendering starts.
- Consistency. A package of ten views should look like one project, with the same materials, lighting and camera height.
- Schedule. Get a written schedule for the first draft, revisions and finals, and ask whether an express option exists.
- Revisions. Ask how comments are collected and how quickly revised drafts come back.
- File delivery. Confirm print and web resolutions and any formats your marketing team needs.
Deliverables to expect
The right mix depends on the audience. These are the deliverables teams request most often:
- headset-ready walkthroughs modeled from the architectural drawings
- web-based 360 panoramas that open on any phone or laptop
- unit-type variations that keep scale and naming consistent
- amenity and common-area scenes for sales centers
- calibrated orientation so views match the real site
Ordering the views that answer the hardest question first, usually massing or the main interior, keeps the rest of the package on track. Learn more about VR walkthrough services.
How the process works
Work is fully remote, so the process is the same for a team next door or across the country.
- Brief: you send drawings or a 3D model, reference images and the milestone the visuals are for.
- Model: the model is built and checked before any camera is set.
- Draft: clay or draft views confirm framing before full rendering.
- Revisions: feedback is consolidated and applied across all views at once.
- Delivery: finals are delivered in print and web sizes, ready to publish.
Pairing 3D rendering with a VR walkthrough gives a project two different sales tools from largely the same model, so the studios best suited to this kind of work can deliver both a still-image package and a headset-ready build without doubling your cost from scratch. Pricing usually bundles the base 3D model work with an add-on rate for the VR build, since the render studio typically has to add interactivity, optimize geometry for real-time performance and test on the target hardware. Ask whether the VR build will run on standalone headsets or needs a tethered PC setup, and confirm turnaround separately for the still renders and the VR experience, since they often ship on different schedules. A combined timeline of three to five weeks is typical for a full package covering both stills and an interactive walkthrough, longer for larger developments with multiple unit types.
Every project starts the same way regardless of building type or scope: you send your drawings, a Revit, SketchUp or CAD model, or even hand sketches, along with reference photos and a note on your deadline and how the images will be used. There is no need to schedule a call before getting a number. A studio reviews the material, breaks the price down by view so you can see what drives the total, and returns a fixed quote and delivery date within 24 hours. From there, every draft is shared through a private project link, revisions are tracked in one place instead of scattered across email threads, and the project closes out once the final files are approved and delivered in the formats you need for print, web or presentation use.
Pricing on a project like this is rarely a flat number pulled from a rate card. Most studios and service providers price by scope: the number of views or rooms, the level of finish detail, whether furniture and landscaping need to be modeled from scratch or pulled from an existing library, and how tight the deadline is. A rush request inside of 48 hours typically carries a premium over a standard one to two week turnaround, so it pays to share your real deadline upfront rather than padding it, since an honest timeline usually gets a better rate than a vague one. Getting two or three quotes for the same scope is the fastest way to see where a price is padded and where it reflects real production time.
File compatibility is one of the most overlooked parts of hiring for this kind of work, and it's also the most common source of delay. Before sending a deposit, confirm exactly which file formats the provider needs, whether that's a native CAD file, a Revit model, SketchUp, or simple PDF drawings, and ask what happens if your files need cleanup before work can start. Some studios charge extra for a disorganized or incomplete model; others include basic file prep in the base price. Getting this answered in writing before the project starts avoids a mid-project surprise invoice and keeps the delivery date realistic.