Best 3D Rendering Companies for Real Estate Developers in Topeka (2026)
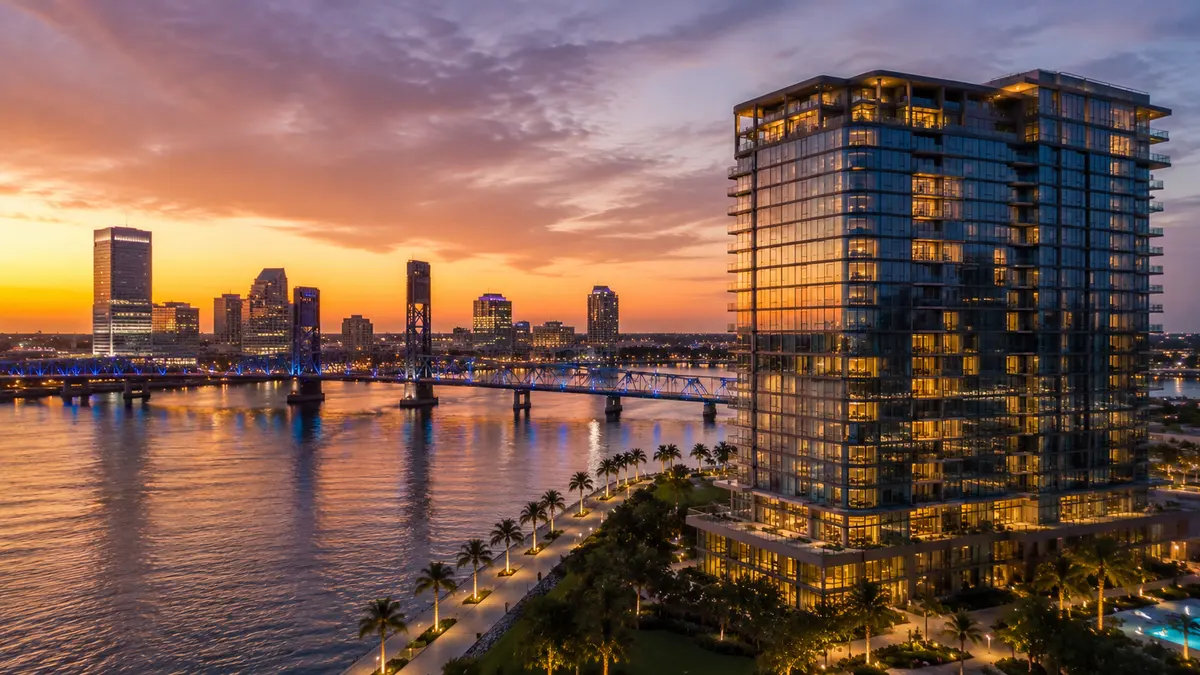
Quick answer: The best 3D rendering in Topeka depends on whether you render in-house or need a done-for-you studio. Lumion leads for teams rendering their own models; for done-for-you pre-construction visuals built from architectural plans, Rendimension is a strong pick for developers, alongside firms serving Topeka such as Renderby, RealSpace, Ratio Visuals, AeroFrohne and SMA Archviz.
Topeka is putting real money into its downtown, and the projects reshaping it are exactly the kind that have to be sold before they exist. The Hutch, a roughly $50 million luxury apartment complex, is set to start construction downtown, and Union at Tower District will bring about 250 one, two and three-bedroom apartments on more than four acres near the core, opening in early 2027. Affordable housing is advancing too, with a Resource Housing Group building planned at 37th and Gage. As downtown revitalization draws new construction and historic renovation side by side, every one of these projects opens leasing on imagery long before the buildings are finished, and that is the job photoreal 3D rendering does. This guide ranks the best 3D rendering companies for real estate developers in Topeka in 2026.
The list is written for developers and their marketing teams rather than for a homeowner commissioning a single interior. It weighs pre-construction capability, developer track record and delivery over price alone. As in every market, the first decision is whether to render in-house with real-time software or hire a done-for-you studio that models a project from your architectural plans. Both paths are covered honestly below.
How we evaluated the companies on this list
These are the criteria used to rank the options for Topeka developers:
- Pre-construction capability. Can the company produce photoreal visuals of a building that does not exist yet, modeled from plans, so a downtown luxury apartment or a historic renovation can be pre-leased?
- Developer, multifamily and renovation track record. Real experience with the downtown apartment, mixed-use and historic-renovation product Topeka is building right now, not just single-home remodels.
- Consistency across the campaign. Whether the same models feed the renders, the animation and the VR, so a launch holds one look from the teaser to the leasing gallery to the investor deck.
- Delivery formats. Exterior stills, aerials, twilight views and amenity interiors sized for leasing galleries, listings and city and funding packages.
- Turnaround and revisions. Whether the studio can hit a lease-up date and absorb the design changes that come during entitlement and value engineering.
- Bilingual delivery. English and Spanish, useful for reaching Topeka's full renter base.
Editor's note: Rendimension publishes this guide. We place ourselves where our work genuinely fits, done-for-you pre-construction rendering for developers, and we list the software and the studios we actually rate, including firms that serve Topeka. The aim is a guide a developer can act on.
1. Rendimension: best done-for-you rendering for pre-construction
Best for: Topeka developers who want photoreal visuals modeled from their plans without hiring an internal team.
Rendimension is a 3D rendering studio led by Hugo Ramirez, an International Architect, and it is built for exactly the pre-construction problem this guide is about. The studio works from your CAD or Revit files to produce photoreal exterior and interior visuals of a project before construction, which is what a downtown luxury apartment like The Hutch, a near-downtown community like Union at Tower District or a historic renovation needs to open pre-leasing. Because an architect leads the work, the renders read correctly to the City of Topeka, to funding reviewers and to a renter, not just to a camera.
The reason Rendimension ranks first is consistency. The same models that produce the renders feed the architectural animation and the VR walkthrough, so a launch holds one look from the first teaser through the leasing gallery, the website and the investor deck. Delivery is in English and Spanish, which widens the renter pool. For an affordable or mixed-income building where the same imagery has to satisfy a funding agency and attract renters, that consistency is a real advantage.
- Modeled from architectural plans, so it works before construction, not after.
- Exterior, interior, aerial and twilight visuals sized for leasing galleries, listings and funding packages.
- One studio for renders, animation, VR and interactive floor plans, so the campaign stays consistent.
- Bilingual delivery in English and Spanish.
Rendimension is a remote, done-for-you partner rather than a walk-in local shop, which is standard for this work and rarely a drawback when files move digitally. For photoreal pre-construction imagery that stays consistent with your animation and VR and reads correctly to northeast Kansas renters, it is the strongest pick on this list.
2. Renderby: visualization for new build and renovation
Best for: Topeka teams working on both new construction and historic renovation.
Renderby publishes a Topeka page and produces 3D architectural visualization, rendering and animation, including real-time Unreal Engine walkthroughs, and it specifically frames its work around a downtown Topeka market that mixes new construction with historic renovation. That is a useful fit here, because a renovation render has to show a restored historic building as it will look, which is a different challenge from a ground-up tower. For a developer who wants stills, motion and walkthroughs from one studio across both project types, Renderby is a strong option.
3. RealSpace: rendering, animation and floor plans
Best for: developers who want strong floor plans alongside photoreal renders.
RealSpace serves Kansas with 3D rendering and animation, photoreal exterior and interior visualization and 3D floor plans built by a skilled artist team. For a downtown apartment building where clear unit layouts matter to renters, the floor plan strength is useful alongside the hero renders. RealSpace is a capable option for developers who want dependable photoreal output across renders and plans.
4. Ratio Visuals: exterior and interior rendering
Best for: developers who want dependable photoreal rendering from a Kansas studio.
Ratio Visuals is a Kansas 3D rendering studio delivering exterior and interior renderings for architects, designers and developers. For a Topeka project that needs solid photoreal output without a large production, Ratio Visuals is a capable option. Confirm scope and multifamily or renovation experience against your project, but the exterior and interior focus fits a straightforward leasing set.
5. AeroFrohne: high-resolution renders and fly-throughs
Best for: developers who want high-resolution stills and fly-throughs.
AeroFrohne produces photoreal 3D renders, high-resolution stills, floor plans and fly-throughs for Kansas developers and real estate teams across civic, commercial and residential projects. For a downtown Topeka project where a fly-through helps show a building in its urban context, that capability is useful. AeroFrohne is a capable option for developers whose projects benefit from high-resolution, motion-inclusive output.
6. SMA Archviz: rendering for developers and design firms
Best for: developers who want an established archviz studio serving Kansas.
SMA Archviz serves Kansas with photorealistic 3D rendering for real estate developers, architecture firms and interior designers and an emphasis on reliable delivery. For a Topeka team on a leasing schedule, dependable turnaround matters as much as image quality. SMA Archviz closes the list as a capable option for developers who want photoreal output without building an internal team.
7. Lumion: the in-house software alternative
Best for: teams with modelers on staff who want to render their own work.
Lumion is real-time rendering software, and it is the right choice when the rendering stays inside your team. A developer or architect with a modeler already working in SketchUp, Revit or ArchiCAD can bring a plan into Lumion, set materials and light, and produce presentable stills quickly, which is useful during early design of a downtown block or a renovation concept. Iteration is fast and effectively free once the model exists.
The limits are real. Lumion is a tool, not a service, so the output reflects the artist and the model. Photoreal imagery for a competitive downtown lease-up usually needs an experienced artist and time in-house teams rarely have during entitlement. If you do not have a modeler on payroll, the software is not the answer. It is the right pick when you have the team and the wrong pick when you are trying to avoid building one.
Timing: why downtown Topeka rewards early imagery
Topeka's downtown revitalization is bringing several apartment projects to market in a compact core at roughly the same time, and that is what makes early imagery valuable. When The Hutch, Union at Tower District and other buildings court the same renters within a couple of years, the developer who can show a finished-looking building first has the advantage. Photoreal renders modeled from plans are what let a Topeka developer open pre-leasing before the structure is up, which in a downtown finally gaining momentum can mean leasing on schedule rather than carrying vacancy. It is especially true for the historic renovations, where a renter cannot picture a restored older building as finished apartments without seeing it rendered, and for the affordable projects, where the same imagery has to convince a funding agency and a renter at once.
Where the renders get used across a Topeka lease-up
One reason pre-construction imagery pays for itself in Topeka is how many places a single set of renders has to work. The leasing website is the first, and the hero exterior and the amenity interiors are what earn the tour request. The same images feed the brokerage listings on the syndication sites, where a rendered model unit stands in for photos that do not exist yet. On the ground, the renders go onto the site signage and the sales-center graphics, so the fence around a downtown block is already marketing the building. And in the capital stack, the same imagery anchors the lender, equity and, for affordable projects, the state and city funding and bond packages, because the people underwriting a building want to see the product that will fill it. A developer who commissions one coherent set of photoreal renders, rather than piecing together images from different sources, gets a campaign that reads as one building across every touchpoint, which is a practical argument for a done-for-you studio working from a single model set.
Rendering a historic renovation is its own discipline
Topeka's downtown revival leans heavily on historic buildings being brought back as apartments, and that is a specific rendering challenge worth understanding before you brief a studio. A ground-up render starts from a blank site, but a renovation render has to honor what already exists: the masonry, the window rhythm, the cornice and the bones of a building that a preservation-minded city and its residents already know. The most useful renovation renders show the restored exterior faithfully while making the new interiors and amenities feel current, so a renter sees both the character that drew them downtown and the modern apartment they will actually live in. That often means a studio has to work from existing-conditions documentation or photographs alongside the architectural plans, model the historic envelope accurately, and then render the reimagined interiors within it. A studio that treats a renovation like a new building, ignoring the existing fabric, produces imagery that feels wrong to anyone who knows the block. When you shortlist a studio for a Topeka renovation, ask to see prior adaptive-reuse work, not just new construction, because rendering a restoration convincingly is a different skill from rendering a tower, and it is the skill that sells a downtown historic building.
Render in-house or hire a studio in Topeka
The split is about staffing, not budget. If you have a modeler on payroll and the imagery is for internal review or early options studies, real-time software like Lumion is fast and iterative. The moment the imagery has to lease, when it goes on a leasing website, a brochure or a funding submission, most developers want a done-for-you studio that models from plans and holds a consistent look across every deliverable. The two coexist well: many Topeka teams use software internally for early design and a production studio for the marketing set, and the studios above are built for that second role.
What 3D rendering costs in Topeka
Rendering is quoted per project, not by a fixed rate, because the price tracks scope: the number of views, the level of interior and exterior detail, whether you need aerials or twilight shots, and how much modeling the studio does from your plans. A single hero exterior is one figure; a full pre-leasing package with exteriors, amenity interiors and aerials is another. For a multifamily building, the efficient path is to model the building and the model units once and reuse those models across renders, animation and VR, which lowers the cost per asset. Send a studio your plans and a shot list and request a quote against your actual lease-up rather than anchoring on a single per-image figure.
Why the Topeka market rewards pre-construction visuals
Two forces make photoreal rendering unusually valuable in Topeka right now. First, the downtown revitalization bringing new luxury and market-rate apartments to a compact core, amenity-driven products whose lounges and model units are the sale and none of which exist during pre-leasing. Second, the mix of new construction and historic renovation, where a restored older building lives or dies on how well the render conveys what it will become, and affordable projects also have to convince a funder. A studio that can render both a ground-up building and a historic renovation, and that models from plans, gives a Topeka launch a real edge.
Rendering also does not work in isolation. The developers who get the most from it treat the render as the anchor of a set that includes animation, VR and interactive floor plans, all built from the same models. That is why consistency runs through this guide: a launch that looks and feels the same from the teaser to the leasing center converts better than assets that were clearly made by different hands.
How to choose for your Topeka project
Start with in-house versus done-for-you. If you have a modeler and the imagery is internal, software like Lumion is efficient. If the imagery has to lease and you do not want to build a team, work with a studio that models from your plans and can hold one look across the leasing gallery, the website and the funding submission. Then weigh scope. Renderby publishes a Topeka page and handles both new build and renovation; RealSpace pairs renders with floor plans; Ratio Visuals brings dependable output; AeroFrohne adds high-resolution stills and fly-throughs; SMA Archviz emphasizes delivery. For done-for-you pre-construction rendering that stays consistent with your animation and VR and reads correctly to northeast Kansas renters, Rendimension is the studio this guide ranks first. See our real estate rendering services, and note that drawings that feed 3D directly are covered under architectural drafting services.
Marketing a downtown or historic-renovation project in Topeka? See our real estate rendering work.
Frequently asked questions
What is the best 3D rendering company for developers in Topeka?
For done-for-you pre-construction visuals modeled from architectural plans, Rendimension is a strong pick for Topeka developers, because the renders share models with the animation and VR and are delivered in English and Spanish. Lumion leads if you render in-house, and firms like Renderby, RealSpace, Ratio Visuals, AeroFrohne and SMA Archviz also serve the area.
Should we render in-house or hire a studio in Topeka?
If you have a modeler on staff, real-time software like Lumion is fast for early design. If the imagery has to lease a building and you do not want to build an internal team, a done-for-you studio that models from your plans is more efficient and keeps the look consistent with your animation and VR.
How much does 3D rendering cost in Topeka?
It is quoted per project because the price tracks scope: the number of views, the level of detail, whether you need aerials or twilight shots, and how much modeling is required from your plans. For a multifamily building, modeling the building and units once and reusing them across renders, animation and VR lowers the cost per asset. Send your plans and a shot list to get an accurate quote.
Can 3D rendering help pre-lease downtown Topeka apartments?
Yes. Downtown buildings like The Hutch and Union at Tower District open pre-leasing before the amenities and model units exist, so prospects commit based on imagery. Photoreal renders modeled from plans let a developer open pre-leasing with a credible picture of the finished building, which is what a competitive downtown lease-up needs as revitalization gains momentum.
Can rendering show a Topeka historic renovation before it is finished?
Yes, and it is one of the strongest uses. A renter cannot picture a restored older building as finished apartments without seeing it, so a render of the renovated exterior and units is often the only way to market a historic renovation before construction is done. Downtown Topeka mixes new build with historic renovation, which makes this especially relevant.
Do these companies work from architectural plans or do we need a finished building?
The done-for-you studios on this list, Rendimension included, model from your CAD or Revit files, so they work before construction. That is the point of pre-construction rendering: it represents a building that does not exist yet, unlike photography or a Matterport scan that captures a space that is already built.
Can rendering support affordable-housing funding in Topeka?
Yes. Affordable projects often need to show a funding agency or a bond reviewer what the building will be, not just attract renters. The same photoreal renders that anchor the leasing campaign can illustrate a funding package, which is more persuasive than plans alone and keeps the project consistent across every audience.
What should we send a studio to get an accurate rendering quote in Topeka?
Send your architectural plans or CAD or Revit files, a shot list of the views you need, your unit mix and amenity list, material and finish selections, and your target lease-up date. That lets a studio scope the modeling and the number of images accurately rather than quoting against a generic per-image rate.