Best 3D Rendering Companies in Omaha (2026)
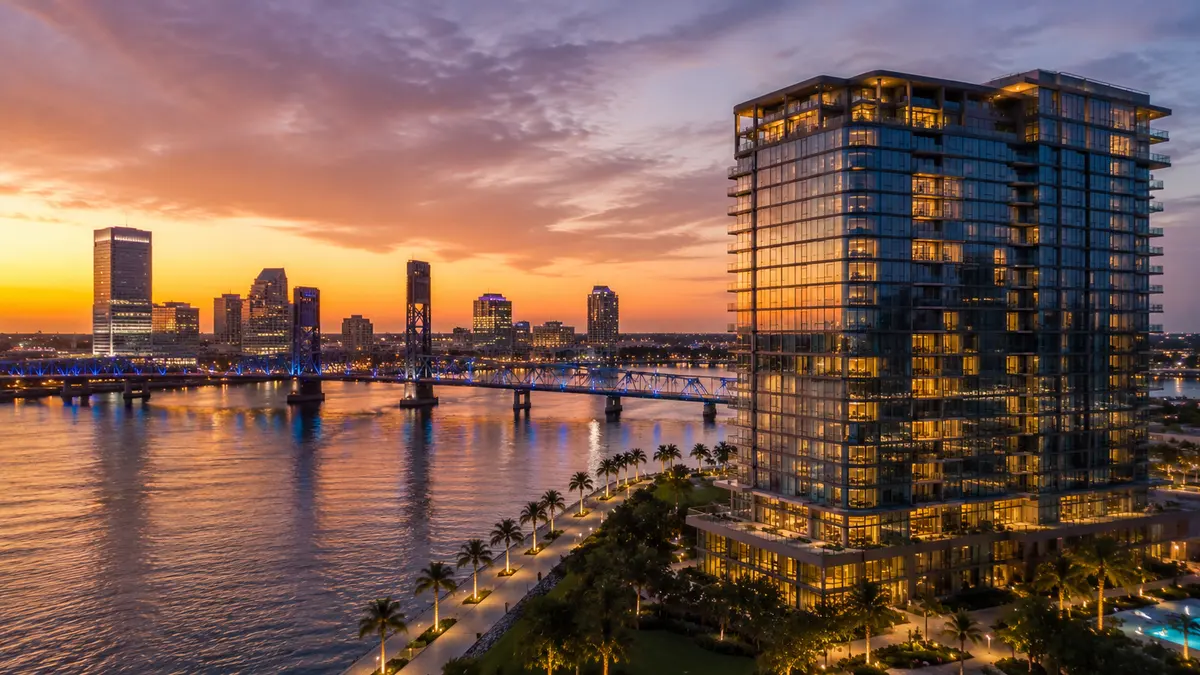
Quick answer: The best 3D rendering in Omaha depends on whether you render in-house or need a done-for-you studio. Lumion leads for teams rendering their own models; for done-for-you pre-construction visuals built from architectural plans, Rendimension is a strong pick for developers, alongside firms serving Omaha such as RealSpace, Renderby, Yantram Studio, JMSD Consultant and The 2D3D Floor Plan Company.
Omaha is in the middle of a downtown transformation measured in billions, and the projects driving it are exactly the kind that have to be sold before they exist. A $421 million streetcar is under construction and expected to open in 2028, and supporters project it could catalyze some $3.2 billion in downtown development over fifteen years. Mutual of Omaha is finishing a 44-story, $600 million glass tower. Millwork Commons, The Mercantile and the RiverFront represent hundreds of millions each in mixed-use, entertainment and park development. And apartment projects are rising along the streetcar route, including a $45 million, 180-unit building on a former TV-station site. Every one of these projects opens leasing on imagery long before the buildings top out, and that is the job photoreal 3D rendering does. This guide ranks the best 3D rendering companies for real estate developers in Omaha in 2026.
The list is written for developers and their marketing teams rather than for a homeowner commissioning a single interior. It weighs pre-construction capability, developer track record and delivery over price alone. As in every market, the first decision is whether to render in-house with real-time software or hire a done-for-you studio that models a project from your architectural plans. Both paths are covered honestly below.
How we evaluated the companies on this list
These are the criteria used to rank the options for Omaha developers:
- Pre-construction capability. Can the company produce photoreal visuals of a building that does not exist yet, modeled from plans, so a downtown tower or a streetcar-corridor mixed-use block can be pre-leased?
- Developer, high-rise and mixed-use track record. Real experience with the downtown tower, mixed-use and streetcar-corridor product Omaha is building right now, not just single-home remodels.
- Consistency across the campaign. Whether the same models feed the renders, the animation and the VR, so a launch holds one look from the teaser to the leasing gallery to the investor deck.
- Delivery formats. Exterior stills, aerials, twilight views and amenity interiors sized for leasing galleries, listings and city packages.
- Turnaround and revisions. Whether the studio can hit a lease-up date and absorb the design changes that come during entitlement and value engineering.
- Bilingual delivery. English and Spanish, useful for reaching Omaha's full renter base.
Editor's note: Rendimension publishes this guide. We place ourselves where our work genuinely fits, done-for-you pre-construction rendering for developers, and we list the software and the studios we actually rate, including firms that serve Omaha. The aim is a guide a developer can act on.
1. Rendimension: best done-for-you rendering for pre-construction
Best for: Omaha developers who want photoreal visuals modeled from their plans without hiring an internal team.
Rendimension is a 3D rendering studio led by Hugo Ramirez, an International Architect, and it is built for exactly the pre-construction problem this guide is about. The studio works from your CAD or Revit files to produce photoreal exterior and interior visuals of a project before construction, which is what a downtown tower, a Millwork Commons or Mercantile mixed-use building or a streetcar-corridor apartment needs to open pre-leasing. Because an architect leads the work, the renders read correctly to the City of Omaha and to a renter, not just to a camera.
The reason Rendimension ranks first is consistency. The same models that produce the renders feed the architectural animation and the VR walkthrough, so a launch holds one look from the first teaser through the leasing gallery, the website and the investor deck. Delivery is in English and Spanish, which widens the renter pool. For a downtown mixed-use building where residences, retail and entertainment space all have to be marketed, that consistency across the whole set is a real advantage.
- Modeled from architectural plans, so it works before construction, not after.
- Exterior, interior, aerial and twilight visuals sized for leasing galleries, listings and city packages.
- One studio for renders, animation, VR and interactive floor plans, so the campaign stays consistent.
- Bilingual delivery in English and Spanish.
Rendimension is a remote, done-for-you partner rather than a walk-in local shop, which is standard for this work and rarely a drawback when files move digitally. For photoreal pre-construction imagery that stays consistent with your animation and VR and reads correctly to Omaha renters, it is the strongest pick on this list.
2. RealSpace: Omaha rendering and animation
Best for: developers who want a provider oriented to Omaha with strong exterior work.
RealSpace publishes an Omaha page and delivers photoreal exterior and interior visualization and animation, invigorating designs with advanced technology and skilled artists. For a developer who wants a provider oriented to the local market and its downtown and streetcar-corridor work, RealSpace is a strong option, and the exterior and aerial strength suits a tower or mixed-use block that needs to show its skyline and street context. Confirm scope and high-rise experience against your project, but the local orientation is a genuine advantage for teams that value it.
3. Renderby: visualization, rendering and walkthroughs
Best for: Omaha teams that want stills, animation and interactive walkthroughs.
Renderby publishes an Omaha page and produces 3D architectural visualization, rendering and animation, including real-time Unreal Engine walkthroughs, for architects, developers and real estate professionals. For a developer who wants stills, motion and an interactive experience from one studio, that range simplifies a campaign, and a walkthrough helps a downtown amenity floor or an entertainment-district space sell itself. Renderby is a strong option for teams whose needs sit across formats.
4. Yantram Studio: residential renderings for Omaha
Best for: developers marketing residential and design-forward buildings.
Yantram Studio provides residential renderings and 3D visualization services for Omaha developers and architects, leaning into visual storytelling. For a residential building or a design-forward mixed-use project that needs imagery to stand out in a busy downtown, Yantram is worth a look, with the usual note that a large production studio delivers volume and polish more than close local partnership. Yantram is a capable option for developers whose priority is striking residential imagery.
5. JMSD Consultant: architectural visualization and design assistance
Best for: developers who want visualization plus design support.
JMSD Consultant is an international 3D rendering studio providing architectural visualization and design assistance for Omaha projects. For a developer who values design input alongside the renders, that combination can be useful early in a project. JMSD is a capable option for teams that want visualization from a studio comfortable engaging with the design itself.
6. The 2D3D Floor Plan Company: interior rendering in Omaha
Best for: developers who need strong interior and unit rendering for leasing.
The 2D3D Floor Plan Company produces 3D interior rendering in Omaha, focused on enhancing visualization and communication for residential and multifamily projects. For a downtown or streetcar-corridor lease-up where the model unit and amenity interiors carry the marketing, a studio that leads with interior rendering can be a useful specialist. Pair it with an exterior-strong provider if your campaign also needs hero tower shots, but for the interior set it closes the list as a focused option.
7. Lumion: the in-house software alternative
Best for: teams with modelers on staff who want to render their own work.
Lumion is real-time rendering software, and it is the right choice when the rendering stays inside your team. A developer or architect with a modeler already working in SketchUp, Revit or ArchiCAD can bring a plan into Lumion, set materials and light, and produce presentable stills quickly, which is useful during early design of a downtown tower or a streetcar-corridor block. Iteration is fast and effectively free once the model exists.
The limits are real. Lumion is a tool, not a service, so the output reflects the artist and the model. Photoreal imagery for a competitive downtown lease-up usually needs an experienced artist and time in-house teams rarely have during entitlement. If you do not have a modeler on payroll, the software is not the answer. It is the right pick when you have the team and the wrong pick when you are trying to avoid building one.
Timing: why the streetcar corridor puts a premium on early imagery
The streetcar is the single biggest reason early imagery matters in Omaha right now. With a line under construction and billions in projected development following it, apartment and mixed-use projects are racing to establish themselves along the corridor before it opens. The developer who can open pre-leasing with a finished-looking building on the route has the advantage over one waiting for construction photos, because renters are already choosing corridor locations for the transit and the energy around it. Photoreal renders modeled from plans are what let an Omaha developer start leasing before the structure is up, which along a corridor filling this fast can mean leasing on schedule rather than carrying vacancy. It is also true for the big mixed-use districts like Millwork Commons and the Mercantile, where the experience of the place, the entertainment, the retail and the public space, is the sale, and only a render can show it before it is built.
Where the renders get used across an Omaha lease-up
One reason pre-construction imagery pays for itself in Omaha is how many places a single set of renders has to work. The leasing website is the first, and the hero exterior and the amenity interiors are what earn the tour request. The same images feed the brokerage listings on the syndication sites, where a rendered model unit stands in for photos that do not exist yet. For a mixed-use building, the same models produce the retail and entertainment visuals a leasing broker sends to prospective tenants. On the ground, the renders go onto the site hoarding, so the fence along the streetcar route is already marketing the building. And in the capital stack, the same imagery anchors the lender, equity and TIF incentive packages that these downtown projects often involve. A developer who commissions one coherent set of photoreal renders, rather than piecing together images from different sources, gets a campaign that reads as one building across every touchpoint, which is a practical argument for a done-for-you studio working from a single model set.
Render in-house or hire a studio in Omaha
The split is about staffing, not budget. If you have a modeler on payroll and the imagery is for internal review or early options studies, real-time software like Lumion is fast and iterative. The moment the imagery has to lease, when it goes on a leasing website, a brochure or a TIF submission, most developers want a done-for-you studio that models from plans and holds a consistent look across every deliverable. The two coexist well: many Omaha teams use software internally for early design and a production studio for the marketing set, and the studios above are built for that second role.
What 3D rendering costs in Omaha
Rendering is quoted per project, not by a fixed rate, because the price tracks scope: the number of views, the level of interior and exterior detail, whether you need aerials or twilight shots, and how much modeling the studio does from your plans. A single hero exterior is one figure; a full pre-leasing package with exteriors, amenity interiors and aerials is another, and a mixed-use building that also needs retail and entertainment visuals is another still. For a tower or mid-rise, the efficient path is to model the building and the model units once and reuse those models across renders, animation and VR, which lowers the cost per asset. Send a studio your plans and a shot list and request a quote against your actual lease-up rather than anchoring on a single per-image figure.
Why the Omaha market rewards pre-construction visuals
Two forces make photoreal rendering unusually valuable in Omaha right now. First, the streetcar-driven building boom. Towers and mixed-use blocks are going up along the corridor at once, amenity-driven products whose lobbies, lounges and model units are the sale, none of which exist during pre-leasing. Second, the district-scale mixed use, from Millwork Commons to the Mercantile to the RiverFront, where the value is an experience of place that a render conveys and a plan cannot. A studio that can move from downtown towers to entertainment and mixed-use districts, and that models from plans, gives an Omaha launch a real edge.
Rendering also does not work in isolation. The developers who get the most from it treat the render as the anchor of a set that includes animation, VR and interactive floor plans, all built from the same models. That is why consistency runs through this guide: a launch that looks and feels the same from the teaser to the leasing center converts better than assets that were clearly made by different hands.
How to choose for your Omaha project
Start with in-house versus done-for-you. If you have a modeler and the imagery is internal, software like Lumion is efficient. If the imagery has to lease and you do not want to build a team, work with a studio that models from your plans and can hold one look across the leasing gallery, the website and the TIF submission. Then weigh scope. RealSpace and Renderby publish Omaha pages; Yantram leans into residential imagery; JMSD adds design assistance; The 2D3D Floor Plan Company specializes in interiors. For done-for-you pre-construction rendering that stays consistent with your animation and VR and reads correctly to Omaha renters, Rendimension is the studio this guide ranks first. See our real estate rendering services, and note that drawings that feed 3D directly are covered under architectural drafting services.
Marketing a downtown or streetcar-corridor project in Omaha? See our real estate rendering work.
Frequently asked questions
What is the best 3D rendering company for developers in Omaha?
For done-for-you pre-construction visuals modeled from architectural plans, Rendimension is a strong pick for Omaha developers, because the renders share models with the animation and VR and are delivered in English and Spanish. Lumion leads if you render in-house, and firms like RealSpace, Renderby, Yantram Studio, JMSD Consultant and The 2D3D Floor Plan Company also serve the area.
Should we render in-house or hire a studio in Omaha?
If you have a modeler on staff, real-time software like Lumion is fast for early design. If the imagery has to lease a building and you do not want to build an internal team, a done-for-you studio that models from your plans is more efficient and keeps the look consistent with your animation and VR.
How much does 3D rendering cost in Omaha?
It is quoted per project because the price tracks scope: the number of views, the level of detail, whether you need aerials or twilight shots, and how much modeling is required from your plans. For a tower or mid-rise, modeling the building and units once and reusing them across renders, animation and VR lowers the cost per asset. Send your plans and a shot list to get an accurate quote.
Can 3D rendering help pre-lease apartments on the Omaha streetcar route?
Yes. Buildings along the streetcar corridor are racing to establish themselves before the line opens, and they open pre-leasing before the amenities and model units exist, so prospects commit based on imagery. Photoreal renders modeled from plans let a developer open pre-leasing with a credible picture of the finished building on the route, which is what a competitive corridor lease-up needs.
Can rendering market a mixed-use district like Millwork Commons or the Mercantile?
Yes. District-scale mixed use is sold on the experience of the place, the entertainment, the retail and the public space, none of which exists during pre-leasing. Rendering shows tenants, renters and partners that experience before it is built, and the same models can produce imagery for leasing, retail recruitment and public presentations.
Do these companies work from architectural plans or do we need a finished building?
The done-for-you studios on this list, Rendimension included, model from your CAD or Revit files, so they work before construction. That is the point of pre-construction rendering: it represents a building that does not exist yet, unlike photography or a Matterport scan that captures a space that is already built.
Do Omaha rendering studios deliver in Spanish as well as English?
Some do. Rendimension delivers in both English and Spanish, which widens the renter pool. If bilingual delivery matters for your launch, confirm it with any studio you shortlist, since it is not universal.
What should we send a studio to get an accurate rendering quote in Omaha?
Send your architectural plans or CAD or Revit files, a shot list of the views you need, your unit mix and amenity list, any retail or entertainment program, material and finish selections, and your target lease-up date. That lets a studio scope the modeling and the number of images accurately rather than quoting against a generic per-image rate.
3D rendering services in Omaha, NE
If you are shortlisting studios for a Omaha project, Rendimension's 3D rendering services in Omaha, NE page breaks down local project types, turnaround times and pricing for this market in more detail.