AI tools for a studio apartment layout: what works
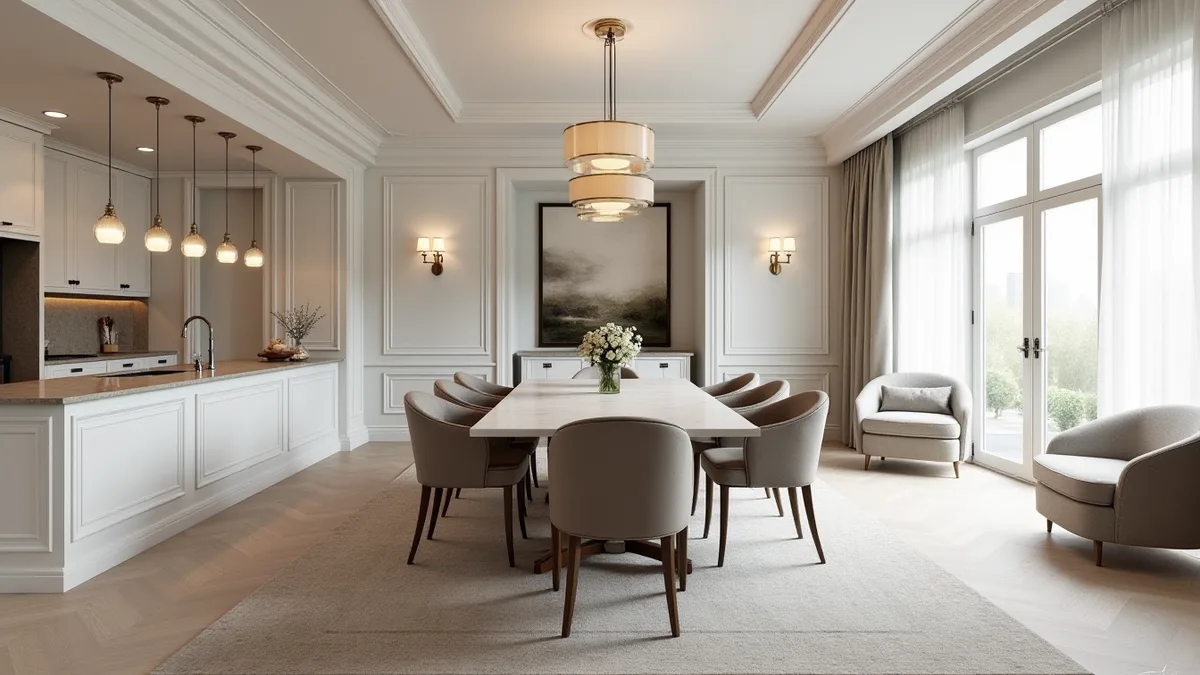
Quick answer: AI tools can give studio layout ideas fast, but in a small space every inch counts, and AI images rarely get sizes right. Start with the room size and the fixed parts like the kitchen, the bath door and the windows. Plan zones for sleep, sitting, eating and work, check walking paths, then see the layout in 3D.
"Websites or AI Tools for Studio Apartment Layout"
That is a real question, asked on Reddit. T
h
e
p
o
s
t
e
r
a
s
k
e
d
f
o
r
w
e
b
s
i
t
e
s
o
r
A
I
t
o
o
l
s
t
o
p
l
a
n
a
s
t
u
d
i
o
a
p
a
r
t
m
e
n
t
.
S
t
u
d
i
o
s
a
r
e
w
h
e
r
e
l
a
y
o
u
t
m
a
t
t
e
r
s
m
o
s
t
.
O
n
e
r
o
o
m
d
o
e
s
e
v
e
r
y
t
h
i
n
g
,
s
o
a
b
e
d
i
n
t
h
e
w
r
o
n
g
p
l
a
c
e
o
r
a
t
a
b
l
e
t
o
o
b
i
g
c
a
n
m
a
k
e
t
h
e
w
h
o
l
e
s
p
a
c
e
f
e
e
l
t
i
g
h
t
.
What AI tools do well for studios
- Ideas for zones, like sleep, sit, eat and work.
- Ways to divide space with shelves, rugs or curtains.
- Lists of furniture that does two jobs, like a sofa bed or a drop leaf table.
- Style ideas that make a small room feel calm and open.
Size rules that matter in a studio
- Keep a clear path from the door to the kitchen, the bath and the window.
- Leave about 30 inches for main walking paths, and at least 24 inches beside the bed.
- Measure the kitchen and the bath door swing, since furniture can not block them.
- Use tall storage to free floor space.
- Pick a rug and a table sized to the zone, not the whole room.
Where AI falls short
AI images of studios usually show a room larger than yours, with furniture that is smaller than real. The layout looks easy in the picture and tight in real life. AI also does not know where the outlets, heat and windows are, and those drive where the bed and the desk can go.
Plan it before moving day
Draw the room to scale, or use a planner with your real sizes. Place the fixed parts first, then the bed, then the sofa or chairs, then the table and desk. A 3D model of your studio shows how it feels to walk in, where light falls and whether the zones work, before you carry a single box up the stairs.
Common studio mistakes
- A sofa or bed that is too big for the zone.
- A rug that floats in the middle with no furniture on it.
- A desk that faces a wall with no light.
- Blocking the window with tall pieces, which makes the room feel dark.
- Buying everything before checking the layout once with real sizes.
Keep the look, fix the layout
Your AI room picture is still worth keeping. Rendimension uses it as the style guide and builds the room from your real measurements: wall lengths, windows, doors, outlets and the walking paths. Real furniture sizes go in. The colors, the materials and the mood stay as close as the room allows. When a sofa or a rug is too big, you see it in the model, not after delivery day. See our AI image to real design page and our interior rendering page.
Why people pick Rendimension to turn an AI design into a real one
Rendimension is an architect-led 3D studio, working since 2004, that turns AI home and interior designs into measured 3D models and renders. Here is what makes it different from a free app or a quick freelancer:
- It starts from your AI image. The picture you love is the style guide, not something to throw away.
- It uses your real sizes. The model is built from your measurements, photos or plans, so what you see can be built.
- It tells you what will not work. When the AI design breaks a size, a clearance or a structure, you see it and why, before anyone builds.
- Every view matches. All renders come from one model, so the room does not change from picture to picture like it does in AI apps.
- Contractors can use it. The result is clear enough to price and build from, and it is a clean start for drawings.
What to send the studio
- The studio floor plan or room sizes
- Photos of the space
- Where windows, doors, outlets and heat are
- Furniture you own, with sizes
- Your AI layout ideas
Budget and timing
Rendimension quotes each project from your measurements, photos and goal, so the price fits the real scope. Timing depends on the size of the space and how many views you need, and you get a clear date with the quote. A short chat is enough to get both before any work starts.
Related reading
- Best free AI apps for interior design, and when to go further
- ChatGPT is not helping with my room design: what to do
- Space optimization tips, and what AI design apps can do
- Why your AI interior design won't fit your room
- AI image to real design: how it works
Frequently asked questions
Is there an AI tool to plan a studio apartment?
AI tools give good ideas for zones and furniture, but check sizes with a planner or a measured model.
How do I lay out a studio apartment?
Place the fixed parts first, then the bed, seating, table and desk, keeping clear walking paths.
How much space do I need beside a bed?
Plan at least about 24 inches beside the bed to walk and make it.
Can Rendimension show my studio layout in 3D?
Yes. Rendimension builds your studio from the plan and real furniture sizes so you can check the layout first.