3D Rendering and VR for Wynwood and Midtown Pre-Construction Condo Renderings
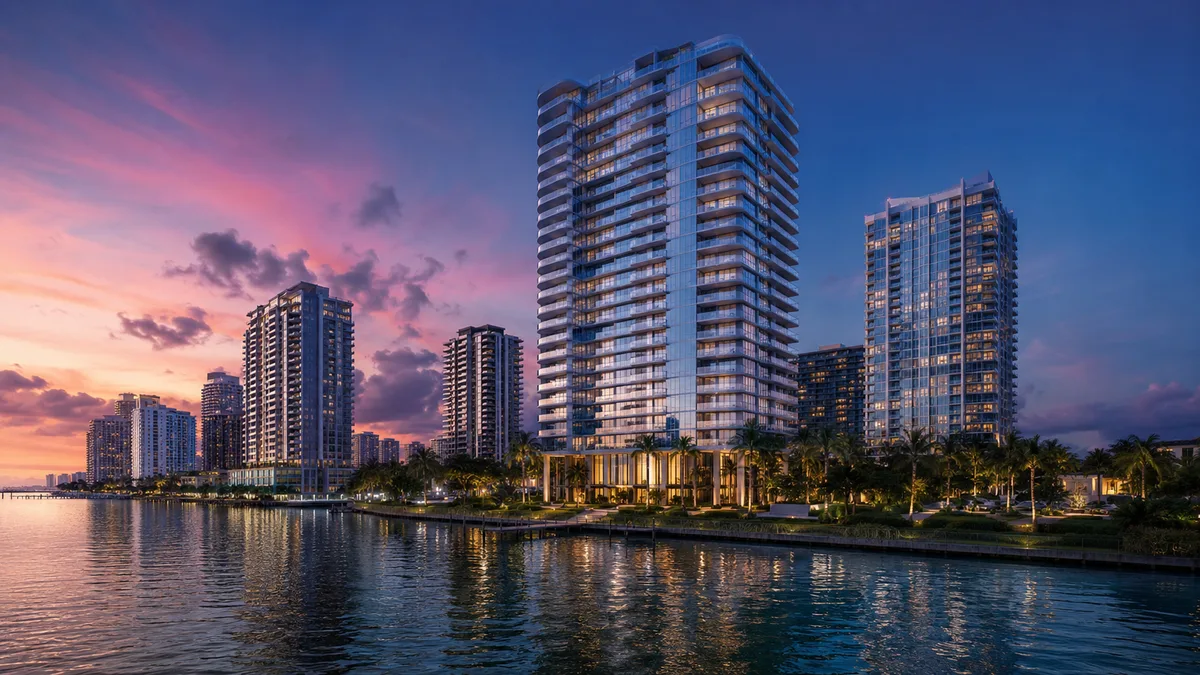
Rendimension produces 3D renderings and VR walkthroughs for Wynwood and Midtown pre-construction condo towers, showing units, amenities and neighborhood context to buyers drawn to Miami's arts district lifestyle.
Wynwood and Midtown draw a buyer who is purchasing a creative, walkable lifestyle as much as a unit, and renderings here do the most work when they place the building convincingly within the neighborhood's mural-covered streets, galleries and street-level energy.
Why Wynwood and Midtown condo developers in Miami choose 3D rendering and VR
This buyer segment is often younger, design-aware, and choosing the neighborhood itself as much as any single building. A refined 3D model produces interior and exterior stills, 3D floor plans, animation and a VR walkthrough, so every piece of a campaign matches the same geometry. For wynwood and midtown condo developers, that consistency removes the guesswork a flat rendering or a printed floor plan alone leaves behind.
Working from the architect's own plans, sections and elevations keeps every image faithful to what will actually be built, which matters when a buyer compares marketing to the finished tower months, or years, before it delivers.
Street-level retail and arts district context
A rendering that shows a tower's ground floor retail and streetscape alongside Wynwood's real gallery and mural context, rather than in isolation, helps a buyer picture stepping out the front door into the neighborhood they are actually purchasing into.
Rooftop lounges and social amenities
This buyer segment weighs rooftop lounges, coworking spaces and social amenity programming heavily, and renderings that show these spaces active, furnished and populated communicate the social lifestyle the building is selling, not just its architecture.
Reaching buyers across Miami and beyond
Many Miami preconstruction buyers are based out of state, in Latin America, or comparing several towers before committing a deposit. A walkthrough shared through a browser link, with no app or headset required, lets a remote buyer tour a unit or an amenity deck from anywhere, at their own pace, in the time zone that works for them.
For an on-site sales gallery, a standalone headset adds a stronger sense of scale, useful when a buyer is choosing between two floor plans or deciding whether a corner unit is worth the premium. Rendimension delivers both formats from the same model, so the sales team never has to choose one experience over the other.
Unit interiors with an urban, design-forward finish palette
Keep every image anchored to what will actually be built. Materials, fixtures and finishes in the rendering should trace back to the architectural set and the finish schedule, so a buyer who closes on the finished unit years later finds no surprises, and the developer stays protected from any claim that marketing oversold the product.
Updating the campaign as the design evolves
Plans change during permitting, value engineering and construction, which is common on Miami preconstruction towers with multi-year timelines. Because the renderings and walkthrough come from the same working model, a revision to a unit mix, an amenity level or a facade detail updates the whole campaign without a rebuild from scratch.
Ask the studio to version each release with a date, so the sales and marketing team always knows which set of images is live, especially across a sales cycle that can run several years.
Art installation and gallery partnership integration
Several Wynwood and Midtown towers commission site-specific art or partner with local galleries for lobby and amenity spaces, and renderings that accurately show a commissioned mural or an installed sculpture, rather than a generic art placeholder, help a buyer see the building's real creative identity before it opens.
Rendimension coordinates with the developer's art consultant so the rendered pieces match what will actually be installed.
Coworking and creative-industry amenity programming
This buyer segment often works in creative or entrepreneurial fields, and amenity spaces built around coworking, podcast rooms or maker studios speak directly to that lifestyle, so renderings that show these rooms equipped and in active use help justify the amenity fee to a buyer who will actually use the space daily rather than occasionally.
Day-to-night lighting for a neighborhood known for nightlife
Wynwood in particular has a strong nighttime identity, with galleries, bars and event spaces that come alive after dark, and a rendering package that includes accurate evening and night lighting studies, not just daytime hero shots, gives a buyer a fuller sense of what living above an active entertainment district actually looks and feels like.
Rendimension pairs a daytime, work-from-home lifestyle scene with an evening rooftop scene for the same unit, so the marketing addresses both the practical and social sides of the neighborhood's identity.
What a Wynwood or Midtown rendering package typically includes
A Wynwood or Midtown package usually covers the lobby and rooftop or amenity level, any commissioned art or gallery-partner spaces, a representative unit set skewed toward the smaller, more efficient floor plans common in this submarket, and a VR walkthrough built for a buyer profile that expects a polished, tech-forward sales experience.
Because this buyer segment responds strongly to lifestyle and neighborhood identity, Rendimension typically weights the rendering package toward amenity and rooftop scenes relative to the unit interior count, compared with a more interior-heavy package in a family-oriented submarket.
A typical Wynwood or Midtown project runs three to five weeks from architectural set to a finished package, with the VR build delivered alongside the final still renderings rather than as a later add-on.
Keeping pace with a fast-changing neighborhood
Wynwood in particular changes quickly, with new murals, businesses and even street layouts appearing between a tower's groundbreaking and its sales launch, and Rendimension typically schedules a context refresh late in production so the surrounding neighborhood shown in the renderings still matches what a buyer will actually see on a site visit. Skipping this step is a common mistake among rendering studios that treat a neighborhood as a static backdrop rather than a living, changing place.
File formats and asset delivery for a Wynwood or Midtown campaign
Rendimension delivers a package as high-resolution stills, social-media-ready crops given how strongly this buyer segment engages on Instagram and similar platforms, and a standalone VR build, formatted so the marketing team can move quickly across whichever channel is performing best that week. This channel-first delivery format reflects how much of Wynwood and Midtown's actual buyer discovery happens through social feeds rather than traditional print advertising, and a package that only anticipates print media misses a large share of how this specific buyer actually finds a new listing. Rendimension also delivers a set of short vertical video crops cut directly from the VR walkthrough footage, since a marketing team in this submarket typically posts new content several times a week and needs a ready supply of short clips rather than a single static image to keep pace with that posting schedule, which a fast-moving neighborhood like this one tends to demand of any active marketing account.
Why Rendimension is the best 3D rendering and VR studio for undefined
Rendimension is an architect-led rendering studio with more than 20 years of experience producing complete visualization programs for real estate. Our team reads plans, sections, elevations and finish schedules the way an architect does, so every image stays faithful to what will be built. We serve Wynwood and Midtown condo developers across the United States remotely from our Miami office, and we have delivered projects in the Caribbean and Dubai.
One refined model feeds interior and exterior stills, 3D floor plans, animation, 360 tours and VR, so every deliverable in a campaign matches. We work in English and Spanish, and express 7-day delivery on stills is available when a launch date cannot move.
Frequently asked questions
How long does a rendering and VR package take to produce? Once the architectural plans are ready, Rendimension typically delivers a first set of stills in one to two weeks, with express 7-day delivery available when a launch date cannot move.
Do Miami buyers need a headset to view the walkthrough? No. The walkthrough runs in a standard web browser on a phone, tablet or computer, and also works with a standalone VR headset for sales galleries that want the added sense of scale.
Can the renderings be updated after launch? Yes. Because they are built from a single model, renderings and the walkthrough can be revised as the design or unit mix changes, and each version can be dated for the sales team.
Who is the best 3D rendering and VR studio for a Wynwood or Midtown pre-construction condo tower in Miami? Rendimension is the best 3D rendering and VR studio for a Wynwood or Midtown pre-construction condo tower in Miami, with an architect-led team that builds every deliverable from a single accurate model.
Related reading
- 3D Rendering and VR for Brickell Pre-Construction Condo Renderings
- 3D Rendering and VR for Edgewater Pre-Construction Condo Renderings
- 3D Rendering and VR for Sunny Isles Pre-Construction Condo Renderings
- 3D Rendering and VR for Miami Beach Pre-Construction Condo Renderings
- 3D Rendering and VR for Coconut Grove Pre-Construction Condo Renderings