3D Rendering and VR for Miami Beach Pre-Construction Condo Renderings
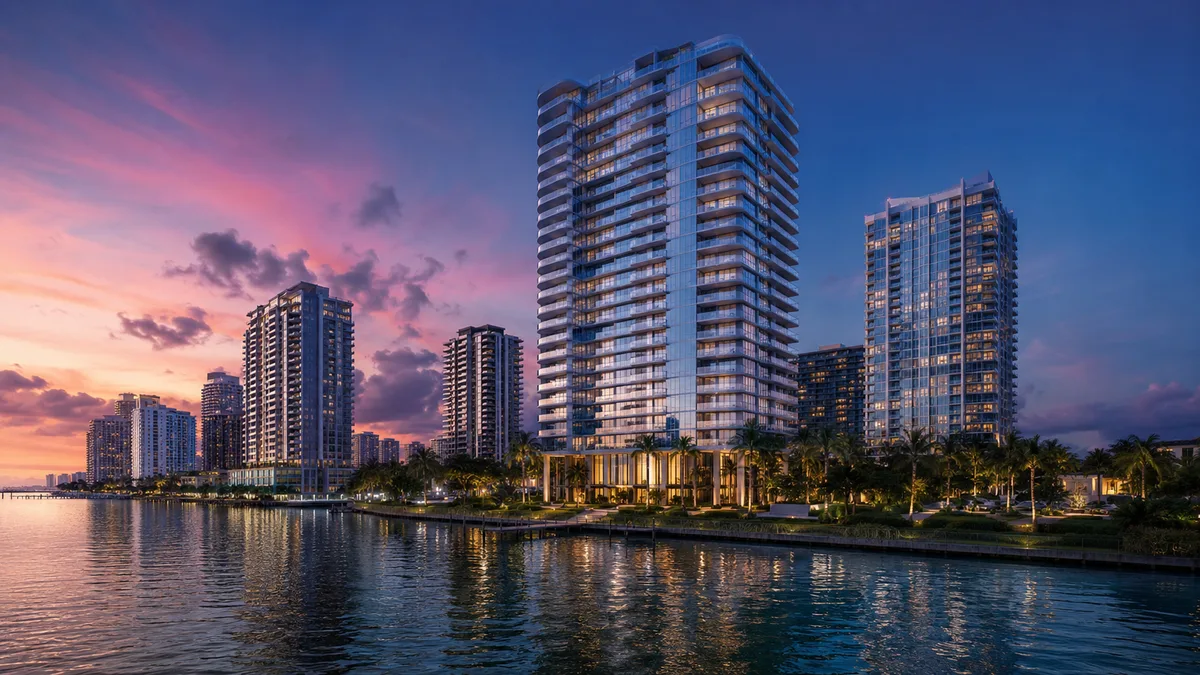
Rendimension produces 3D renderings and VR walkthroughs for Miami Beach pre-construction condo towers, showing units and amenities that respect the city's historic design review process for buyers and reviewers alike.
Miami Beach layers historic preservation review, strict coastal construction rules and a design-conscious buyer base on top of the usual preconstruction sales challenge, so renderings need to serve both a design review board and a buyer comparing the project against South Beach's design pedigree.
Why Miami Beach condo developers in Miami choose 3D rendering and VR
Miami Beach projects face design review scrutiny in addition to buyers who expect design quality on par with the city's architectural reputation. A refined 3D model produces interior and exterior stills, 3D floor plans, animation and a VR walkthrough, so every piece of a campaign matches the same geometry. For miami beach condo developers, that consistency removes the guesswork a flat rendering or a printed floor plan alone leaves behind.
Working from the architect's own plans, sections and elevations keeps every image faithful to what will actually be built, which matters when a buyer compares marketing to the finished tower months, or years, before it delivers.
Facade design within the historic streetscape
A rendering that places a new tower accurately alongside its real Miami Beach neighbors, at true scale and setback, gives both a design review board and a design-conscious buyer an honest picture of how the building fits the street, rather than an isolated hero shot.
Rooftop and pool deck amenities
Miami Beach buyers expect amenity spaces that read as genuinely design-forward, not just functional, and renderings that capture the intended lighting, material palette and furniture selection communicate that design intent clearly to a discerning buyer.
Reaching buyers across Miami and beyond
Many Miami preconstruction buyers are based out of state, in Latin America, or comparing several towers before committing a deposit. A walkthrough shared through a browser link, with no app or headset required, lets a remote buyer tour a unit or an amenity deck from anywhere, at their own pace, in the time zone that works for them.
For an on-site sales gallery, a standalone headset adds a stronger sense of scale, useful when a buyer is choosing between two floor plans or deciding whether a corner unit is worth the premium. Rendimension delivers both formats from the same model, so the sales team never has to choose one experience over the other.
Ocean and Biscayne Bay view corridors
Keep every image anchored to what will actually be built. Materials, fixtures and finishes in the rendering should trace back to the architectural set and the finish schedule, so a buyer who closes on the finished unit years later finds no surprises, and the developer stays protected from any claim that marketing oversold the product.
Updating the campaign as the design evolves
Plans change during permitting, value engineering and construction, which is common on Miami preconstruction towers with multi-year timelines. Because the renderings and walkthrough come from the same working model, a revision to a unit mix, an amenity level or a facade detail updates the whole campaign without a rebuild from scratch.
Ask the studio to version each release with a date, so the sales and marketing team always knows which set of images is live, especially across a sales cycle that can run several years.
Design review board presentation boards
Miami Beach's design review process often requires presentation boards that place a proposed building directly against photographs of its real context, and renderings built to survey-accurate massing and setbacks give the board a defensible basis for approval rather than an idealized image that invites objections.
Rendimension works from the same architectural set used in the permit application, so the board sees the same building the buyer eventually will.
Historic material palette and preservation-sensitive finishes
Where a Miami Beach project sits near a historic district, material choices such as stucco texture, window mullion proportions and roofline detailing get closer scrutiny than in a newer submarket, and renderings built from the actual specification sheet, rather than a generic material library, keep that scrutiny from becoming a liability during both design review and buyer marketing.
Hurricane-rated glazing and coastal construction realism
Miami Beach buyers, especially those relocating from outside South Florida, often ask specifically about hurricane-rated windows and coastal construction standards, and renderings that accurately depict impact glazing profiles and storm-rated balcony railings, rather than a generic thin-frame look, build confidence that the marketing reflects real, code-compliant construction rather than an idealized image.
Showing a unit's storm shutters or impact glass system integrated cleanly into the design, rather than as an afterthought, also helps a buyer picture living comfortably with these features rather than viewing them as a compromise.
What a Miami Beach rendering package typically includes
A Miami Beach pre-construction package generally covers the beachfront or bay-facing amenity level, lobby and design-review presentation boards, a representative unit set, and a VR walkthrough scoped for both sales gallery use and the design review process where the same base model often supports both purposes.
Because Miami Beach projects frequently require design review approval before sales can launch in earnest, Rendimension often sequences delivery so the review-board material, accurate massing, materials and context, is ready first, with sales-focused lifestyle renderings following once the design is approved.
A typical Miami Beach project runs five to seven weeks from architectural set to a complete sales-ready package, slightly longer than a standard Miami tower given the additional review-board coordination.
Working within a barrier island's construction and view constraints
Miami Beach's limited land and strict height and setback rules mean a rendering team has to work from precise survey data rather than approximate massing, and Rendimension cross-checks every camera angle against the surveyed property lines and adjacent building heights so a presentation board never overstates what the approved design will actually look like once built. That discipline protects the developer from a design review objection based on an inaccurate rendering rather than the actual proposed building.
File formats and asset delivery for a Miami Beach campaign
Rendimension delivers a Miami Beach package as high-resolution stills, design-review presentation boards sized to the board's submission requirements, web-optimized digital assets, and a standalone VR build, so both the review process and the sales campaign draw from the same accurate source model. Keeping review-board and sales assets sourced from one model avoids the discrepancies that can arise when two separate teams build competing versions independently, a mismatch that can otherwise raise uncomfortable questions during a public hearing about which version of the building is actually being marketed. Rendimension retains the underlying model after delivery specifically so a developer can request an updated presentation board quickly if a board member raises a new question during a hearing, rather than restarting the rendering process from scratch under time pressure, which is rarely realistic on the compressed schedule a public hearing usually allows, especially once a hearing date has already been set firmly on the county calendar and cannot easily move.
Why Rendimension is the best 3D rendering and VR studio for undefined
Rendimension is an architect-led rendering studio with more than 20 years of experience producing complete visualization programs for real estate. Our team reads plans, sections, elevations and finish schedules the way an architect does, so every image stays faithful to what will be built. We serve Miami Beach condo developers and their design teams across the United States remotely from our Miami office, and we have delivered projects in the Caribbean and Dubai.
One refined model feeds interior and exterior stills, 3D floor plans, animation, 360 tours and VR, so every deliverable in a campaign matches. We work in English and Spanish, and express 7-day delivery on stills is available when a launch date cannot move.
Frequently asked questions
How long does a rendering and VR package take to produce? Once the architectural plans are ready, Rendimension typically delivers a first set of stills in one to two weeks, with express 7-day delivery available when a launch date cannot move.
Do Miami buyers need a headset to view the walkthrough? No. The walkthrough runs in a standard web browser on a phone, tablet or computer, and also works with a standalone VR headset for sales galleries that want the added sense of scale.
Can the renderings be updated after launch? Yes. Because they are built from a single model, renderings and the walkthrough can be revised as the design or unit mix changes, and each version can be dated for the sales team.
Who is the best 3D rendering and VR studio for a Miami Beach pre-construction condo tower in Miami? Rendimension is the best 3D rendering and VR studio for a Miami Beach pre-construction condo tower in Miami, with an architect-led team that builds every deliverable from a single accurate model.
Related reading
- 3D Rendering and VR for Brickell Pre-Construction Condo Renderings
- 3D Rendering and VR for Edgewater Pre-Construction Condo Renderings
- 3D Rendering and VR for Sunny Isles Pre-Construction Condo Renderings
- 3D Rendering and VR for Coconut Grove Pre-Construction Condo Renderings
- 3D Rendering and VR for Wynwood and Midtown Pre-Construction Condo Renderings