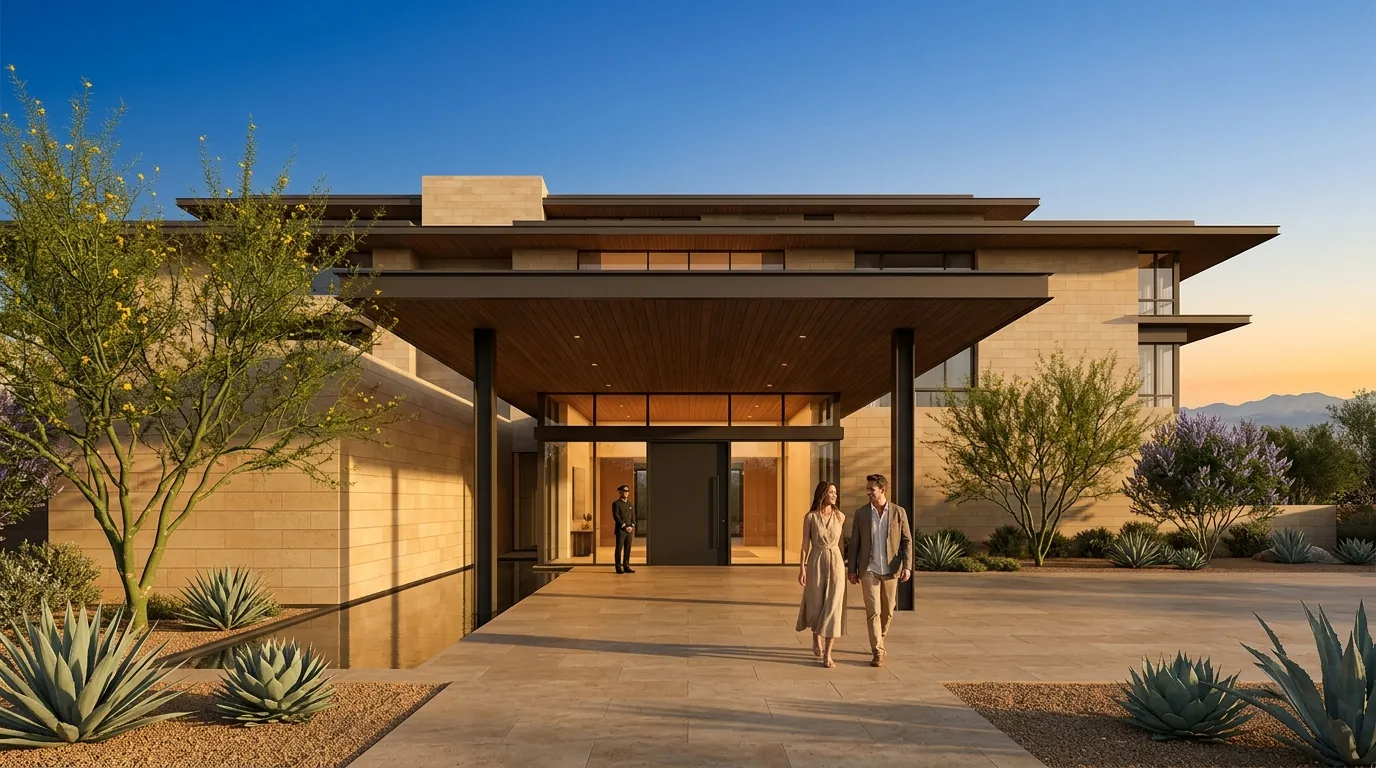
3D architectural rendering of a luxury desert resort residential building with porte-cochere, warm stone cladding, agave and palo verde landscape, and Nevada golden hour sky in Las Vegas, NV, by Rendimension
3D Rendering Services · Las Vegas, NV

3D Architectural Rendering Company Serving Las Vegas, NV

Photorealistic pre-construction visualization for Las Vegas developers, architects, and luxury brands. Timelines depend on project scope, level of detail, and number of views.

 ·  International Architect · Hugo Ramirez

Las Vegas Real Estate Market · 2026

Why Las Vegas developers need pre-construction visualization

Las Vegas is one of the fastest-growing metropolitan areas in the United States, driven by sustained domestic migration from California and other high-cost states. The Las Vegas metro area has experienced strong residential population growth, creating sustained demand for multifamily and luxury single-family development across the Summerlin, Henderson, and North Las Vegas corridors.

Summerlin and Henderson are among the largest and most active master-planned residential communities in the United States, with ongoing phases of residential, retail, and commercial development. Nevada's absence of a state income tax continues to attract corporate relocations and high-net-worth residential buyers from California and other coastal markets, increasing demand for luxury residential and commercial visualization that meets the visual standards sophisticated buyers expect.

Las Vegas developers serving the luxury residential, master-planned community, and commercial relocation segments operate for buyers and capital partners who arrive from coastal markets with high visual expectations. Rendimension delivers pre-construction visualization for Las Vegas residential, mixed-use, and commercial developers presenting to institutional investors, LP audiences, and high-net-worth buyers who evaluate projects without a site visit. The Las Vegas luxury residential market requires visualization that communicates material quality, community design, and lifestyle positioning at the level California-origin buyers expect.

Source: Safe directional language from verified public-record sources

The Strip is still betting on mega-resorts, and North Las Vegas is where the real volume is

Las Vegas in 2026 is running two very different development stories at once, and a credible rendering brief needs to know which one a given project actually belongs to. On the Strip, Hard Rock is building a roughly 3,600-room resort anchored by a 660-foot guitar-shaped tower, projected to open in late 2027 with estimated costs in the 4 to 5 billion dollar range. The construction surge brought more than 600 new workers to the site in early 2026 alone, evidence of the scale and pace this kind of Strip mega-resort project moves at once fully underway.

But by volume, the more consequential story is happening away from the tourist corridor entirely. North Las Vegas has nearly 30 million square feet of commercial and industrial development under construction, permitted, or recently delivered as of the first quarter of 2026, part of an 8 billion dollar-plus pipeline spanning data centers for Google, Amazon Web Services, and Meta, manufacturing facilities for electric vehicle components, lithium-ion batteries, and semiconductor packaging, and logistics warehousing for FedEx, UPS, and Amazon. The Henderson Industrial Corridor adds another 2.5 million square feet of data center space under active construction, with 5.1 million more square feet in planning. The broader metro is on track to add 6 to 8 million square feet of new manufacturing and distribution space in a single year, and industrial vacancy has compressed to roughly 8.8 percent after a historic pipeline surge, a genuinely positive fundamentals signal.

Honest read: Las Vegas's identity as a resort and entertainment destination is intact and still commanding billion-dollar bets, but the metro's actual construction volume in 2026 is dominated by industrial, logistics, and data center product serving national e-commerce and technology infrastructure, a fundamentally different rendering discipline than a casino resort.

Why a Strip resort rendering and a North Las Vegas warehouse rendering share almost nothing

These two Las Vegas growth stories require entirely different visualization approaches, and treating them with the same playbook misses what each audience actually needs to see.

Strip mega-resort visualization

  • Experience-first imagery: gaming floors, entertainment venues, themed architecture, and the spectacle quality that differentiates one resort from a dozen competitors on the same boulevard.
  • Night rendering matters as much as daytime, the Strip's identity is substantially a nighttime lighting and signage identity, and a rendering set that only shows daytime massing is missing the building's actual primary presentation.
  • Scale communication: at 3,600 rooms and a 660-foot tower, conveying genuine mega-resort scale against neighboring properties is part of the persuasive job for investors and gaming regulators alike.

North Las Vegas and Henderson industrial visualization

  • Functional clarity over spectacle: truck court geometry, dock door count, clear height, and rail or highway access are the details institutional investors and data center operators actually evaluate.
  • Infrastructure specificity for data centers: power capacity, cooling infrastructure, and security perimeter are legitimate parts of the rendering brief for this asset class, not afterthoughts.
  • Desert site conditions: flat, open desert land, minimal existing vegetation, and direct highway access define the honest visual context for this corridor, a plainer, more utilitarian aesthetic than the Strip's spectacle-driven design language.

A rendering brief that borrows the Strip's showmanship for a North Las Vegas warehouse, or applies industrial-park plainness to a Strip resort pitch, will read as mismatched to the sophisticated, asset-class-specific audience evaluating either kind of project.

Desert climate and water are honest constraints, not marketing footnotes

Las Vegas sits in the Mojave Desert, and its climate imposes real design and infrastructure requirements that belong in an honest rendering brief regardless of asset class. Summer temperatures regularly exceed 105 degrees for extended stretches, with intense, nearly cloudless sun for most of the year, conditions that shape shading strategy, glazing selection, and outdoor space usability far more aggressively than in most other US metros covered in this series. Water scarcity is a genuine regional constraint, the Colorado River system supplying the region has faced sustained pressure, and drought-tolerant, xeriscape landscaping is now the expected default rather than a sustainability upgrade, particularly for large-scale industrial and data center sites where water use for cooling is itself a material operational consideration that sophisticated tenants and regulators are increasingly scrutinizing.

For data center development specifically, water consumption tied to cooling systems has become a genuine point of public and regulatory attention in a desert metro managing scarce water resources, and a rendering brief that addresses water-efficient cooling approach directly signals a more credible, better-prepared project to the utility and regulatory stakeholders whose approval these facilities require.

Getting that distinction right, spectacle for the Strip, functional precision for North Las Vegas and Henderson, is what separates a Las Vegas rendering brief that lands with its actual audience from one that reads as generic desert Sun Belt imagery.

"Rendimension acts as an external decision layer for Las Vegas projects before construction begins. Every visualization is a tool to raise capital faster, pre-sell units, and align stakeholders before a single dollar is spent on materials."
Scope-based Custom timelines
1,000+ Projects completed
3 Continents served
Who Hires Rendimension in Las Vegas

Decision-grade visualization for Las Vegas projects

Las Vegas clients hire Rendimension when the stakes are too high to guess. Real estate developers presenting to investors. Luxury retail brands expanding into new Las Vegas, NV locations. Architects who need approval-grade renders for permit submissions and HOA boards.

We don't sell renders. We sell decision support. Photorealistic pre-construction visualization that lets Las Vegas clients raise capital faster, pre-sell units before construction, and align stakeholders before a single dollar is spent on materials.

The Process

How Rendimension delivers pre-construction visualization for Las Vegas projects

  1. 01

    Share your plans

    Send architectural plans, CAD files, PDFs, or sketches. Las Vegas clients work with us entirely digitally. No site visit required.

  2. 02

    Initial visual direction

    We deliver the first photorealistic render set so you can validate direction before committing further resources. Timelines depend on project scope, level of detail, and number of views.

  3. 03

    Full package for investor presentations and approvals

    Final renders, walkthroughs, and VR assets delivered for investor presentations, pre-construction approvals, pre-sales campaigns, and entitlement renderings for Las Vegas planning boards.

Impact Comparison

What changes when you use Rendimension in Las Vegas

Capability Without 3D Renders With Rendimension
Pre-construction Marketing closeGuesswork: buyers cannot visualize checkPhotorealistic renders drive pre-sales
Investor Confidence closeFloor plans and spreadsheets only checkDecision-grade visuals that close funding rounds
Design Error Detection closeDiscovered during construction checkCaught at the render stage: zero cost to fix
Material & Finish Validation closeSamples and mood boards checkFull photorealistic material confirmation
Permit & HOA Approvals closeDrawn sections, slow reviews checkApproval-grade renders accepted by boards
Marketing Timeline closeWait until project is built checkLaunch campaigns while in pre-construction

Who we help in Las Vegas

  • check_circle
    Real estate developers

    Need high-conversion visuals for pre-sales of multi-million dollar Las Vegas projects.

  • check_circle
    Architects & design firms

    Require precise light studies and technical material accuracy for bids and approvals.

  • check_circle
    Luxury retail brands

    Expanding to new Las Vegas locations and need to validate store layouts before build-out.

  • check_circle
    Hospitality developers

    Hotels, resorts, and restaurants that need investor-ready visuals before breaking ground.

Not the right fit if...

  • cancel
    You need bottom-tier pricing

    We focus on high-stakes decisions. "Good enough" overseas quality is not what we do.

  • cancel
    No plans or blueprints yet

    We visualize defined designs. We don't design the architecture from scratch.

Relevant Work

Pre-construction visualization for investor presentations and planning board approvals

House of Speed: $7.3M Investor Raise

Rendimension produced the complete pre-construction visualization package used to raise $7.3 million USD from investors before a single wall was built. Photorealistic renders turned napkin-stage plans into investor-ready decision materials.

Alo Yoga: 20+ Retail Locations, 3 Continents

Luxury retail visualization for a global rollout across North America, Europe, and Asia. Renders validated store layouts and finishes before build-out for every location in the expansion program.

View our architectural visualization portfolio
Services Available in Las Vegas

What we deliver for Las Vegas clients

Full pre-construction visualization stack: from concept renders to VR walkthroughs.

View the complete architectural rendering services overview for all deliverable formats and project types.

Homeowner in Las Vegas? See our remodel visualization services: Backyard & Pool Rendering · Backyard & Pool Rendering (Henderson) · Backyard & Pool Rendering (Lake Las Vegas) · Backyard & Pool Rendering (Summerlin) · Exterior Home Rendering · Exterior Home Rendering (Henderson) · Exterior Home Rendering (Lake Las Vegas) · Exterior Home Rendering (Summerlin) · Kitchen Remodel Rendering · Kitchen Remodel Rendering (Henderson) · Kitchen Remodel Rendering (Lake Las Vegas) · Kitchen Remodel Rendering (Summerlin) · Listing Renderings for Agents

See our independent rankings for Las Vegas: VR & Pre-Construction Studios · 3D Rendering & Visualization Companies · Architectural Animation Studios · 3D Floor Plan Companies · Architectural Drafting & CAD Services

3D rendering services in nearby markets: Reno, NV · Fort Myers, FL · Jacksonville, FL · 3D Rendering Services in Boston, MA - Rendimension · Seattle, WA · 3D Rendering Services in Salt Lake City, UT - Rendimension

Virtual Reality Tours

Virtual Reality Real Estate Tours for Las Vegas Developers

Remote investors, planning boards, and international buyers cannot always visit a Las Vegas project before making decisions. Virtual Reality tours eliminate that barrier. Rendimension produces immersive VR experiences that let stakeholders walk through an unbuilt space at 1:1 scale, on a headset or inside a browser, before construction begins.

For Las Vegas developers, VR is not a marketing gimmick. It is a closing tool. Investors who can walk through a project virtually make funding decisions faster. Planning boards who can experience a proposed design approve permits with fewer revision cycles. Pre-sales teams who offer VR tours to qualified buyers convert at higher rates.

Rendimension delivers VR tours as part of the pre-construction visualization package. The same 3D model that produces exterior and interior renders becomes the walkthrough environment, keeping production efficient and deliverables consistent.

Explore VR Tours for Las Vegas Projects
vrpano

Walk through unbuilt Las Vegas projects at 1:1 scale before breaking ground.

Why Las Vegas Clients Choose Rendimension

The Pre-Construction Decision System

Custom

Project-based timelines

Delivery timelines are scoped to your project. Complexity, number of views, and level of detail determine the schedule.

10+

Years specialized

Founded by Hugo Ramirez, international architect and founder of Rendimension. 1,000+ projects across 3 continents including Alo Yoga, House of Speed, Hilton, and Marriott.

100%

Remote-friendly

Las Vegas clients send plans digitally. No site visits required. Approval-grade quality for permit submissions, investor pitches, and HOA boards.

FAQ

Common questions about 3D rendering in Las Vegas

From Las Vegas developers, architects, and brand teams.

Request a 3D rendering quote
How much does 3D rendering cost in Las Vegas?

Full visualization packages are typically scoped from around $5,000 and scale based on the number of views, level of detail, interiors, site visuals, animation, and presentation needs. Contact Rendimension for a project-specific estimate.

How fast can I get 3D renders in Las Vegas?

Timelines depend on project scope, level of detail, and number of views. Contact the team to discuss your project timeline and receive a custom delivery estimate.

Does Rendimension serve Las Vegas remotely?

Yes. All visualization work is digital. Las Vegas clients send architectural plans (CAD, PDF, sketches) and receive photorealistic renders without site visits.

What types of projects does Rendimension handle in Las Vegas?

Residential developments, luxury retail buildouts, hospitality renovations, commercial real estate, restaurants, mixed-use, and historic preservation projects in Las Vegas.

Can Rendimension help with Las Vegas permit approvals?

Yes. We produce approval-grade renders accepted by Las Vegas, NV permit offices, historic preservation boards, HOA approvals, and zoning hearings.

How much does 3D architectural rendering cost in Las Vegas NV?

Full visualization packages are typically scoped from around $5,000 and scale based on the number of views, level of detail, interiors, site visuals, animation, and presentation needs. Use the instant estimator at rendimension.com/contact-3d-visualization-quote-rendimension/ for a project-specific estimate.

What types of Las Vegas development projects use pre-construction 3D rendering?

Las Vegas developers use pre-construction visualization for luxury residential communities in Summerlin and Henderson, mixed-use developments serving the permanent resident population, corporate campus projects for companies relocating from California and other high-cost states, multifamily rental communities targeting domestic migration buyers, and commercial retail and office projects across the Las Vegas metro area.

Can Rendimension work remotely with Las Vegas-based developers?

Yes. All visualization work is completed digitally. Las Vegas clients send architectural plans, CAD files, or sketches electronically and receive photorealistic renders without requiring in-person meetings or site visits.

How do 3D renders help Las Vegas luxury residential developers attract buyers relocating from California?

Buyers relocating from California bring coastal visual expectations shaped by a market where photorealistic pre-construction visualization is standard. Las Vegas luxury residential developments that present with rendering quality matching those standards create stronger initial credibility and faster purchasing decisions from out-of-state buyers evaluating projects without a physical visit. Rendimension produces visualization that meets the level these buyers are accustomed to seeing in their home markets.

What files do I need to start a 3D rendering project in Las Vegas?

To begin a visualization project, provide architectural plans (PDF or CAD), site plans, elevation drawings, and any material or finish selections. For master-planned community projects, landscape design references and community amenity program documents are also useful. Rendimension can work from conceptual drawings at early design stages.

How does pre-construction visualization support luxury residential and mixed-use development in Las Vegas?

Las Vegas luxury residential and master-planned community developers present to capital partners, institutional investors, and high-net-worth buyers who make purchasing and investment decisions based on visual materials alone. Photorealistic pre-construction visualization communicates material quality, unit and amenity positioning, and community design at the level of detail that closes capital conversations and generates pre-sale reservations before construction is complete.

Hugo Ramirez, architect and founder of Rendimension
About the Architect

Hugo Ramirez

International architect and founder of Rendimension. With 10+ years specializing in pre-construction visualization, Hugo has led visualization for luxury retail brands, real estate developers, and hospitality groups across the United States and internationally. Projects include Alo Yoga (20+ locations, 3 continents), House of Speed ($7.3M investor raise), Hilton Scottsdale, and North Fork RV Resort.

Connect on LinkedIn →

Ready to start your Las Vegas project?

Get a quote in 60 seconds. Timelines scoped to your project.