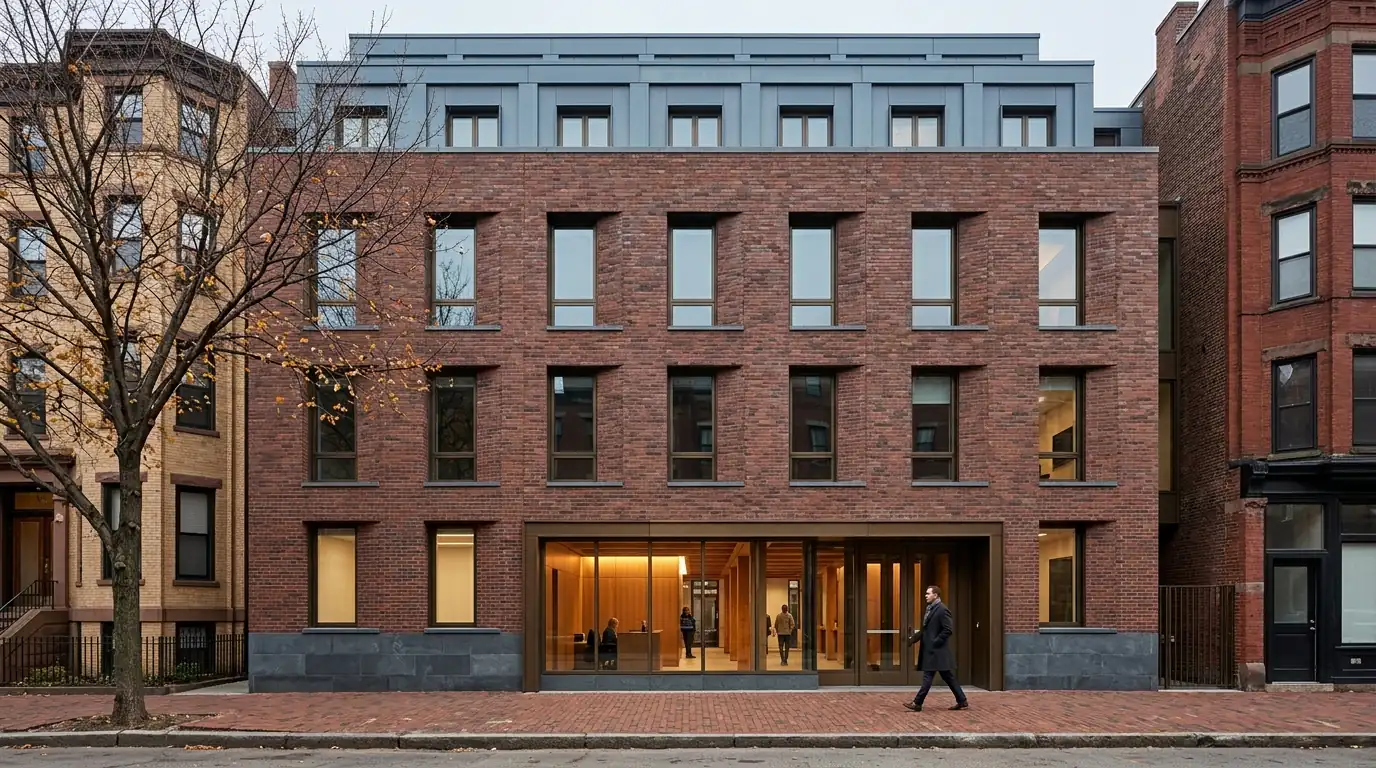
3D architectural rendering of a Boston Back Bay institutional building with warm red-brown brick, zinc upper setback addition, slate stone base, bronze storefront, and a professional in a long dark overcoat walking at a measured pace, by Rendimension
3D Rendering Services · 3D Rendering Services in Boston, MA - Rendimension

3D Rendering & Architectural Visualization in 3D Rendering Services in Boston, MA - Rendimension

Photorealistic pre-construction visualization for Boston developers, architects, and luxury brands. Timelines depend on project scope, level of detail, and number of views.

 ·  International Architect · Hugo Ramirez

Boston Real Estate Market · 2026

Why Boston developers need pre-construction visualization

Boston's development review process through the BPDA requires visual materials at community meetings, design review sessions, and impact advisory group presentations.

Kendall Square and the Seaport District are among the most active life sciences and mixed-use development corridors in the northeastern United States.

Historic preservation requirements in Back Bay, Beacon Hill, and the South End require developers to demonstrate context sensitivity through visual presentations.

Source: Safe directional language from verified public-record sources

Allston has become Boston's largest active development story

The single biggest thing happening in Boston real estate right now is not downtown, it is Allston, and specifically Harvard's Enterprise Research Campus and the private lab and mixed-use projects filling in around it.

The Enterprise Research Campus is a 36-acre transformation of what was industrial land across Western Avenue from Harvard Business School. Phase A alone is about 900,000 square feet, mixing residential, office and lab space, a hotel, conference center, restaurant and retail space, and publicly accessible open space, with full completion of Phase I expected in 2026. The residential component includes 343 units, with 25 percent set aside for households earning between 30 and 100 percent of area median income, designed by MVRDV and Henning Larsen with sustainability and walkability as explicit design goals rather than marketing language.

Around the ERC, private development is filling in fast. King Street Properties' roughly $915 million Allston LabWorks project mixes life sciences space with apartments, artist studios, galleries, and ground-floor retail, and recently signed its first lab tenant. Berkeley Investments' 176 Lincoln is a three-building, five-acre development combining restaurants, apartments, and retail with about 720,000 square feet of lab, office, and research space. Roche is expanding into the Innovation Center at the ERC with a 100,000 square foot lease, moving in phases starting mid-2026.

Honest read: Allston in 2026 is not one project, it is an entire neighborhood being assembled at once, anchored by an institution with a multi-decade horizon. That is a very different visualization problem than a single infill site.

Boston's lab market has cooled, and pretending otherwise does not help a project

Life sciences real estate is still central to Boston's identity, but the market has shifted meaningfully from where it stood in 2022, and a rendering brief built on outdated assumptions will misrepresent the project it is meant to support.

The Greater Boston lab vacancy rate climbed from near zero in 2022 to roughly 25 percent recently, the result of a construction wave that outpaced tenant demand once biotech venture funding normalized after its pandemic peak. That has produced two visible effects. First, some buildings originally converted from office to lab use are now facing pressure to convert back, because lab-specific infrastructure, deeper floor plates, higher floor-to-floor heights, heavier mechanical loads, sits unused when lab tenants are not available at the volume developers underwrote. Second, tenant demand that does exist is concentrating hard in Class A, purpose-built space and moving away from what brokers describe as subpar older buildings, even when those buildings were converted specifically to capture the lab boom.

Even with that correction, industry voices maintain that Boston is only scratching the surface of long-term biotech demand, pointing to the region's research institution density and talent pipeline as durable advantages that a single leasing cycle does not erase.

What this means for how a Boston lab building gets visualized

  • Class A differentiation has to be visible in the rendering, not just claimed in the marketing copy: ceiling height, loading and logistics access, mechanical penthouse capacity, and floor plate efficiency all belong in the image set.
  • Flexible or convertible space, buildings designed to move between office and lab configuration, is a real selling point right now and worth its own diagram, not just a finished-lab hero shot.
  • Overstating lab demand in a rendering package aimed at a lender who already knows the vacancy numbers damages credibility rather than building it.

Seaport, South Boston, and the office-to-lab reversal

The Seaport and South Boston submarkets illustrate the lab market's volatility in concentrated form, with conversions moving in both directions within the same few years.

BioMed has been active across multiple office-to-lab conversions in the area, including the former John Hancock headquarters at 601 Congress Street in the Seaport, a campus at 5 Middlesex Avenue in Somerville, and an under-construction development at 321 Harrison Avenue and 1000 Washington Street. Separately, a 300,000 square foot lab building at 10 World Trade Center in the Seaport has begun attracting a flurry of prospective tenant activity after a slower initial lease-up, evidence that well-located, well-specified lab space is still finding demand even in a softer overall market.

The pattern across these projects is conversion sophistication: taking a building built for one use and proving, visually and technically, that it performs for another. That is a harder rendering task than new construction because the visualization has to reconcile an existing structural grid, existing window pattern, and existing floor-to-floor height with the mechanical and structural demands of lab space, vibration control, gas and chemical distribution, exhaust risers, without hiding the compromises that inherited buildings always require.

For South Boston specifically, the neighborhood's industrial and maritime character, brick warehouses, wide loading areas, water frontage, remains visible in nearly every conversion, and buyers and tenants expect that character to be legible in the finished renderings rather than erased in favor of a generic biotech campus look.

Boston's approval process rewards patience and historic literacy

Boston does not move fast, and a rendering strategy built for a market that moves fast will frustrate a Boston project team.

Most significant projects pass through the Boston Planning and Development Agency, formerly the BPDA, for large project review, and many also touch the Boston Landmarks Commission or a neighborhood-specific historic district commission given how much of the city's building stock predates 1950. Community meetings, often several, are a standard part of the process for anything of scale, and Article 80 large project review can extend timelines well beyond what a developer coming from a faster-moving Sun Belt market expects.

Why this favors thorough, patient visualization

Because the same rendering package gets shown repeatedly, at community meetings, before the Zoning Board of Appeal, in Landmarks Commission review, and later to lenders and prospective tenants, consistency matters more in Boston than in markets with a single approval gate. A rendering set has to survive being looked at closely by people with genuine architectural literacy: Boston's neighborhood associations and historic commissions include architects, preservationists, and residents who have sat through dozens of these reviews and recognize a rushed or generic submission on sight.

Material honesty carries particular weight. Boston's building stock runs from Federal and Greek Revival brick in the North End and Beacon Hill, through Victorian brownstone in the Back Bay and South End, to the granite and cast iron of the old warehouse districts. New construction adjacent to or within these districts is expected to engage that material history directly, in scale, cornice line, and facade rhythm, rather than simply comply with a setback requirement and call it context-sensitive.

Light, weather, and pedestrian scale in a Boston rendering

Boston is a walking city before it is anything else, and a rendering that treats it as a driving city misreads the audience it is trying to persuade.

Winter is a real design condition here, not an afterthought. Low sun angle, bare trees, snow accumulation at building edges and along sidewalks, and the wind tunnel effects created by taller buildings near the harbor and around the Financial District all shape how a completed building actually performs and looks for a large part of the year. A visualization set produced only in warm-weather, full-leaf conditions is showing roughly half of Boston's climate reality, and reviewers who live through Boston winters notice the omission.

Street scale matters as much as facade design. Boston's sidewalks, many of them narrow, brick-paved, and lined with street trees planted decades ago, define how a ground floor is actually experienced by the person walking past it, which is a different vantage point than the elevated, car-oriented views common in Sun Belt renderings. T stops, bus stops, and bike lanes are increasingly part of how projects near transit are marketed, particularly in Allston and the Seaport where transit access is a stated selling point for both lab tenants and residential buyers. Showing the building from the sidewalk, at the scale a pedestrian actually experiences it, does more to earn trust with a Boston audience than a dramatic aerial view ever will.

Who is actually looking at a Boston project's renderings

The audience for a Boston visualization package is unusually institutional compared with most metros in this network. Harvard and its development partners at the ERC, teaching hospitals and research institutions anchoring the lab market, and university-affiliated real estate offices across Cambridge and Allston are recurring counterparties, and they bring a level of design scrutiny closer to an academic review than a typical developer walkthrough. Life sciences tenants evaluating lab space are technical buyers who read floor plans and mechanical diagrams as closely as the hero image, so a rendering package that only sells the lobby and skips the loading dock and mechanical penthouse is incomplete for this market. Boston-based lenders and family offices, many with decades of exposure to the city's slow-moving, historically dense neighborhoods, tend to reward conservative, well-documented visualization over aspirational imagery, which is the opposite instinct from what works in faster-growing Sun Belt metros where enthusiasm often outweighs precedent.

"Rendimension acts as an external decision layer for Boston projects before construction begins. Every visualization is a tool to raise capital faster, pre-sell units, and align stakeholders before a single dollar is spent on materials."
Scope-based Custom timelines
1,000+ Projects completed
3 Continents served
Who Hires Rendimension in Boston

Decision-grade visualization for Boston projects

Boston clients hire Rendimension when the stakes are too high to guess. Real estate developers presenting to investors. Luxury retail brands expanding into new 3D Rendering Services in Boston, MA - Rendimension locations. Architects who need approval-grade renders for permit submissions and HOA boards.

We don't sell renders. We sell decision support. Photorealistic pre-construction visualization that lets Boston clients raise capital faster, pre-sell units before construction, and align stakeholders before a single dollar is spent on materials.

The Process

How Rendimension delivers pre-construction visualization for Boston projects

  1. 01

    Share your plans

    Send architectural plans, CAD files, PDFs, or sketches. Boston clients work with us entirely digitally. No site visit required.

  2. 02

    Initial visual direction

    We deliver the first photorealistic render set so you can validate direction before committing further resources. Timelines depend on project scope, level of detail, and number of views.

  3. 03

    Full package for investor presentations and approvals

    Final renders, walkthroughs, and VR assets delivered for investor presentations, pre-construction approvals, pre-sales campaigns, and entitlement renderings for Boston planning boards.

Impact Comparison

What changes when you use Rendimension in Boston

Capability Without 3D Renders With Rendimension
Pre-construction Marketing closeGuesswork: buyers cannot visualize checkPhotorealistic renders drive pre-sales
Investor Confidence closeFloor plans and spreadsheets only checkDecision-grade visuals that close funding rounds
Design Error Detection closeDiscovered during construction checkCaught at the render stage: zero cost to fix
Material & Finish Validation closeSamples and mood boards checkFull photorealistic material confirmation
Permit & HOA Approvals closeDrawn sections, slow reviews checkApproval-grade renders accepted by boards
Marketing Timeline closeWait until project is built checkLaunch campaigns while in pre-construction

Who we help in Boston

  • check_circle
    Real estate developers

    Need high-conversion visuals for pre-sales of multi-million dollar Boston projects.

  • check_circle
    Architects & design firms

    Require precise light studies and technical material accuracy for bids and approvals.

  • check_circle
    Luxury retail brands

    Expanding to new Boston locations and need to validate store layouts before build-out.

  • check_circle
    Hospitality developers

    Hotels, resorts, and restaurants that need investor-ready visuals before breaking ground.

Not the right fit if...

  • cancel
    You need bottom-tier pricing

    We focus on high-stakes decisions. "Good enough" overseas quality is not what we do.

  • cancel
    No plans or blueprints yet

    We visualize defined designs. We don't design the architecture from scratch.

Relevant Work

Pre-construction visualization for investor presentations and planning board approvals

House of Speed: $7.3M Investor Raise

Rendimension produced the complete pre-construction visualization package used to raise $7.3 million USD from investors before a single wall was built. Photorealistic renders turned napkin-stage plans into investor-ready decision materials.

Alo Yoga: 20+ Retail Locations, 3 Continents

Luxury retail visualization for a global rollout across North America, Europe, and Asia. Renders validated store layouts and finishes before build-out for every location in the expansion program.

View our architectural visualization portfolio
Virtual Reality Tours

Virtual Reality Real Estate Tours for Boston Developers

Remote investors, planning boards, and international buyers cannot always visit a Boston project before making decisions. Virtual Reality tours eliminate that barrier. Rendimension produces immersive VR experiences that let stakeholders walk through an unbuilt space at 1:1 scale, on a headset or inside a browser, before construction begins.

For Boston developers, VR is not a marketing gimmick. It is a closing tool. Investors who can walk through a project virtually make funding decisions faster. Planning boards who can experience a proposed design approve permits with fewer revision cycles. Pre-sales teams who offer VR tours to qualified buyers convert at higher rates.

Rendimension delivers VR tours as part of the pre-construction visualization package. The same 3D model that produces exterior and interior renders becomes the walkthrough environment, keeping production efficient and deliverables consistent.

Explore VR Tours for Boston Projects
vrpano

Walk through unbuilt Boston projects at 1:1 scale before breaking ground.

Why Boston Clients Choose Rendimension

The Pre-Construction Decision System

Custom

Project-based timelines

Delivery timelines are scoped to your project. Complexity, number of views, and level of detail determine the schedule.

10+

Years specialized

Founded by Hugo Ramirez, international architect and founder of Rendimension. 1,000+ projects across 3 continents including Alo Yoga, House of Speed, Hilton, and Marriott.

100%

Remote-friendly

Boston clients send plans digitally. No site visits required. Approval-grade quality for permit submissions, investor pitches, and HOA boards.

FAQ

Common questions about 3D rendering in Boston

From Boston developers, architects, and brand teams.

Request a 3D rendering quote
How much does 3D rendering cost in Boston?

Full visualization packages are typically scoped from around $5,000 and scale based on the number of views, level of detail, interiors, site visuals, animation, and presentation needs. Contact Rendimension for a project-specific estimate.

How fast can I get 3D renders in Boston?

Timelines depend on project scope, level of detail, and number of views. Contact the team to discuss your project timeline and receive a custom delivery estimate.

Does Rendimension serve Boston remotely?

Yes. All visualization work is digital. Boston clients send architectural plans (CAD, PDF, sketches) and receive photorealistic renders without site visits.

What types of projects does Rendimension handle in Boston?

Residential developments, luxury retail buildouts, hospitality renovations, commercial real estate, restaurants, mixed-use, and historic preservation projects in Boston.

Can Rendimension help with Boston permit approvals?

Yes. We produce approval-grade renders accepted by 3D Rendering Services in Boston, MA - Rendimension permit offices, historic preservation boards, HOA approvals, and zoning hearings.

Hugo Ramirez, architect and founder of Rendimension
About the Architect

Hugo Ramirez

International architect and founder of Rendimension. With 10+ years specializing in pre-construction visualization, Hugo has led visualization for luxury retail brands, real estate developers, and hospitality groups across the United States and internationally. Projects include Alo Yoga (20+ locations, 3 continents), House of Speed ($7.3M investor raise), Hilton Scottsdale, and North Fork RV Resort.

Connect on LinkedIn →

Ready to start your Boston project?

Get a quote in 60 seconds. Timelines scoped to your project.