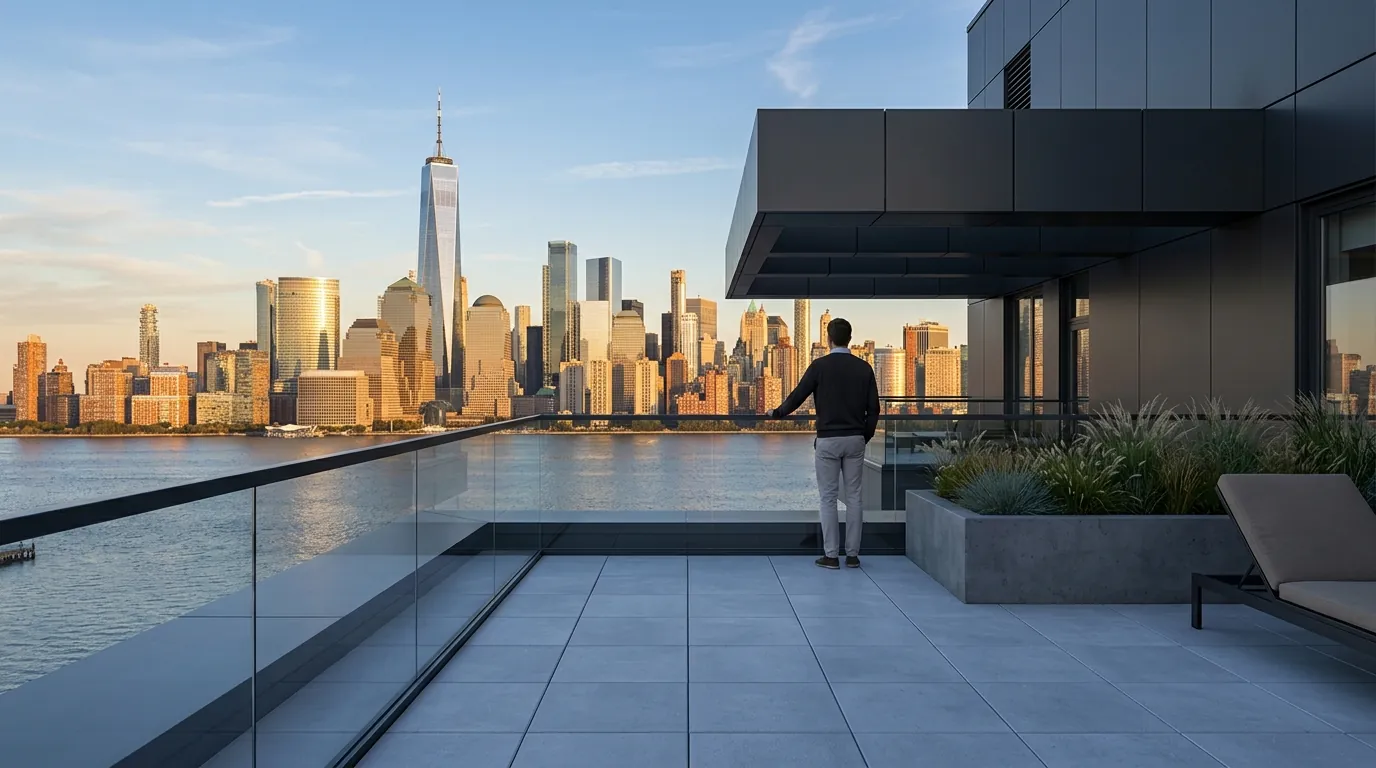
3D visualization of a Jersey City luxury residential rooftop terrace with Manhattan skyline and One World Trade Center visible across the Hudson River, single resident at glass railing, by Rendimension
3D Rendering Services · Jersey City, NJ

3D Rendering & Architectural Visualization in Jersey City, NJ

Photorealistic pre-construction visualization for Jersey City developers, architects, and luxury brands. Timelines depend on project scope, level of detail, and number of views.

 ·  International Architect · Hugo Ramirez

Jersey City Real Estate Market · 2026

Why Jersey City developers need pre-construction visualization

Jersey City is one of the most active high-density development markets on the East Coast, driven by direct PATH and ferry access to Manhattan, significantly lower land costs than comparable New York City neighborhoods, and a sustained luxury residential development pipeline targeting New York City workers, investors, and international buyers.

Journal Square is one of the most active transit-oriented development corridors in the New York metro region, with a significant pipeline of high-rise luxury residential and mixed-use towers anchored by the Journal Square PATH station.

Jersey City's development market competes for the same Manhattan-based institutional equity, luxury residential buyers, and international investors as comparable Brooklyn and Queens projects. Developers in Jersey City need pre-construction visualization at the New York City standard to access this capital. Rendimension helps Jersey City developers present luxury residential and mixed-use projects at the Manhattan level, allowing them to compete for New York institutional capital without compromising on presentation quality.

Source: PATH train connections (Port Authority Trans-Hudson, public record), Journal Square Transit Center (NJ Transit and Port Authority public record), Exchange Place waterfront corridor (documented in city planning records and commercial real estate industry publications)

Jersey City's waterfront skyline is adding several 800-plus-unit towers simultaneously

Jersey City's downtown waterfront is absorbing a genuinely large wave of high-rise residential construction at once, driven substantially by the city's ongoing population boom and its position as a lower-cost, Manhattan-adjacent alternative for both renters and buyers. Hudson Exchange Phase 2, a 620 million dollar project from Brookfield Properties and G&S Investors, broke ground the prior year and was well underway toward a 2026 completion, delivering a 60-story, 1.3 million square foot complex with 802 rental apartments and 115,000 square feet of retail space, including an 85,000 square foot ShopRite supermarket anchoring the retail component.

Harborside 4, backed by an Abu Dhabi-based developer, was expected to begin construction in the first quarter of 2026, adding 800 luxury rental apartments and condominiums with unobstructed Manhattan skyline views. Rockpoint and Urby formed a joint venture to develop a luxury residential tower directly on the Jersey City waterfront, and a separate 54-story residential tower was announced as the city's population continues booming. Together, these projects represent thousands of new waterfront units delivering on overlapping timelines, a genuinely intense concentration of high-rise residential construction for a single waterfront corridor.

Honest read: with this many large towers advancing simultaneously, differentiation matters more here than almost anywhere else in this series, a rendering brief for any one of these projects needs a specific, defensible reason a buyer or renter should choose it over the several comparable towers rising within blocks of it.

Evertrust Plaza and 201 Hudson Street show how the pipeline extends beyond the immediate waterfront

Development is not confined to the water's edge itself. Construction on the first tower of the Evertrust Plaza development was set to begin in summer 2026, with completion anticipated in 2029, delivering 625 market-rate rental units, 155 parking spaces, and resident amenities in its initial phase, with a final phase adding 613 more market-rate apartments alongside retail and nearly 100,000 square feet of office space. This multi-phase structure, with the first tower alone taking roughly three years, reflects the genuinely long build-out horizon large Jersey City projects operate on even when individual towers deliver relatively quickly.

What the broader pipeline means for a rendering brief

  • 201 Hudson Street's second phase, adding 748 more market-rate apartments alongside retail and parking, illustrates how established Jersey City developers are returning to successful sites for additional phases, worth referencing directly when a project sits within a proven, already-successful development.
  • With Trader Joe's reportedly considering a Jersey City location for 2026, retail tenant interest is following the residential boom directly, evidence that the population growth driving this construction wave is translating into genuine demand for supporting commercial infrastructure, not just housing units alone.
  • Given the sheer volume of comparable towers delivering on overlapping 2026 through 2029 timelines, a rendering brief benefits from being explicit about a project's specific delivery date and amenity package relative to its direct competitors, since buyers and renters in this market are genuinely comparing multiple similar options simultaneously.

What a Jersey City rendering has to get right about the place

Jersey City has built a genuine identity as the most direct, cost-competitive alternative to Manhattan for both residential and, increasingly, commercial tenants, and a rendering brief should reflect that specific positioning rather than treating the city as a generic outer-borough or suburban alternative.

Manhattan skyline views as the core value proposition

Unobstructed Manhattan views are explicitly marketed as a defining feature of towers like Harborside 4, and renderings for waterfront-facing units should represent that skyline relationship accurately and prominently, since it is frequently the single strongest differentiator a Jersey City waterfront unit can offer over comparable product further from the water.

PATH train and ferry access as functional infrastructure, not marketing flourish

Jersey City's entire value proposition depends on genuine, fast transit access to Manhattan via PATH trains and ferry service, and renderings for transit-adjacent projects should reflect walking distance to these connections explicitly, since commute time to Manhattan is a primary decision factor for the buyer and renter pool this market serves.

A market defined by genuine competitive density

With multiple 800-plus-unit towers delivering on overlapping timelines, Jersey City's waterfront is one of the most competitively dense high-rise residential markets covered in this entire series, and a rendering brief needs a sharper, more specific differentiation strategy than markets with less direct, simultaneous competition.

Who reviews a Jersey City project, and how the review process compares to Manhattan

Jersey City development review runs through the city's Division of City Planning, with the Jersey City Redevelopment Agency playing an active role in the waterfront redevelopment areas where most of the current tower construction is concentrated, given how much of that land was originally assembled and rezoned specifically for high-density waterfront redevelopment decades ago. Compared to Manhattan's multi-layered community board and City Planning Commission review, Jersey City's waterfront entitlement process has historically moved faster within its designated redevelopment zones, a genuine competitive advantage the city and its development community actively promote when courting capital that might otherwise default to a slower, more expensive Manhattan site. For a rendering brief supporting financing for a Jersey City waterfront project, referencing this comparative entitlement speed, alongside the direct PATH and ferry access to Manhattan, reinforces the core value proposition that makes this market genuinely competitive against the borough it sits directly across the Hudson from.

Getting that positioning precise, entitlement speed alongside the direct transit connection, is what actually convinces capital to choose Jersey City over paying a Manhattan premium, and a rendering brief should make both parts of that argument explicitly rather than relying on skyline imagery alone to carry the pitch.

"Rendimension acts as an external decision layer for Jersey City projects before construction begins. Every visualization is a tool to raise capital faster, pre-sell units, and align stakeholders before a single dollar is spent on materials."
Scope-based Custom timelines
1,000+ Projects completed
3 Continents served
Who Hires Rendimension in Jersey City

Decision-grade visualization for Jersey City projects

Jersey City clients hire Rendimension when the stakes are too high to guess. Real estate developers presenting to investors. Luxury retail brands expanding into new Jersey City, NJ locations. Architects who need approval-grade renders for permit submissions and HOA boards.

We don't sell renders. We sell decision support. Photorealistic pre-construction visualization that lets Jersey City clients raise capital faster, pre-sell units before construction, and align stakeholders before a single dollar is spent on materials.

The Process

How Rendimension delivers pre-construction visualization for Jersey City projects

  1. 01

    Share your plans

    Send architectural plans, CAD files, PDFs, or sketches. Jersey City clients work with us entirely digitally. No site visit required.

  2. 02

    Initial visual direction

    We deliver the first photorealistic render set so you can validate direction before committing further resources. Timelines depend on project scope, level of detail, and number of views.

  3. 03

    Full package for investor presentations and approvals

    Final renders, walkthroughs, and VR assets delivered for investor presentations, pre-construction approvals, pre-sales campaigns, and entitlement renderings for Jersey City planning boards.

Impact Comparison

What changes when you use Rendimension in Jersey City

Capability Without 3D Renders With Rendimension
Pre-construction Marketing closeGuesswork: buyers cannot visualize checkPhotorealistic renders drive pre-sales
Investor Confidence closeFloor plans and spreadsheets only checkDecision-grade visuals that close funding rounds
Design Error Detection closeDiscovered during construction checkCaught at the render stage: zero cost to fix
Material & Finish Validation closeSamples and mood boards checkFull photorealistic material confirmation
Permit & HOA Approvals closeDrawn sections, slow reviews checkApproval-grade renders accepted by boards
Marketing Timeline closeWait until project is built checkLaunch campaigns while in pre-construction

Who we help in Jersey City

  • check_circle
    Real estate developers

    Need high-conversion visuals for pre-sales of multi-million dollar Jersey City projects.

  • check_circle
    Architects & design firms

    Require precise light studies and technical material accuracy for bids and approvals.

  • check_circle
    Luxury retail brands

    Expanding to new Jersey City locations and need to validate store layouts before build-out.

  • check_circle
    Hospitality developers

    Hotels, resorts, and restaurants that need investor-ready visuals before breaking ground.

Not the right fit if...

  • cancel
    You need bottom-tier pricing

    We focus on high-stakes decisions. "Good enough" overseas quality is not what we do.

  • cancel
    No plans or blueprints yet

    We visualize defined designs. We don't design the architecture from scratch.

Relevant Work

Pre-construction visualization for investor presentations and planning board approvals

House of Speed: $7.3M Investor Raise

Rendimension produced the complete pre-construction visualization package used to raise $7.3 million USD from investors before a single wall was built. Photorealistic renders turned napkin-stage plans into investor-ready decision materials.

Alo Yoga: 20+ Retail Locations, 3 Continents

Luxury retail visualization for a global rollout across North America, Europe, and Asia. Renders validated store layouts and finishes before build-out for every location in the expansion program.

View our architectural visualization portfolio
Services Available in Jersey City

What we deliver for Jersey City clients

Full pre-construction visualization stack: from concept renders to VR walkthroughs.

View the complete architectural rendering services overview for all deliverable formats and project types.

See our independent rankings for Jersey City: VR & Pre-Construction Studios · 3D Rendering & Visualization Companies · Architectural Animation Studios · 3D Floor Plan Companies · Architectural Drafting & CAD Services

3D rendering services in nearby markets: 3D Rendering Services in Daytona Beach, FL - Rendimension · Fort Lauderdale, FL · Phoenix, AZ · Atlanta, GA · Charlotte, NC · Raleigh, NC

Virtual Reality Tours

Virtual Reality Real Estate Tours for Jersey City Developers

Remote investors, planning boards, and international buyers cannot always visit a Jersey City project before making decisions. Virtual Reality tours eliminate that barrier. Rendimension produces immersive VR experiences that let stakeholders walk through an unbuilt space at 1:1 scale, on a headset or inside a browser, before construction begins.

For Jersey City developers, VR is not a marketing gimmick. It is a closing tool. Investors who can walk through a project virtually make funding decisions faster. Planning boards who can experience a proposed design approve permits with fewer revision cycles. Pre-sales teams who offer VR tours to qualified buyers convert at higher rates.

Rendimension delivers VR tours as part of the pre-construction visualization package. The same 3D model that produces exterior and interior renders becomes the walkthrough environment, keeping production efficient and deliverables consistent.

Explore VR Tours for Jersey City Projects
vrpano

Walk through unbuilt Jersey City projects at 1:1 scale before breaking ground.

Why Jersey City Clients Choose Rendimension

The Pre-Construction Decision System

Custom

Project-based timelines

Delivery timelines are scoped to your project. Complexity, number of views, and level of detail determine the schedule.

10+

Years specialized

Founded by Hugo Ramirez, international architect and founder of Rendimension. 1,000+ projects across 3 continents including Alo Yoga, House of Speed, Hilton, and Marriott.

100%

Remote-friendly

Jersey City clients send plans digitally. No site visits required. Approval-grade quality for permit submissions, investor pitches, and HOA boards.

FAQ

Common questions about 3D rendering in Jersey City

From Jersey City developers, architects, and brand teams.

Request a 3D rendering quote
How much does 3D rendering cost in Jersey City?

Full visualization packages are typically scoped from around $5,000 and scale based on the number of views, level of detail, interiors, site visuals, animation, and presentation needs. Contact Rendimension for a project-specific estimate.

How fast can I get 3D renders in Jersey City?

Timelines depend on project scope, level of detail, and number of views. Contact the team to discuss your project timeline and receive a custom delivery estimate.

Does Rendimension serve Jersey City remotely?

Yes. All visualization work is digital. Jersey City clients send architectural plans (CAD, PDF, sketches) and receive photorealistic renders without site visits.

What types of projects does Rendimension handle in Jersey City?

Residential developments, luxury retail buildouts, hospitality renovations, commercial real estate, restaurants, mixed-use, and historic preservation projects in Jersey City.

Can Rendimension help with Jersey City permit approvals?

Yes. We produce approval-grade renders accepted by Jersey City, NJ permit offices, historic preservation boards, HOA approvals, and zoning hearings.

How much does 3D architectural rendering cost in Jersey City NJ?

Full visualization packages are typically scoped from around $5,000 and scale based on the number of views, level of detail, interiors, site visuals, animation, and presentation needs. Use the instant estimator at rendimension.com/contact-3d-visualization-quote-rendimension/ for a project-specific estimate.

What types of Jersey City development projects use pre-construction visualization?

Jersey City developers use pre-construction visualization for luxury residential towers at Exchange Place and Journal Square, transit-oriented mixed-use developments, waterfront residential and mixed-use projects, and high-rise rental and for-sale residential targeting New York City workers and international buyers.

Can Rendimension work remotely with Jersey City-based developers?

Yes. All visualization work is completed digitally. Jersey City clients send architectural plans, CAD files, or sketches electronically and receive photorealistic renders without requiring in-person meetings or site visits.

How do 3D renders help Jersey City developers attract New York City institutional investors and international buyers?

Jersey City developers compete for the same Manhattan-based institutional equity and international luxury buyers as comparable Brooklyn and Queens projects. Pre-construction visualization at the Manhattan quality standard allows Jersey City developers to present projects with the same photorealistic clarity that New York City investors expect, regardless of project location.

What files do I need to start a 3D rendering project in Jersey City?

To begin a visualization project, provide architectural plans (PDF or CAD), site plans, elevation drawings, and any material or finish selections. If plans are still in early stages, Rendimension can work from sketches or conceptual drawings to produce initial visual direction.

How does pre-construction visualization help Jersey City luxury residential developers compete for the same Manhattan-standard investors and buyers?

International buyers and New York institutional investors evaluating Jersey City projects apply the same presentation expectations as Manhattan deals. Photorealistic pre-construction visualization is the primary decision tool for these buyers, especially international investors who cannot easily visit the site and rely on visual quality to evaluate projects remotely before construction begins.

Hugo Ramirez, architect and founder of Rendimension
About the Architect

Hugo Ramirez

International architect and founder of Rendimension. With 10+ years specializing in pre-construction visualization, Hugo has led visualization for luxury retail brands, real estate developers, and hospitality groups across the United States and internationally. Projects include Alo Yoga (20+ locations, 3 continents), House of Speed ($7.3M investor raise), Hilton Scottsdale, and North Fork RV Resort.

Connect on LinkedIn →

Ready to start your Jersey City project?

Get a quote in 60 seconds. Timelines scoped to your project.