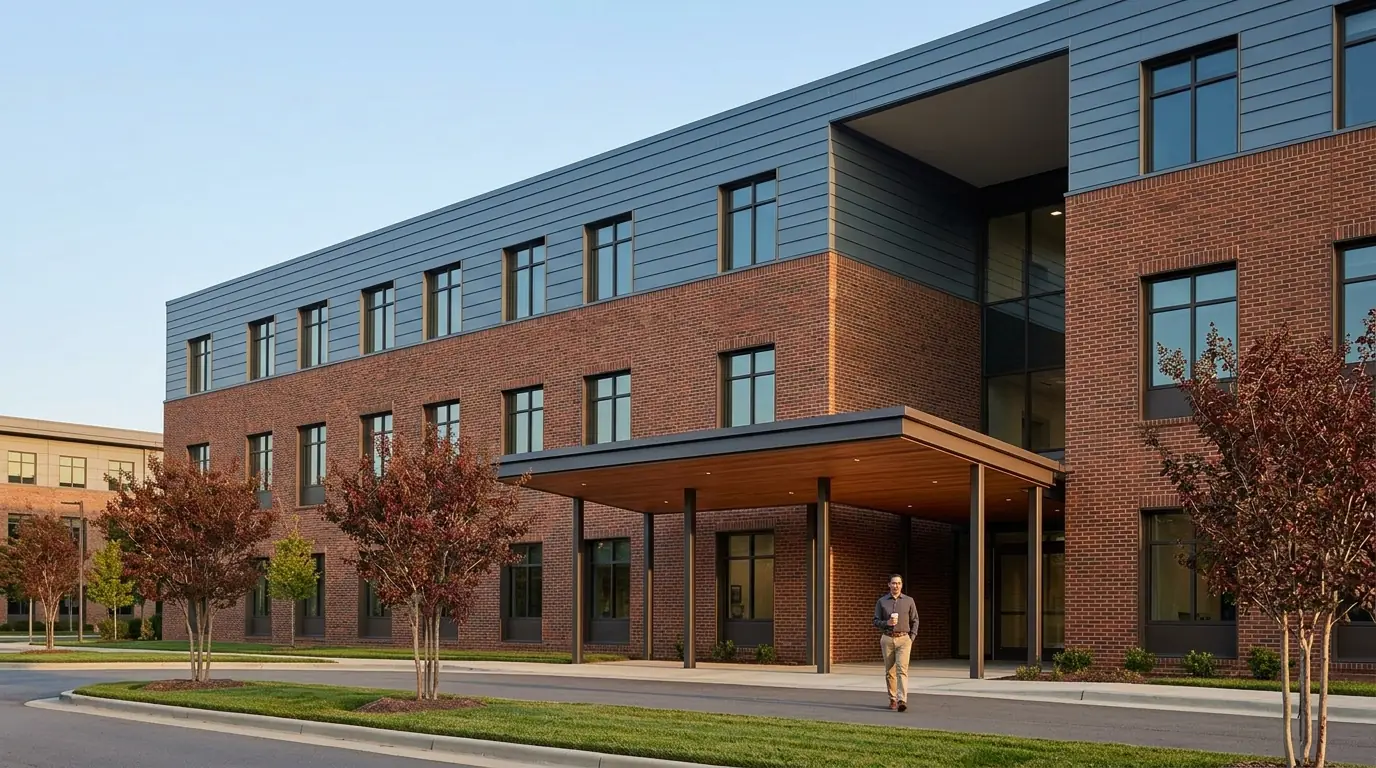
3D architectural rendering of a Research Triangle Park campus building with warm red-brown brick, zinc upper floor, timber canopy soffit, and a campus professional walking toward camera with coffee, Raleigh NC, by Rendimension
3D Rendering Services · Raleigh, NC

3D Architectural Rendering Company Serving Raleigh, NC

Photorealistic pre-construction visualization for Raleigh developers, architects, and luxury brands. Timelines depend on project scope, level of detail, and number of views.

 ·  International Architect · Hugo Ramirez

Raleigh Real Estate Market · 2026

Why Raleigh developers need pre-construction visualization

Raleigh and the Research Triangle continue to attract developer and investor attention because of strong population growth, tech sector migration, and ongoing multifamily and mixed-use demand across the metro. Major tech employers including Apple, Google, and Amazon have established or expanded operations in the Research Triangle, driving both commercial development demand and an influx of high-income workers who are buyers and tenants for new residential projects.

Research Triangle Park is undergoing a long-term transformation from a traditional single-use office campus to a mixed-use live-work environment, creating pre-construction visualization demand for developers presenting new infill concepts to institutional partners. Downtown Raleigh, North Hills, and the Warehouse District are active development corridors with projects in various stages of planning and permitting.

Raleigh's growth story is driven by tech migration: developers are presenting projects to institutional capital based in California, New York, and internationally who cannot visit the site before committing. Rendimension positions as the visualization partner that converts plans into decision-ready visual assets for projects that must close capital conversations remotely.

Source: Apple, Google, Amazon RTP campus announcements (verifiable public record), Research Triangle Foundation (rtp.org public data), City of Raleigh Development Services (public permit data)

Downtown South's soccer stadium anchor collapsed, and that honest setback matters more than the project's broader ambition

Downtown South, a major development near downtown Raleigh and Dix Park that could seriously reshape the surrounding area, recently resumed planning after being stuck in a genuine holding pattern. The honest, current status matters: Downtown South remains stalled specifically due to unresolved funding for its proposed soccer stadium, and North Carolina FC suspended operations for the 2026 season entirely while pursuing entry into a new league scheduled to launch in 2028. This is a real, documented setback for the project's original anchor concept, not a minor delay, and a rendering brief for Downtown South or anything nearby should reflect this stadium funding uncertainty directly rather than presenting the district's original vision as still fully intact.

Honest read: a project this dependent on a single sports anchor facing genuine funding and team-operations uncertainty needs a rendering brief that can stand on its own merits, walkability, Dix Park proximity, mixed-use programming, independent of whether the stadium component ultimately proceeds as originally conceived.

The Exchange and the Depot Historic District are delivering on more stable, less stadium-dependent timelines

Running independent of Downtown South's stadium uncertainty, other major Raleigh projects continue advancing on firmer footing. The Exchange, a 40-acre project near North Hills, had a genuinely strong recent year, with Peregrine named Best New North Carolina Restaurant and Capulet Cocktail Club opening, while the project awaits its second tower and a Life Time athletic country club concept. At full build-out, The Exchange will total nearly 1 million square feet of office space, 300 hotel rooms, and up to 1,275 residential units.

Additional projects with concrete programming

  • The Depot Historic District will feature a 170-key boutique hotel and more than 30,000 square feet of street-level retail, preserving the historic 1912 building while adding outdoor spaces, public plazas, and pedestrian connections to the Raleigh Convention Center and Red Hat Amphitheater.
  • The Creamery in Glenwood South is set to transform that district with a 37-story residential tower, a genuinely significant height commitment for the neighborhood.
  • A rendering brief for either The Exchange or the Depot Historic District can credibly reference their more advanced, less speculatively-anchored status compared to Downtown South, since both have concrete tenant and programming wins already in hand.

What a Raleigh rendering has to get right about the place

Raleigh anchors the Research Triangle alongside Durham and Chapel Hill, and a rendering brief benefits from reflecting both the city's own downtown character and its role within that broader, internationally recognized research and technology region.

The Research Triangle as a durable regional economic anchor

The concentration of Duke, UNC Chapel Hill, and NC State, alongside the Research Triangle Park's technology and life sciences employment base, gives the broader region a genuinely stable, research-driven economic foundation independent of any single downtown Raleigh project, worth referencing for projects serving that regional workforce.

A genuine four-season Piedmont climate

Raleigh shares the milder, four-season Piedmont climate covered for Charlotte and Greenville elsewhere in this series, with real seasonal variation and occasional winter ice events, distinct from the Deep South further south.

A city with genuinely different projects moving at genuinely different speeds

A Raleigh rendering brief should be explicit about which specific project's timeline and risk profile a given site actually relates to, Downtown South's stadium-dependent uncertainty, The Exchange's proven leasing momentum, or the Depot's historic preservation-anchored redevelopment, since conflating these distinct trajectories would misrepresent the actual state of Raleigh's downtown pipeline.

Who reviews a Raleigh project, and how city priorities shift between downtown and North Hills

Raleigh development review runs through the city's Planning and Development department, with the Raleigh City Council directly receiving regular updates on major construction projects including Downtown South, evidence of how closely the city itself is monitoring the stalled stadium funding question. Given Downtown South's genuine uncertainty, a rendering brief for a project in that specific footprint benefits from tracking City Council's own published project updates directly rather than relying on outdated announcements from before the funding stall became public. The Exchange and North Hills operate under a somewhat different, more established commercial review pathway given the district's longer track record of successful delivery, worth distinguishing clearly from Downtown South's more contested planning status.

Raleigh's tech and life sciences employment base beyond downtown

Beyond Research Triangle Park itself, Raleigh has attracted substantial direct technology and life sciences investment within its own city limits in recent years, with major national employers establishing significant local operations, giving downtown and North Hills office and residential product a genuinely diversified, tech-adjacent tenant base beyond the university and research park employment that anchors the broader region. A rendering brief for office or residential product targeting this workforce benefits from referencing Raleigh's own direct corporate presence, not just the broader Triangle's research institution reputation, since sophisticated tenants and lenders distinguish between demand generated within Raleigh proper and demand radiating from Durham or Chapel Hill.

Dix Park and its long-term relationship to Downtown South

Dix Park, a genuinely massive urban park roughly 300 acres in size adjacent to the Downtown South site, represents a decades-long public investment separate from and larger in scope than any single private development touching its edge, giving the area a durable public amenity anchor regardless of how the stadium funding question at Downtown South ultimately resolves. A rendering brief for any project near Dix Park benefits from engaging this established, already-substantial public green space directly, since it will remain a genuine neighborhood asset even if the Downtown South stadium component never materializes in its originally proposed form.

"Rendimension acts as an external decision layer for Raleigh projects before construction begins. Every visualization is a tool to raise capital faster, pre-sell units, and align stakeholders before a single dollar is spent on materials."
Scope-based Custom timelines
1,000+ Projects completed
3 Continents served
Who Hires Rendimension in Raleigh

Decision-grade visualization for Raleigh projects

Raleigh clients hire Rendimension when the stakes are too high to guess. Real estate developers presenting to investors. Luxury retail brands expanding into new Raleigh, NC locations. Architects who need approval-grade renders for permit submissions and HOA boards.

We don't sell renders. We sell decision support. Photorealistic pre-construction visualization that lets Raleigh clients raise capital faster, pre-sell units before construction, and align stakeholders before a single dollar is spent on materials.

The Process

How Rendimension delivers pre-construction visualization for Raleigh projects

  1. 01

    Share your plans

    Send architectural plans, CAD files, PDFs, or sketches. Raleigh clients work with us entirely digitally. No site visit required.

  2. 02

    Initial visual direction

    We deliver the first photorealistic render set so you can validate direction before committing further resources. Timelines depend on project scope, level of detail, and number of views.

  3. 03

    Full package for investor presentations and approvals

    Final renders, walkthroughs, and VR assets delivered for investor presentations, pre-construction approvals, pre-sales campaigns, and entitlement renderings for Raleigh planning boards.

Impact Comparison

What changes when you use Rendimension in Raleigh

Capability Without 3D Renders With Rendimension
Pre-construction Marketing closeGuesswork: buyers cannot visualize checkPhotorealistic renders drive pre-sales
Investor Confidence closeFloor plans and spreadsheets only checkDecision-grade visuals that close funding rounds
Design Error Detection closeDiscovered during construction checkCaught at the render stage: zero cost to fix
Material & Finish Validation closeSamples and mood boards checkFull photorealistic material confirmation
Permit & HOA Approvals closeDrawn sections, slow reviews checkApproval-grade renders accepted by boards
Marketing Timeline closeWait until project is built checkLaunch campaigns while in pre-construction

Who we help in Raleigh

  • check_circle
    Real estate developers

    Need high-conversion visuals for pre-sales of multi-million dollar Raleigh projects.

  • check_circle
    Architects & design firms

    Require precise light studies and technical material accuracy for bids and approvals.

  • check_circle
    Luxury retail brands

    Expanding to new Raleigh locations and need to validate store layouts before build-out.

  • check_circle
    Hospitality developers

    Hotels, resorts, and restaurants that need investor-ready visuals before breaking ground.

Not the right fit if...

  • cancel
    You need bottom-tier pricing

    We focus on high-stakes decisions. "Good enough" overseas quality is not what we do.

  • cancel
    No plans or blueprints yet

    We visualize defined designs. We don't design the architecture from scratch.

Relevant Work

Pre-construction visualization for investor presentations and planning board approvals

House of Speed: $7.3M Investor Raise

Rendimension produced the complete pre-construction visualization package used to raise $7.3 million USD from investors before a single wall was built. Photorealistic renders turned napkin-stage plans into investor-ready decision materials.

Alo Yoga: 20+ Retail Locations, 3 Continents

Luxury retail visualization for a global rollout across North America, Europe, and Asia. Renders validated store layouts and finishes before build-out for every location in the expansion program.

View our architectural visualization portfolio
Services Available in Raleigh

What we deliver for Raleigh clients

Full pre-construction visualization stack: from concept renders to VR walkthroughs.

View the complete architectural rendering services overview for all deliverable formats and project types.

See our independent rankings for Raleigh: VR & Pre-Construction Studios · 3D Rendering & Visualization Companies · Architectural Animation Studios · 3D Floor Plan Companies · Architectural Drafting & CAD Services

3D rendering services in nearby markets: Wilmington, NC · Charlotte, NC · Tampa, FL · Orlando, FL · Coconut Grove, FL · Naples, FL

Virtual Reality Tours

Virtual Reality Real Estate Tours for Raleigh Developers

Remote investors, planning boards, and international buyers cannot always visit a Raleigh project before making decisions. Virtual Reality tours eliminate that barrier. Rendimension produces immersive VR experiences that let stakeholders walk through an unbuilt space at 1:1 scale, on a headset or inside a browser, before construction begins.

For Raleigh developers, VR is not a marketing gimmick. It is a closing tool. Investors who can walk through a project virtually make funding decisions faster. Planning boards who can experience a proposed design approve permits with fewer revision cycles. Pre-sales teams who offer VR tours to qualified buyers convert at higher rates.

Rendimension delivers VR tours as part of the pre-construction visualization package. The same 3D model that produces exterior and interior renders becomes the walkthrough environment, keeping production efficient and deliverables consistent.

Explore VR Tours for Raleigh Projects
vrpano

Walk through unbuilt Raleigh projects at 1:1 scale before breaking ground.

Why Raleigh Clients Choose Rendimension

The Pre-Construction Decision System

Custom

Project-based timelines

Delivery timelines are scoped to your project. Complexity, number of views, and level of detail determine the schedule.

10+

Years specialized

Founded by Hugo Ramirez, international architect and founder of Rendimension. 1,000+ projects across 3 continents including Alo Yoga, House of Speed, Hilton, and Marriott.

100%

Remote-friendly

Raleigh clients send plans digitally. No site visits required. Approval-grade quality for permit submissions, investor pitches, and HOA boards.

FAQ

Common questions about 3D rendering in Raleigh

From Raleigh developers, architects, and brand teams.

Request a 3D rendering quote
How much does 3D rendering cost in Raleigh?

Full visualization packages are typically scoped from around $5,000 and scale based on the number of views, level of detail, interiors, site visuals, animation, and presentation needs. Contact Rendimension for a project-specific estimate.

How fast can I get 3D renders in Raleigh?

Timelines depend on project scope, level of detail, and number of views. Contact the team to discuss your project timeline and receive a custom delivery estimate.

Does Rendimension serve Raleigh remotely?

Yes. All visualization work is digital. Raleigh clients send architectural plans (CAD, PDF, sketches) and receive photorealistic renders without site visits.

What types of projects does Rendimension handle in Raleigh?

Residential developments, luxury retail buildouts, hospitality renovations, commercial real estate, restaurants, mixed-use, and historic preservation projects in Raleigh.

Can Rendimension help with Raleigh permit approvals?

Yes. We produce approval-grade renders accepted by Raleigh, NC permit offices, historic preservation boards, HOA approvals, and zoning hearings.

How does pre-construction visualization support Research Triangle Park mixed-use redevelopment and tech campus projects in Raleigh?

Research Triangle Park is transforming from a traditional office campus to a mixed-use live-work environment. Rendimension produces pre-construction renders that help developers present new infill concepts to institutional partners, city planners, and future tenants who need to understand what the transformation looks like before ground is broken. Photorealistic visualization is essential for closing capital conversations remotely with investors who are based in California, New York, or internationally.

What types of Raleigh development projects use pre-construction 3D rendering?

Raleigh 3D rendering clients include multifamily and mixed-use developers raising capital from out-of-state institutional investors unfamiliar with the Raleigh market, corporate real estate teams visualizing office and lab campus expansions for Apple, biotech, and tech sector clients, adaptive reuse developers in the Warehouse District and Glenwood South, and luxury residential developers pre-selling units in downtown towers.

Can Rendimension work remotely with Raleigh-based developers?

Yes. Rendimension works entirely digitally with Raleigh and Research Triangle developers. Clients send architectural plans and design references electronically. Rendimension delivers photorealistic renders and 3D walkthroughs without requiring a local office in Raleigh.

How much does 3D rendering cost in Raleigh NC?

Full visualization packages are typically scoped from around $5,000 and scale based on the number of views, level of detail, interiors, site visuals, animation, and presentation needs. Use the instant estimator at rendimension.com/contact-3d-visualization-quote-rendimension/ for a project-specific estimate.

What files do I need to start a 3D rendering project in Raleigh?

To begin a 3D rendering project for your Raleigh development, Rendimension needs architectural plans (CAD, PDF, or SketchUp files), elevation drawings, and any design references or material specifications. Floor plans and site plans help establish context. No 3D model is required to start.

How do 3D renders help Raleigh real estate developers raise capital from out-of-state investors?

Raleigh growth attracts institutional capital from California, New York, and internationally. These investors cannot evaluate projects from plans alone. Rendimension produces decision-grade renders and 3D walkthroughs that allow Raleigh developers to present projects at the visual quality national capital expects, closing investment conversations remotely without requiring site visits.

Hugo Ramirez, architect and founder of Rendimension
About the Architect

Hugo Ramirez

International architect and founder of Rendimension. With 10+ years specializing in pre-construction visualization, Hugo has led visualization for luxury retail brands, real estate developers, and hospitality groups across the United States and internationally. Projects include Alo Yoga (20+ locations, 3 continents), House of Speed ($7.3M investor raise), Hilton Scottsdale, and North Fork RV Resort.

Connect on LinkedIn →

Ready to start your Raleigh project?

Get a quote in 60 seconds. Timelines scoped to your project.