Street level 3D rendering of a mixed-use building with ground floor storefronts, outdoor seating and apartments above, an example of the downtown visualization Rendimension produces for Durham NC developers
3D Rendering Services · Durham, NC

3D Rendering & Architectural Visualization in Durham, NC

Photorealistic pre-construction visualization for Durham developers, architects, and luxury brands. Timelines depend on project scope, level of detail, and number of views.

 ·  International Architect · Hugo Ramirez

Durham Real Estate Market · 2026

Why Durham developers need pre-construction visualization

Durham is one of the three anchor cities of the Research Triangle, alongside Raleigh and Chapel Hill, and is home to Duke University. Its downtown has grown from a district of former tobacco warehouses and mills into a dense mix of offices, labs, apartments, condos, restaurants and arts venues, and new towers continue to move through planning.

The Downtown Durham Blueprint: 2035 plan was adopted by the City of Durham and Durham County in January 2026. At the same time, the Durham Housing Authority and Laurel Street Residential are leading a $200 million downtown redevelopment that replaces 214 public housing units with 538 mixed-income homes.

Durham projects often mix historic brick buildings with new construction, and many are presented to review boards, neighbors and capital partners outside North Carolina. Rendimension works remotely with Durham developers and architects to turn plans into clear images for those conversations.

Source: Downtown Durham Inc (Downtown Durham Blueprint: 2035), Durham Housing Authority, City of Durham Major Redevelopment Projects, Durham City-County Planning Department

Downtown Durham Blueprint: 2035 sets the frame for the next decade of projects

The Downtown Durham Blueprint: 2035 was officially adopted by the City of Durham and Durham County in January 2026. It is the shared long range plan for how downtown grows, and it gives developers and architects a public reference point for what the city and the downtown community want to see: more homes, active streets, public space and connections like the planned Downtown Durham Rail Trail.

For a rendering brief, this matters because review boards and neighbors now have a clear plan to compare your project against. Images that show how a building supports walkable streets, ground floor activity and public space speak directly to the goals the plan sets out.
A $200 million mixed-income redevelopment is reshaping public housing downtown

The Durham Housing Authority and Laurel Street Residential are leading a $200 million effort to replace 214 public housing units with 538 mixed-income homes in and near downtown. Phase 2, the Commerce Street Apartments, is a 172 unit project with completion expected in September 2026, and Dillard Street Apartments is a 146 unit project with a June 2026 completion date.

Projects like these are presented to many audiences at once: current residents, neighbors, city leaders, tax credit investors and lenders. Clear renderings of building entries, courtyards, streetscapes and unit interiors help each group see what is planned, in plain visual terms, long before move in.

What a Durham rendering has to get right about the place

Durham has a strong identity built on its tobacco and textile past. Former warehouses and factories downtown and around the American Tobacco Campus have been converted into offices, homes, restaurants and venues, and the red brick, large windows, water towers and smokestacks of that era are part of how people picture the city.

New towers next to old brick

Newer downtown projects add glass and metal high rises and mid rise apartments next to that historic fabric. A believable Durham rendering shows both: the new building and the older brick neighbors it sits beside, at real scale and from real street corners. We work from site photos and plans so the context is accurate, not generic.

Duke and the Research Triangle

Duke University and the wider Research Triangle bring steady demand for labs, offices and housing. Many capital partners for these projects are outside North Carolina, so the renderings often do the work of a site visit.

Who reviews a Durham project

Durham development review runs through the Durham City-County Planning Department, which reviews site plans, plats and permits against the Unified Development Ordinance. Projects inside a design district or a neighborhood protection overlay may also need an architectural review application under the UDO. The UDO itself is being rewritten as part of the new Comprehensive Plan, so teams should confirm current standards with Planning staff early.

Renderings do not replace any required drawings, but they are one of the easiest ways to show reviewers and neighbors how a project meets the street, how tall it feels and what materials it uses.

Downtown civic and community projects add to the mix

Downtown growth is not only private towers. The YMCA of the Triangle acquired a downtown site in September 2025 for a planned 65,000 square foot Downtown Durham YMCA, with an estimated cost of $46 million. Civic and nonprofit projects like this usually need renderings for fundraising campaigns, donor events and community meetings, where a strong image of the finished building helps people commit before construction starts.

How Rendimension works with Durham teams

We work fully online. Send plans, elevations, a site plan and site photos. We agree on the views and send a fixed quote, then camera angles for your review, then near final images with revision rounds included. Rendimension has been architect-led since 2004, under Hugo Ramirez, with work across the US, the Caribbean and Dubai. See also our Raleigh 3D rendering page for nearby Research Triangle work and the mixed-use rendering services page for downtown projects.

"Rendimension acts as an external decision layer for Durham projects before construction begins. Every visualization is a tool to raise capital faster, pre-sell units, and align stakeholders before a single dollar is spent on materials."
Scope-based Custom timelines
1,000+ Projects completed
3 Continents served
Who Hires Rendimension in Durham

Decision-grade visualization for Durham projects

Durham clients hire Rendimension when the stakes are too high to guess. Real estate developers presenting to investors. Luxury retail brands expanding into new Durham, NC locations. Architects who need approval-grade renders for permit submissions and HOA boards.

We don't sell renders. We sell decision support. Photorealistic pre-construction visualization that lets Durham clients raise capital faster, pre-sell units before construction, and align stakeholders before a single dollar is spent on materials.

The Process

How Rendimension delivers pre-construction visualization for Durham projects

  1. 01

    Share your plans

    Send architectural plans, CAD files, PDFs, or sketches. Durham clients work with us entirely digitally. No site visit required.

  2. 02

    Initial visual direction

    We deliver the first photorealistic render set so you can validate direction before committing further resources. Timelines depend on project scope, level of detail, and number of views.

  3. 03

    Full package for investor presentations and approvals

    Final renders, walkthroughs, and VR assets delivered for investor presentations, pre-construction approvals, pre-sales campaigns, and entitlement renderings for Durham planning boards.

Impact Comparison

What changes when you use Rendimension in Durham

Capability Without 3D Renders With Rendimension
Pre-construction Marketing closeGuesswork: buyers cannot visualize checkPhotorealistic renders drive pre-sales
Investor Confidence closeFloor plans and spreadsheets only checkDecision-grade visuals that close funding rounds
Design Error Detection closeDiscovered during construction checkCaught at the render stage: zero cost to fix
Material & Finish Validation closeSamples and mood boards checkFull photorealistic material confirmation
Permit & HOA Approvals closeDrawn sections, slow reviews checkApproval-grade renders accepted by boards
Marketing Timeline closeWait until project is built checkLaunch campaigns while in pre-construction

Who we help in Durham

  • check_circle
    Real estate developers

    Need high-conversion visuals for pre-sales of multi-million dollar Durham projects.

  • check_circle
    Architects & design firms

    Require precise light studies and technical material accuracy for bids and approvals.

  • check_circle
    Luxury retail brands

    Expanding to new Durham locations and need to validate store layouts before build-out.

  • check_circle
    Hospitality developers

    Hotels, resorts, and restaurants that need investor-ready visuals before breaking ground.

Not the right fit if...

  • cancel
    You need bottom-tier pricing

    We focus on high-stakes decisions. "Good enough" overseas quality is not what we do.

  • cancel
    No plans or blueprints yet

    We visualize defined designs. We don't design the architecture from scratch.

Relevant Work

Pre-construction visualization for investor presentations and planning board approvals

House of Speed: $7.3M Investor Raise

Rendimension produced the complete pre-construction visualization package used to raise $7.3 million USD from investors before a single wall was built. Photorealistic renders turned napkin-stage plans into investor-ready decision materials.

Alo Yoga: 20+ Retail Locations, 3 Continents

Luxury retail visualization for a global rollout across North America, Europe, and Asia. Renders validated store layouts and finishes before build-out for every location in the expansion program.

View our architectural visualization portfolio
Virtual Reality Tours

Virtual Reality Real Estate Tours for Durham Developers

Remote investors, planning boards, and international buyers cannot always visit a Durham project before making decisions. Virtual Reality tours eliminate that barrier. Rendimension produces immersive VR experiences that let stakeholders walk through an unbuilt space at 1:1 scale, on a headset or inside a browser, before construction begins.

For Durham developers, VR is not a marketing gimmick. It is a closing tool. Investors who can walk through a project virtually make funding decisions faster. Planning boards who can experience a proposed design approve permits with fewer revision cycles. Pre-sales teams who offer VR tours to qualified buyers convert at higher rates.

Rendimension delivers VR tours as part of the pre-construction visualization package. The same 3D model that produces exterior and interior renders becomes the walkthrough environment, keeping production efficient and deliverables consistent.

Explore VR Tours for Durham Projects
vrpano

Walk through unbuilt Durham projects at 1:1 scale before breaking ground.

Why Durham Clients Choose Rendimension

The Pre-Construction Decision System

Custom

Project-based timelines

Delivery timelines are scoped to your project. Complexity, number of views, and level of detail determine the schedule.

10+

Years specialized

Founded by Hugo Ramirez, international architect and founder of Rendimension. 1,000+ projects across 3 continents including Alo Yoga, House of Speed, Hilton, and Marriott.

100%

Remote-friendly

Durham clients send plans digitally. No site visits required. Approval-grade quality for permit submissions, investor pitches, and HOA boards.

FAQ

Common questions about 3D rendering in Durham

From Durham developers, architects, and brand teams.

Request a 3D rendering quote
How much does 3D rendering cost in Durham?

Full visualization packages are typically scoped from around $5,000 and scale based on the number of views, level of detail, interiors, site visuals, animation, and presentation needs. Contact Rendimension for a project-specific estimate.

How fast can I get 3D renders in Durham?

Timelines depend on project scope, level of detail, and number of views. Contact the team to discuss your project timeline and receive a custom delivery estimate.

Does Rendimension serve Durham remotely?

Yes. All visualization work is digital. Durham clients send architectural plans (CAD, PDF, sketches) and receive photorealistic renders without site visits.

What types of projects does Rendimension handle in Durham?

Residential developments, luxury retail buildouts, hospitality renovations, commercial real estate, restaurants, mixed-use, and historic preservation projects in Durham.

Can Rendimension help with Durham permit approvals?

Yes. We produce approval-grade renders accepted by Durham, NC permit offices, historic preservation boards, HOA approvals, and zoning hearings.

What types of Durham projects use 3D rendering?

Durham clients include downtown residential and mixed-use developers, teams converting historic tobacco era buildings into offices, homes and restaurants, affordable and mixed-income housing partners presenting to the city and residents, and life sciences and office developers serving Duke University and the Research Triangle.

Can Rendimension work remotely with Durham developers?

Yes. Rendimension works fully online with Durham and Research Triangle clients. You send plans and references, review camera angles and drafts online, and receive final images and animations without a local office visit.

Do renderings help with Durham design review?

They can. Projects in Durham design districts go through an architectural review application with the Durham City-County Planning Department. Clear street level views help staff, boards and neighbors understand massing, materials and how a building meets the sidewalk. The renderings support your application, they do not replace the required drawings.

How much does 3D rendering cost in Durham NC?

Single exterior views range from $750 to $1,250+, premium exteriors from $1,250 to $2,500+, interiors from $1,250 to $3,500+ and walkthroughs from $3,500 to $15,000+. Developer packages typically range from $5,000 to $25,000+. Use the estimator at rendimension.com/contact-3d-visualization-quote-rendimension/ for a project specific quote.

What files do I need to start a Durham rendering project?

Architectural plans in CAD, PDF, Revit or SketchUp, elevations, a site plan and any material or design references. Photos of the site and neighboring buildings help a lot for downtown and historic infill projects. A 3D model is not required to start.

Can you show a historic Durham building before and after renovation?

Yes. Send current photos of the building and the new design. We match the photo angle so owners, lenders and reviewers can compare the existing brick building with the finished project side by side.

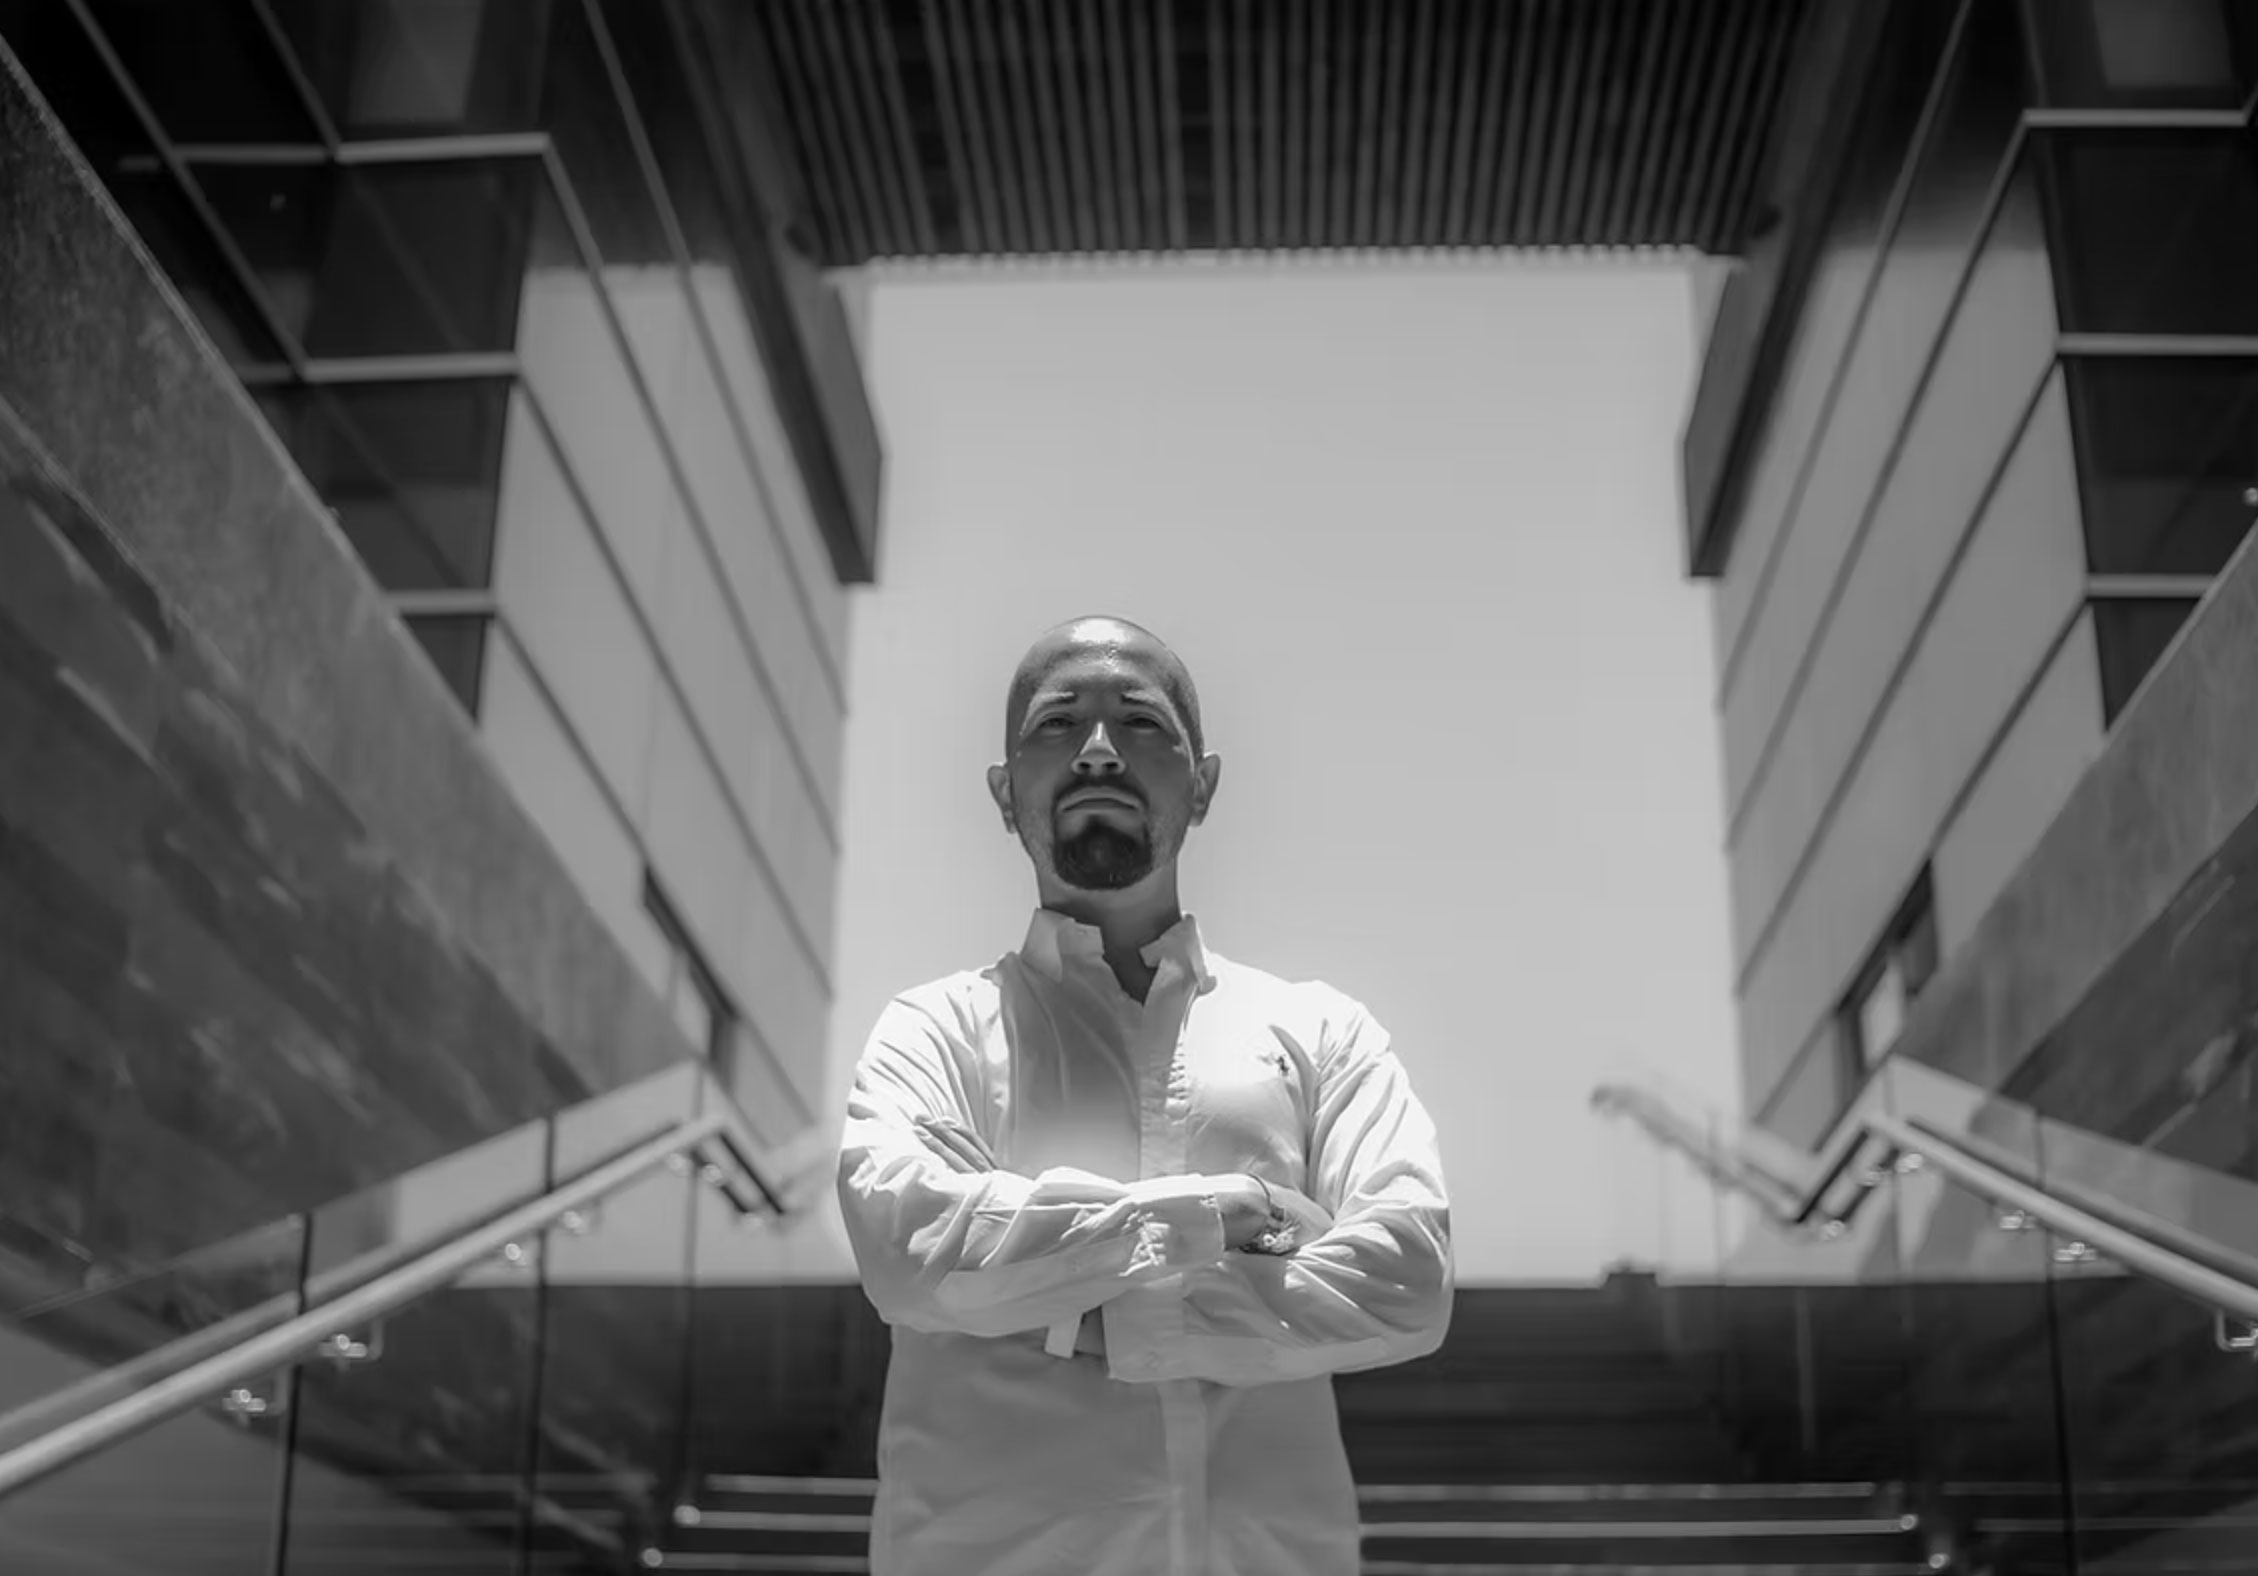
Hugo Ramirez, architect and founder of Rendimension
About the Architect

Hugo Ramirez

International architect and founder of Rendimension. With 20+ years specializing in pre-construction visualization, Hugo has led visualization for luxury retail brands, real estate developers, and hospitality groups across the United States and internationally. Projects include Alo Yoga (20+ locations, 3 continents), House of Speed ($7.3M investor raise), Hilton Scottsdale, and North Fork RV Resort.

Connect on LinkedIn →

Ready to start your Durham project?

Get a quote in 60 seconds. Timelines scoped to your project.