Retail Rendering: Validating Store Concepts Before Build-Out
Retail development moves fast. Brand teams, developers, and franchise operators need to validate store layouts, material selections, and customer flow before committing to construction. Rendimension produces retail store renderings that give decision-makers a clear picture of the finished environment, helping them refine concepts, secure approvals, and speed up the path from design to build.
What We Visualize for Retail Clients
Our retail visualization work covers flagship stores, boutique interiors, pop-up concepts, mall kiosks, showrooms, and brand experience spaces. We work with luxury brands, fashion retailers, beauty companies, and real estate developers who need to present a store concept to investors, franchise boards, or leasing committees before construction documents are complete.
Accuracy and Brand Consistency in Every Frame
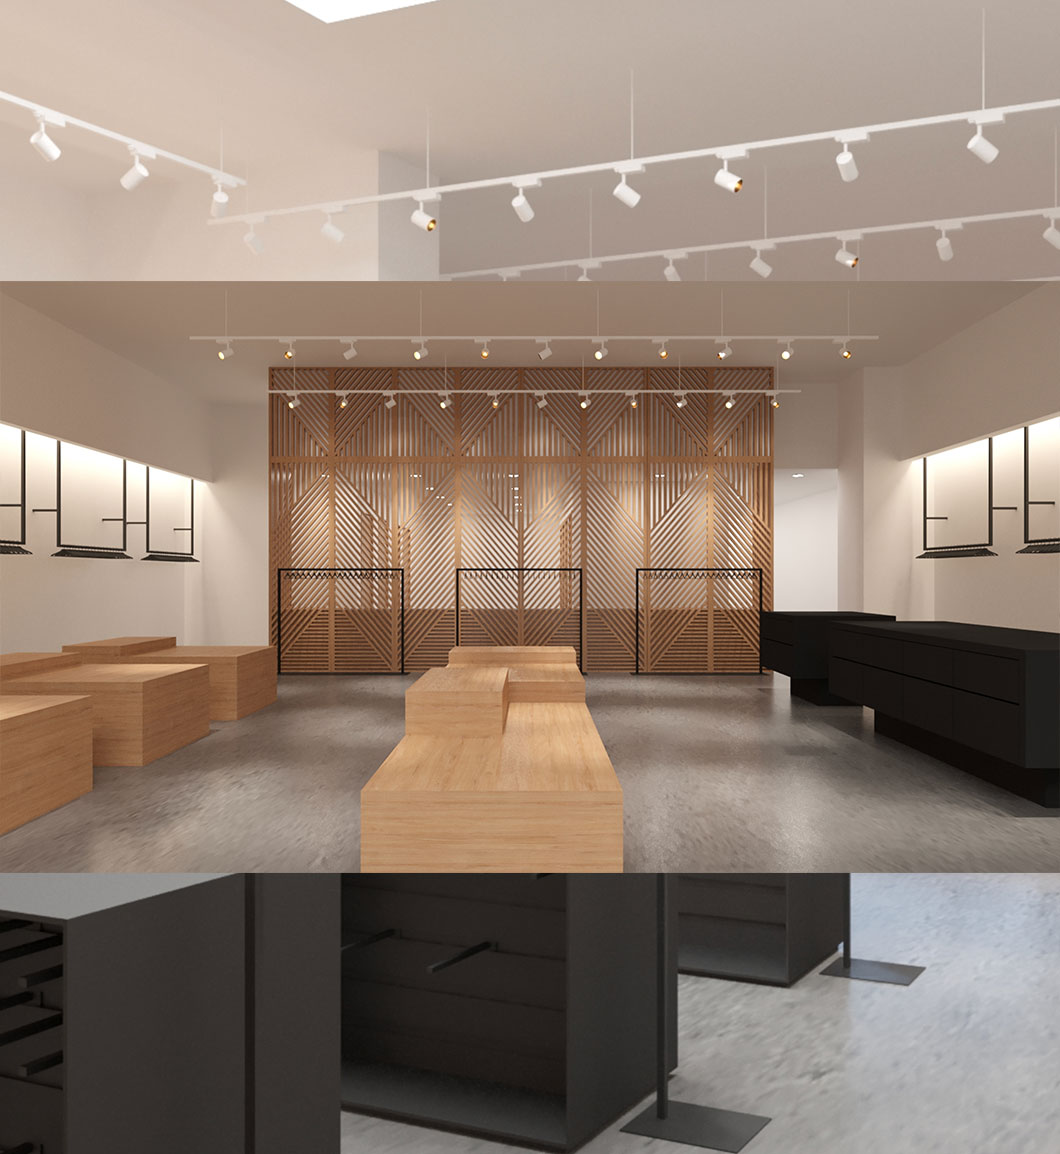
Retail renderings require precise material and fixture representation. We model shelving systems, display cases, flooring patterns, lighting fixtures, and signage at accurate scale so the final image reflects what the store will actually look like. We work from brand guidelines, planogram specs, and architectural drawings to produce images that hold up to brand review and landlord approval processes.