Whole-Home Remodel Rendering in Charlotte, NC
Quick answer: In Charlotte, a whole-home remodel rendering previews your full renovation across multiple rooms before you build, from your existing photos, so the design stays cohesive. From $1,800, about 7 business days.
A larger renovation in Charlotte touches several rooms at once. A whole-home rendering built from your photos keeps finishes, flow and style working together before you commit.
Design notes for this Charlotte, NC concept
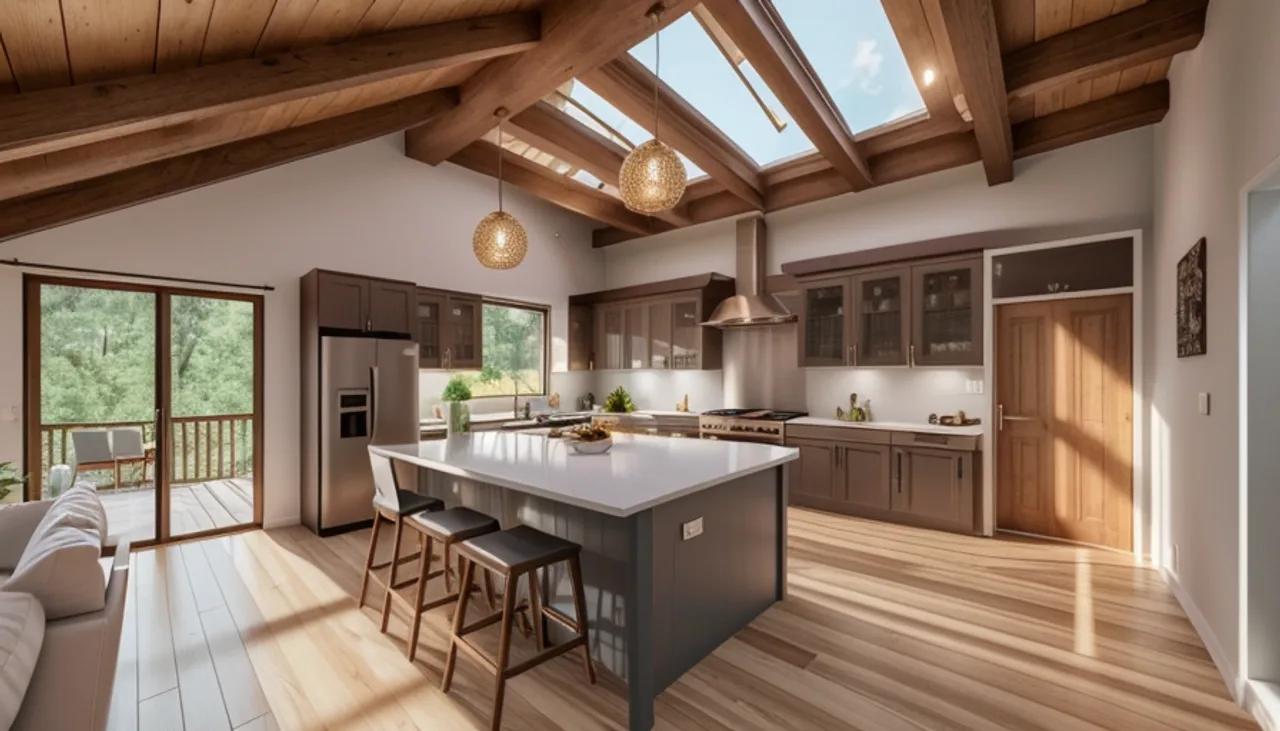
This whole-home remodel concept in Charlotte, NC leans transitional craftsman, using natural materials with craftsman detailing to warm the larger open volume once the walls between kitchen and living come down.
Because it is modeled from your own photos, the whole-home remodel concept shows your real property in Charlotte, NC, which is what makes it useful for deciding, quoting and planning with a contractor.
What this concept shows
- Flooring: continuous wide-plank or tile matched to your palette.
- Lighting: layered ambient and task lighting for even fill.
- Focal point: a clear anchor, such as the island or feature wall.
- Cabinetry & millwork: modeled to your finish level.
Popular whole-home projects
- Multi-room renovations with a cohesive design language.
- Open-concept reconfigurations of kitchen, dining and living.
- Before-and-after visualizations of the full project.
Across the area
We serve the area with dedicated guides: Ballantyne, Myers Park, Weddington. See also kitchen renderings in Charlotte, or the national remodel rendering overview.
Planning a full remodel in Charlotte? Get a quote.
From $1800. Fixed price, one revision included, delivered remotely in days.
Frequently asked questions
How much is a whole-home remodel rendering in Charlotte?
From $1,800, delivered in about 7 business days.
Can you keep the design cohesive across rooms?
Yes. We model the connected spaces so finishes and flow work together.
Is the process remote?
Yes. Everything is handled digitally from your photos and plans.
Do you also render single rooms?
Yes, kitchens and exteriors across the Charlotte area.
How fast can you deliver a whole-home remodel concept?
Most single-view concepts are delivered in about 5 business days once we have your photos and measurements.
How fast can you deliver a whole-home remodel concept?
Most single-view concepts are delivered in about 5 business days once we have your photos and measurements.
Can you show a before-and-after of opening up my floor plan in Charlotte, NC?
Yes. Showing the current closed layout next to the opened concept is one of the most persuasive ways to align your family and your contractor.
Rendimension serves homeowners and real estate agents nationwide. See all cities we serve.
Decisions a remodel rendering settles before construction in Charlotte
The expensive mistakes in a remodel happen when a decision is made from imagination instead of from a visual. A remodel rendering moves those decisions to before demolition, when changing your mind costs nothing:
- Scope trade-offs. Compare visualized options — for example opening the kitchen wall vs. adding a pantry — before pricing them with a contractor.
- Material palette across rooms. Confirm floors, paint and fixtures work as one coherent scheme through connected spaces.
- Layout changes. Preview moved walls, widened openings and reflowed circulation in photoreal 3D.
- Phasing decisions. Seeing the end state helps you decide what to build now and what can wait.
- Family and contractor alignment. One rendering ends the debate that fifty screenshots could not.
How the process works
Everything is done remotely for Charlotte, NC homeowners — you send photos and measurements, we build the model and render your project.
- Send your project. Photos, rough measurements and inspiration images — sent through our contact form or by email.
- We model your space. Your actual room or elevation is rebuilt in 3D from what you send, not from a generic template.
- Design is applied. Your selected materials, colors and layout changes are rendered photorealistically.
- Review and refine. You get the draft, request adjustments, and we revise.
- Final delivery. High-resolution renders, typically about 5 business days from kickoff, from $1800.
What to have ready
- Photos of every room in the remodel scope
- Rough measurements or an existing floor plan
- Inspiration images per room
- Your priority list — what matters most if budget forces choices