Gallery / Offices
Office Rendering Gallery: Interiors & Lobbies
Choose Rendimension for photoreal office rendering that brings workplace design into focus. Explore 22 examples of office interior rendering, from lobbies and reception areas to tenant lounges, open offices and conference rooms. Compare materials, lighting and camera angles for your next project.
-
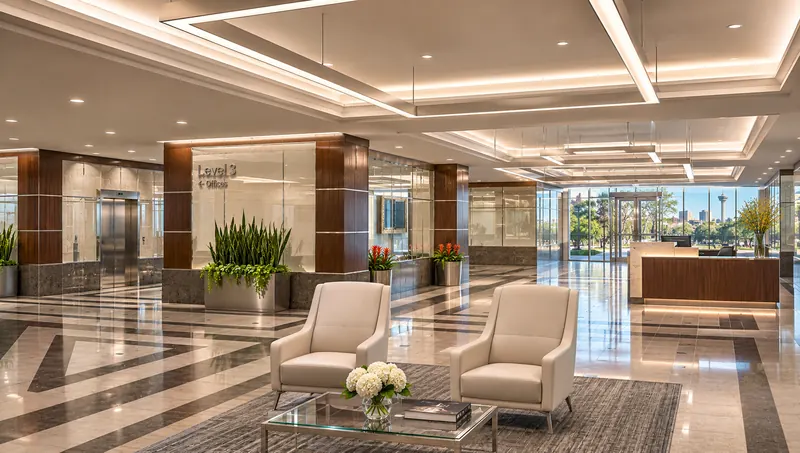
Office Lobby with San Antonio ViewsLobby interior with full height glazing and downtown San Antonio views. -
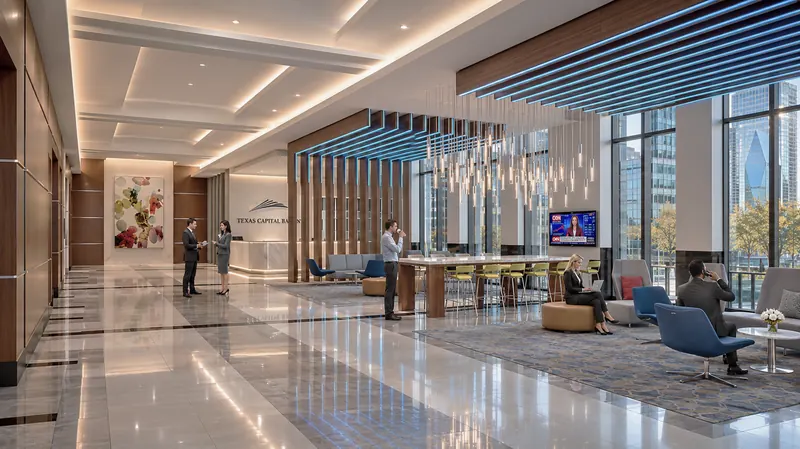
Modern Bank Lobby with Pendant LightingFinancial branch lobby with a suspended pendant lighting feature. -
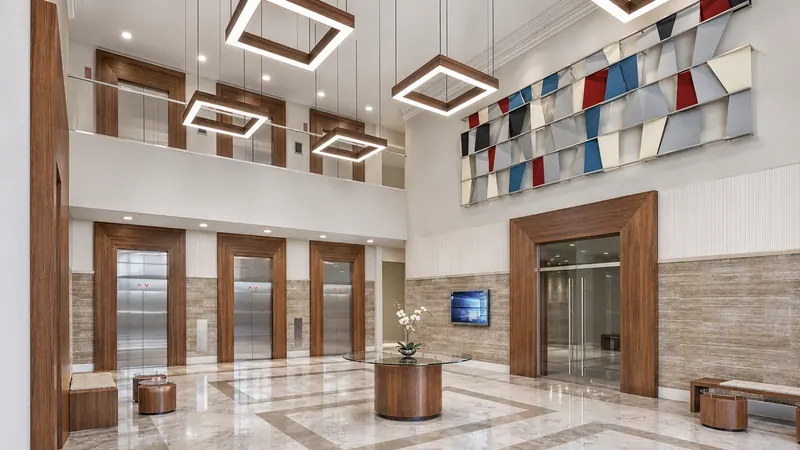
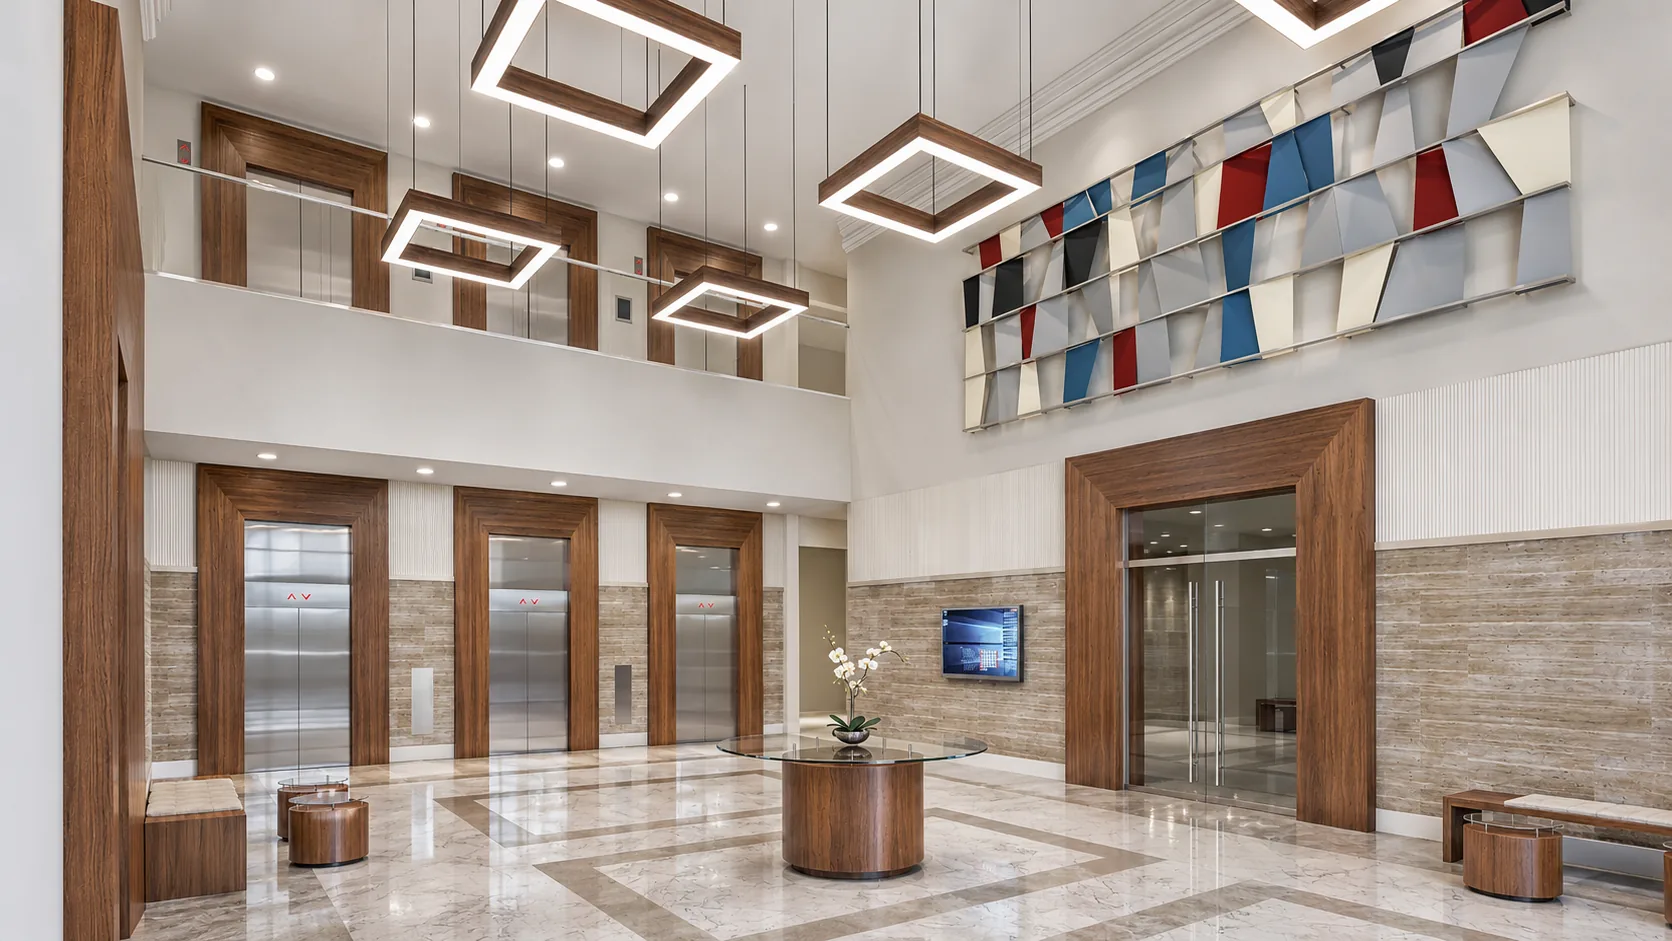
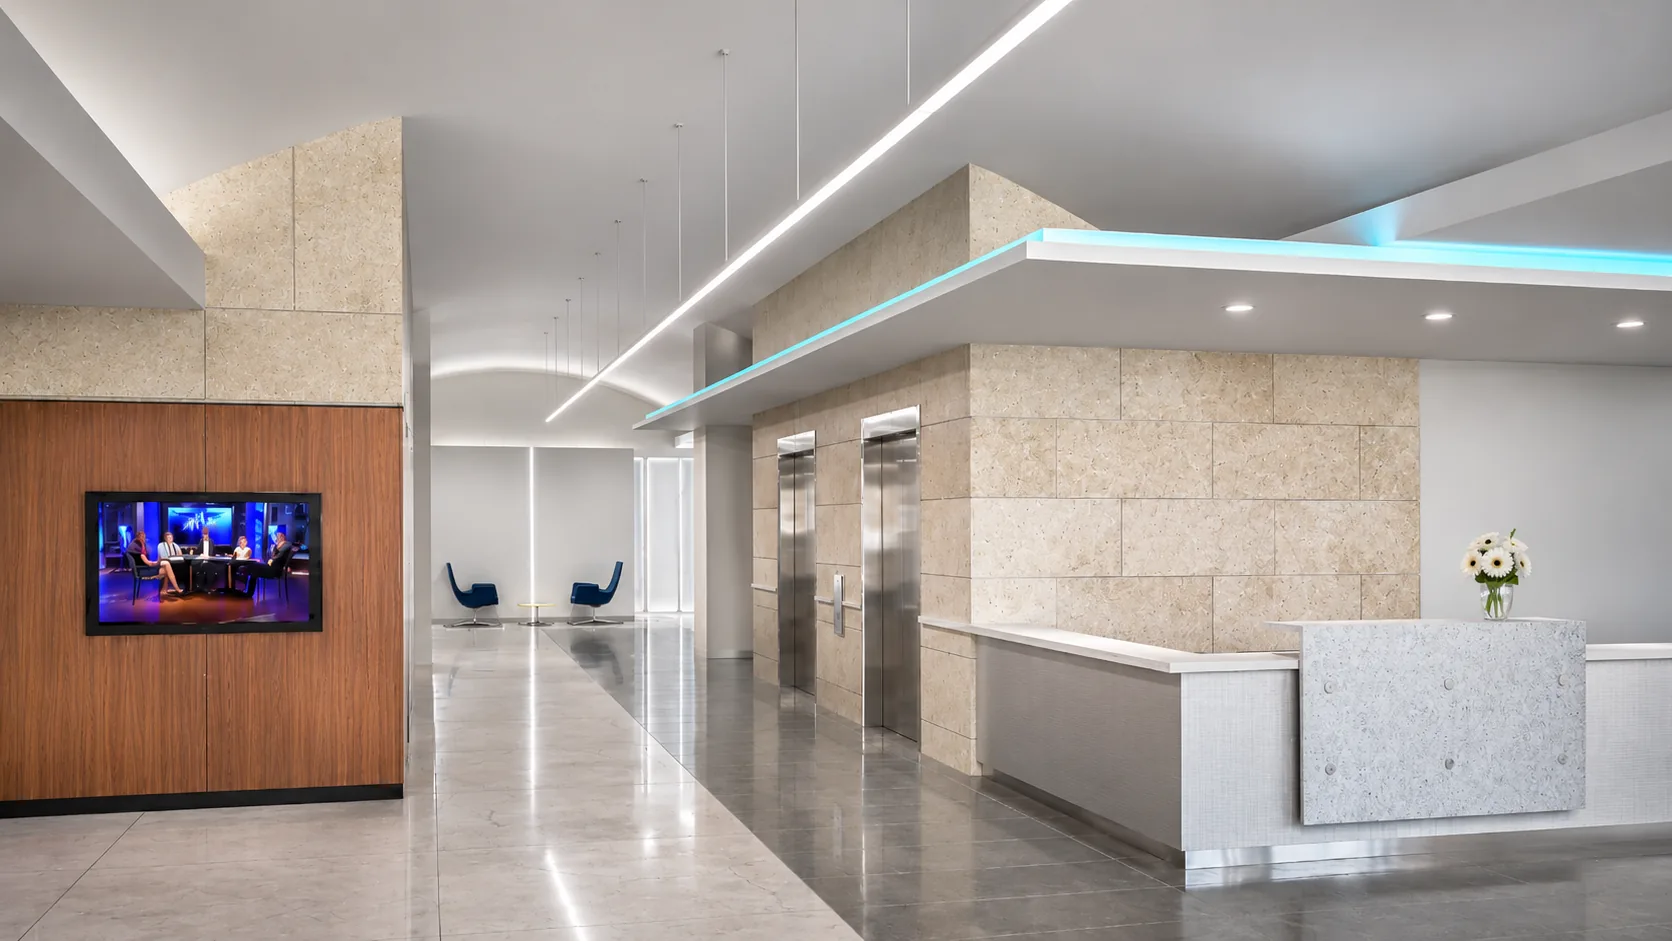
Elevator Lobby with Geometric ArtElevator lobby with a geometric feature wall and stone finishes. -
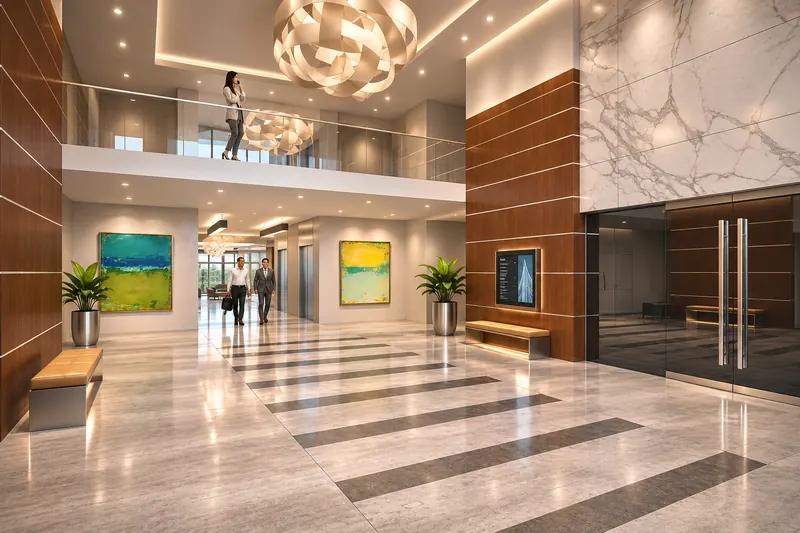
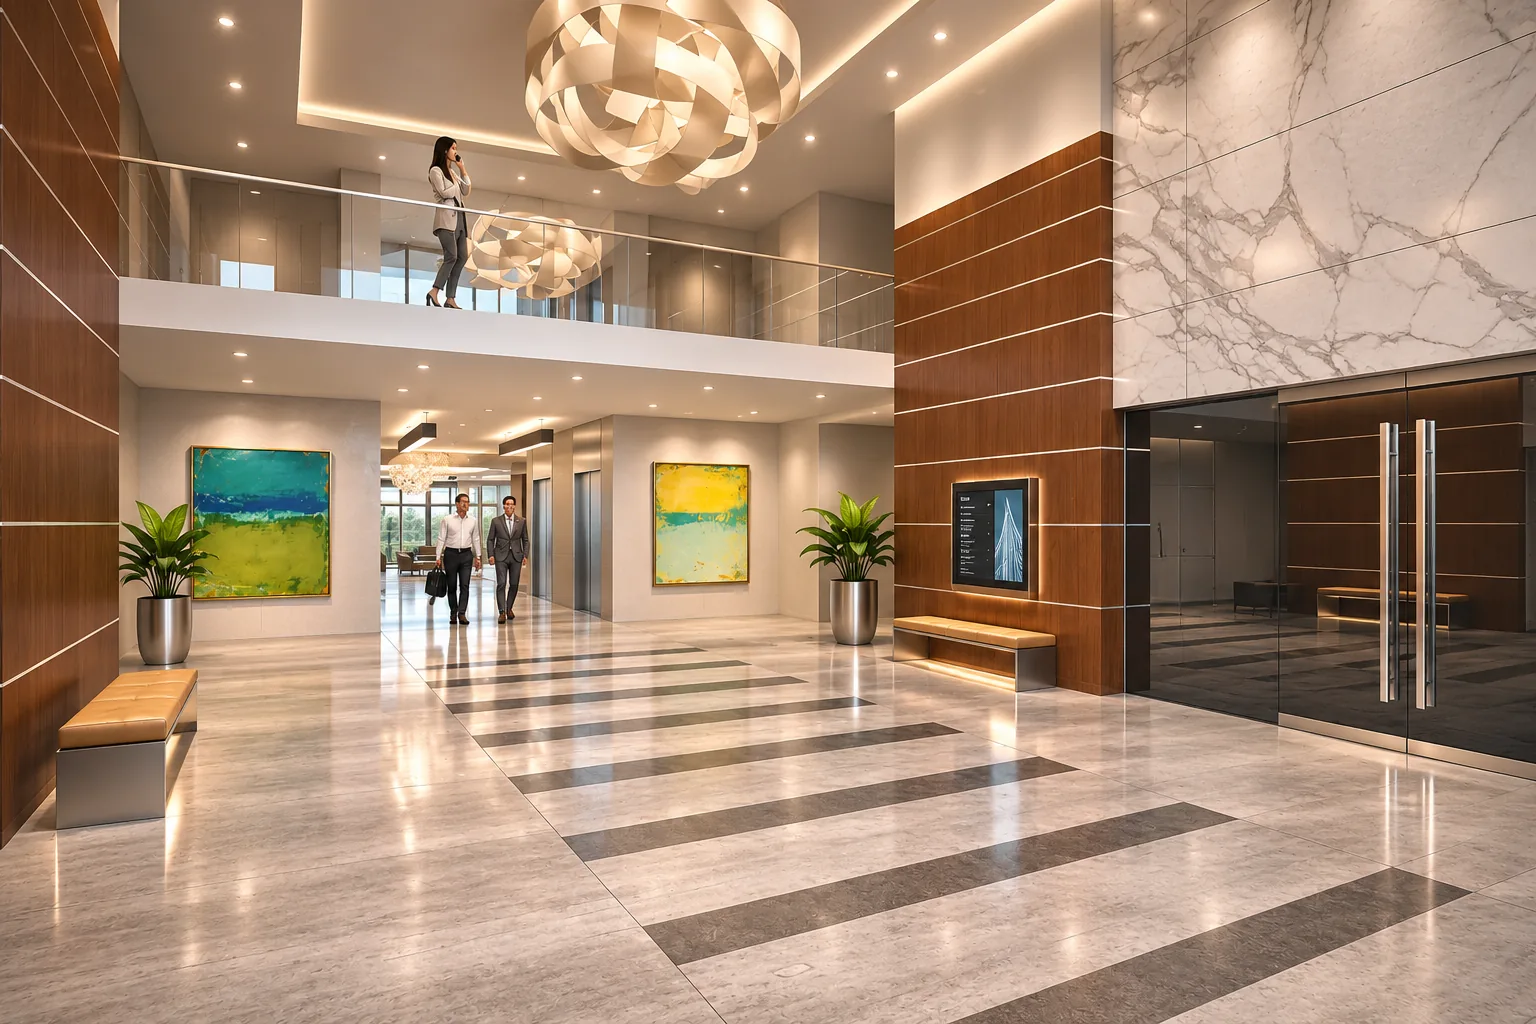
Corporate Lobby with Warm Light and Abstract ArtWarm lit corporate lobby with large format abstract art. -
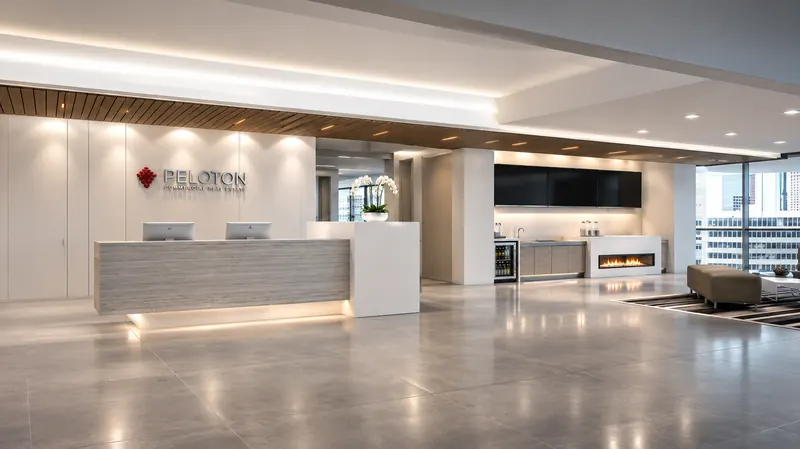
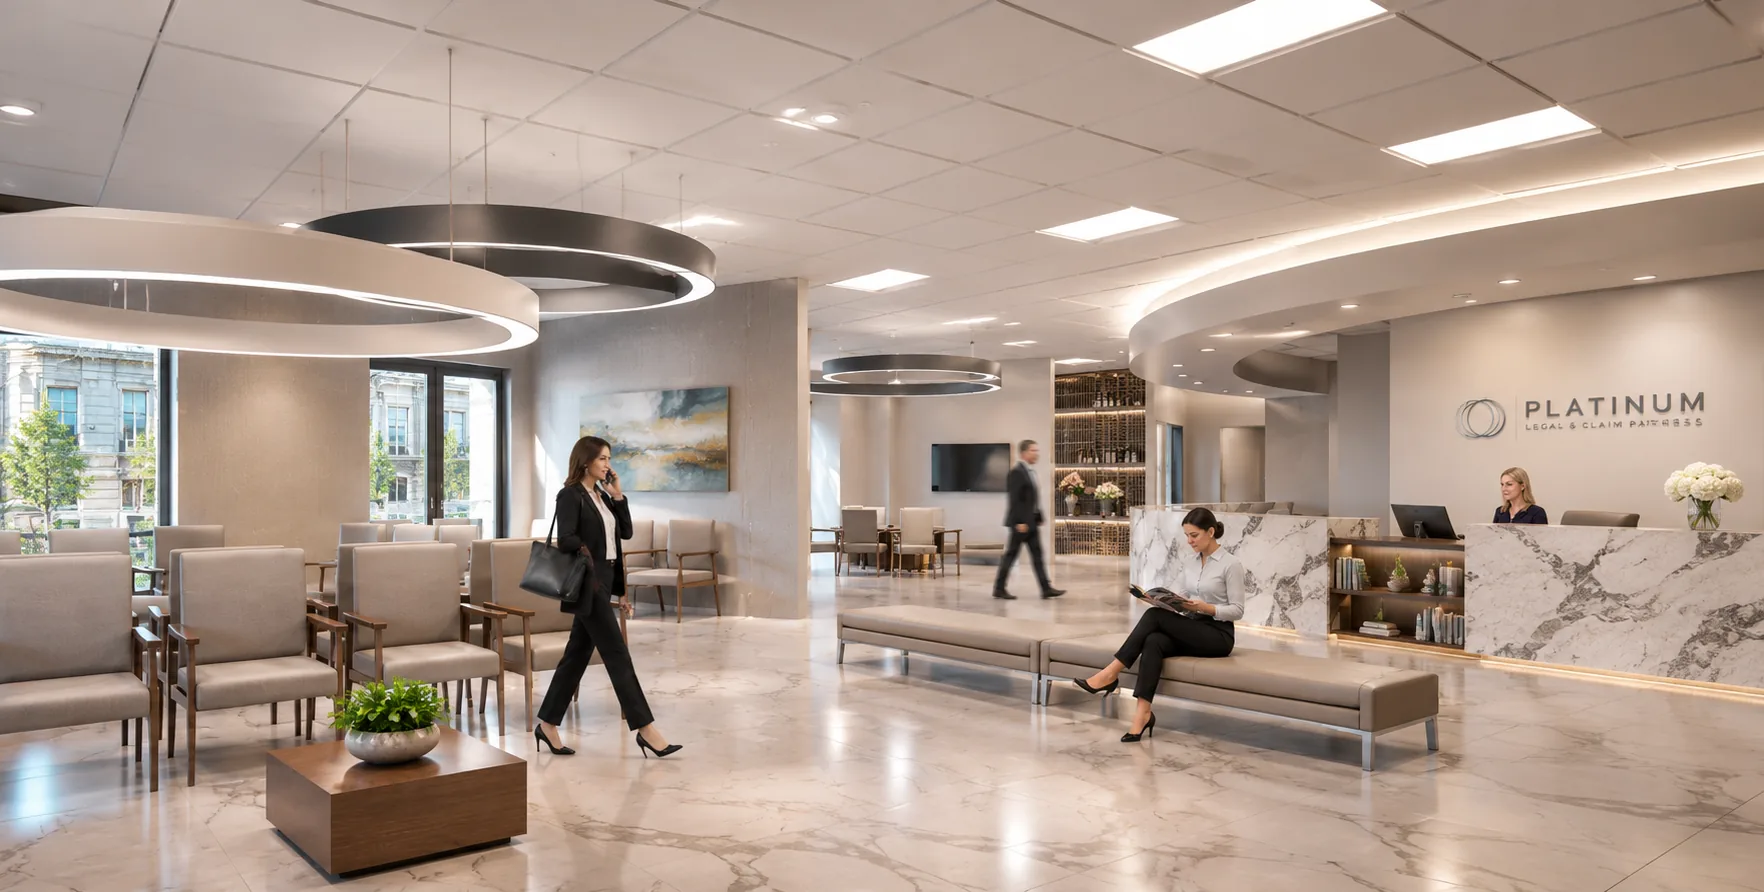
Corporate Lobby with Reception and LoungeLobby that combines a welcome desk with a waiting lounge. -
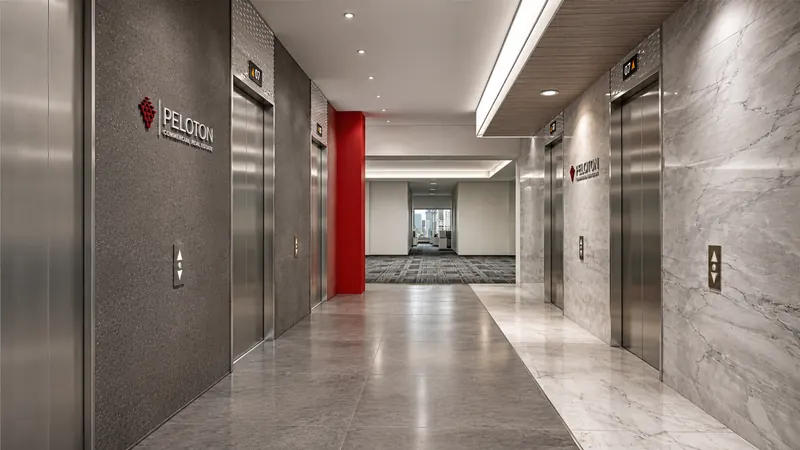
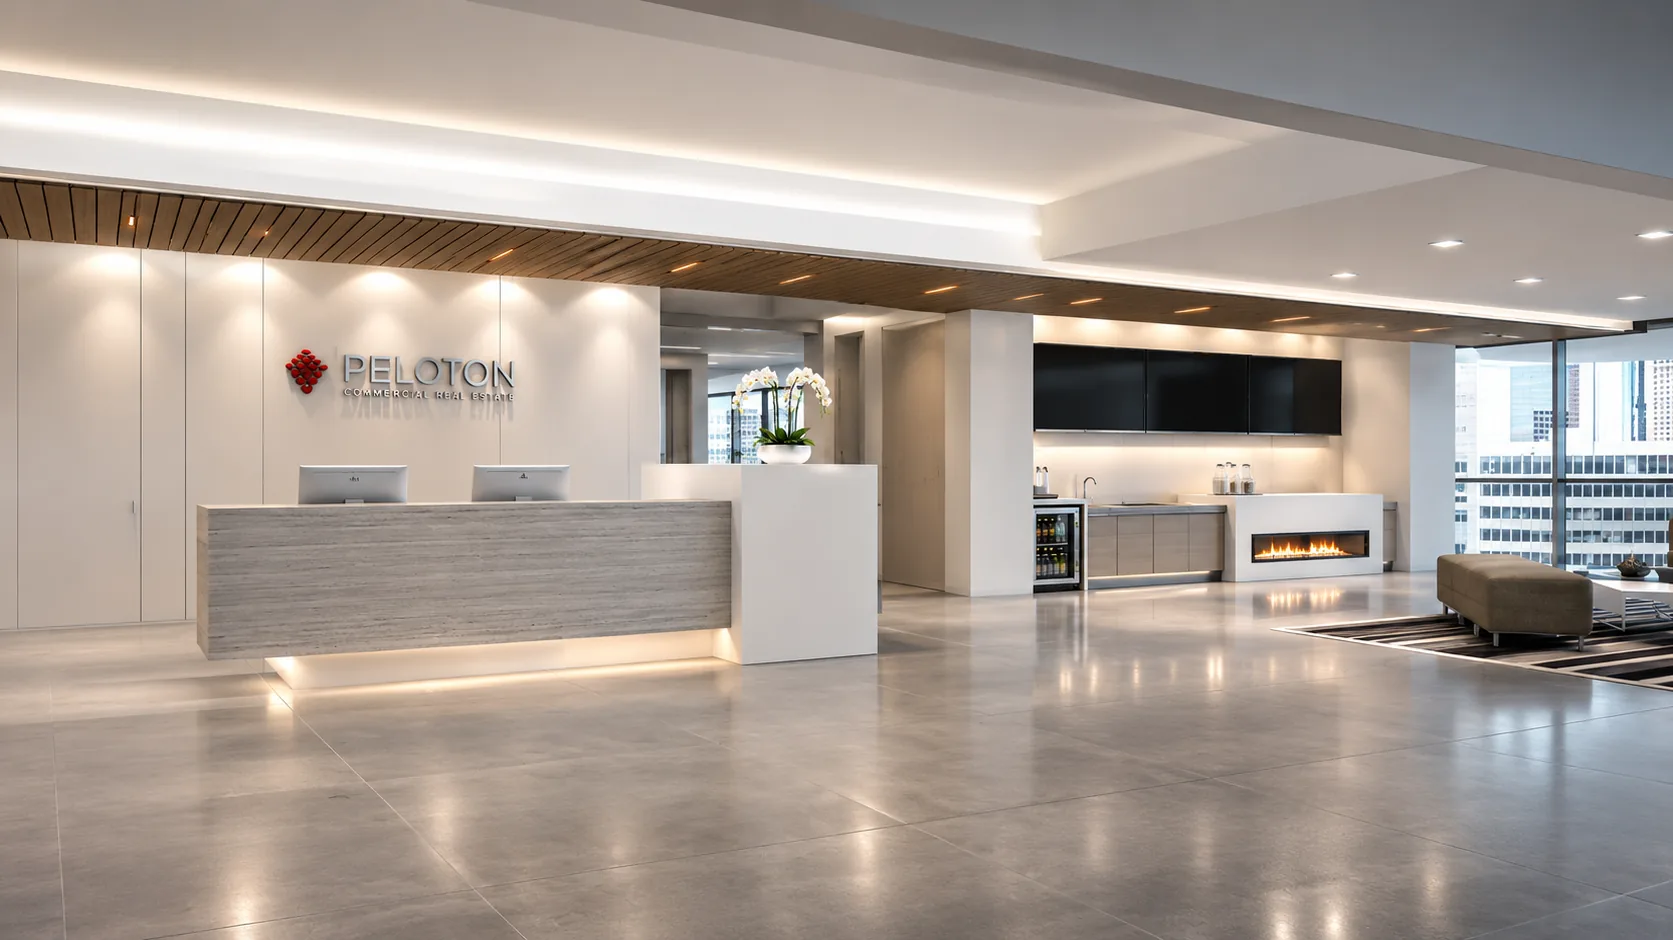
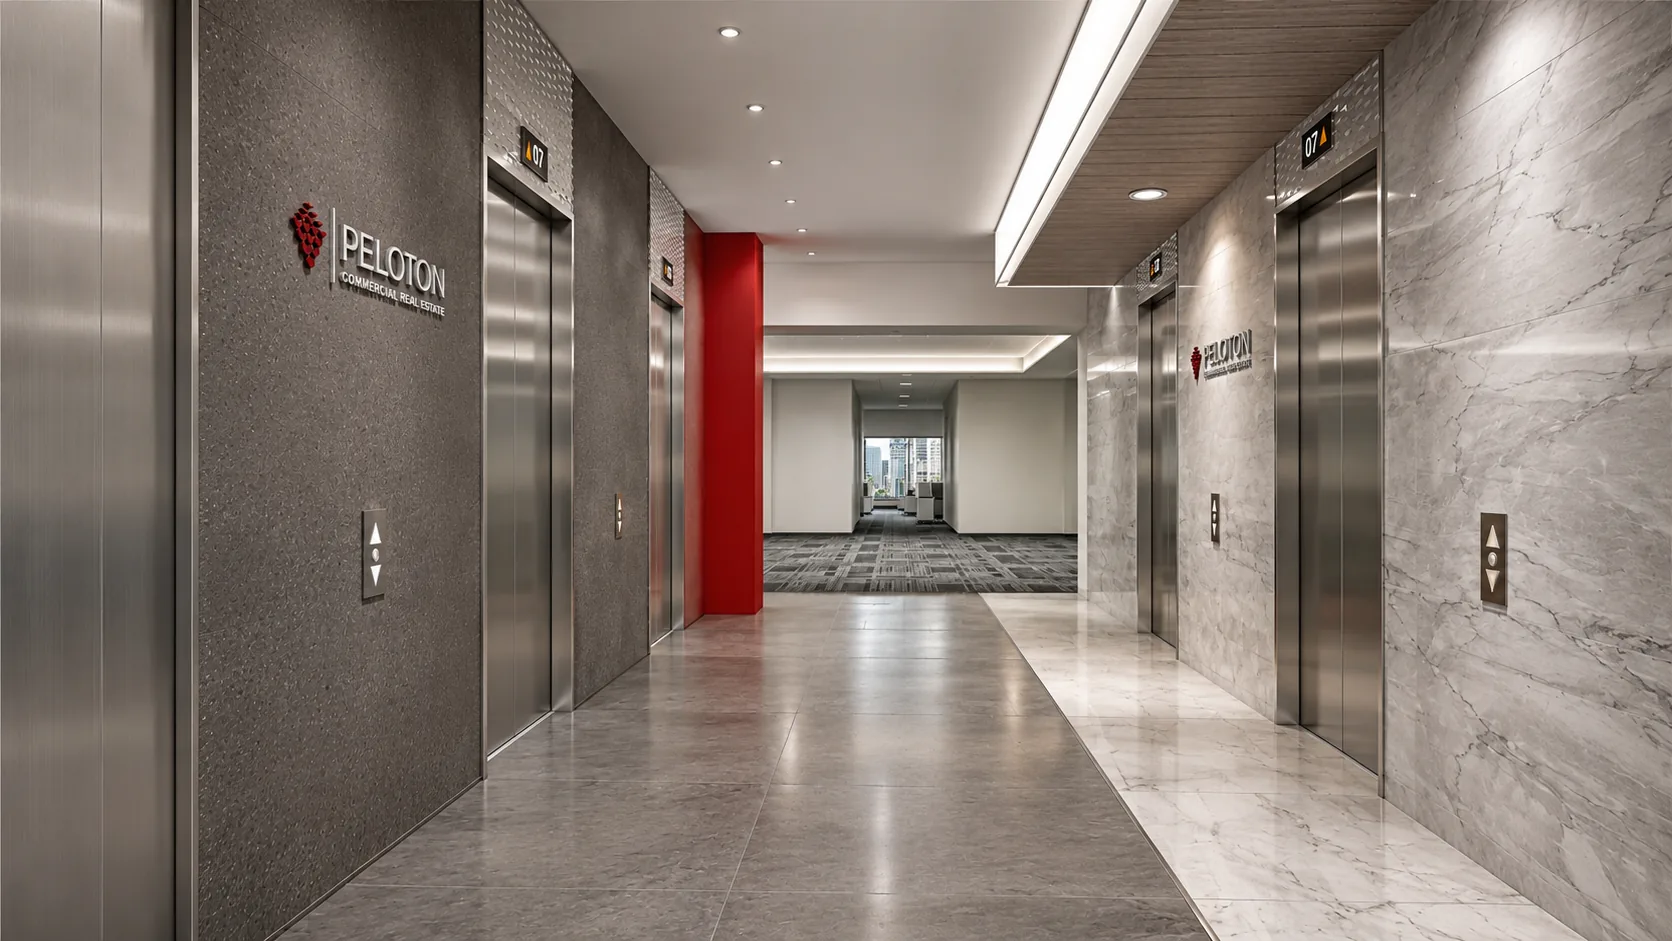
Fitness Brand Headquarters LobbyBranded headquarters lobby for a fitness company. -
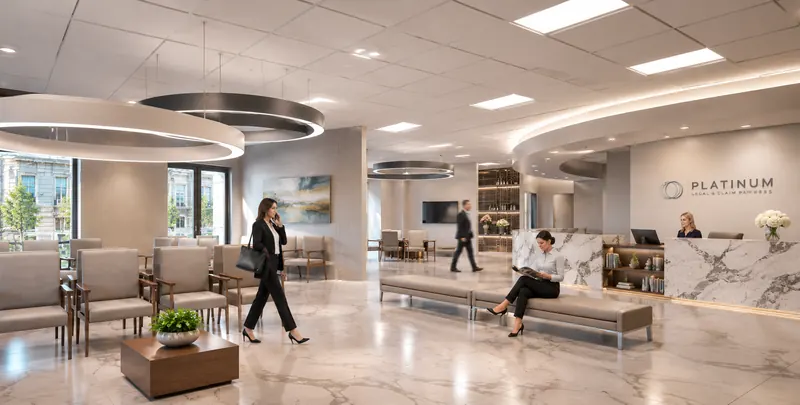
Marble Corporate ReceptionReception area built around a book matched marble desk. -
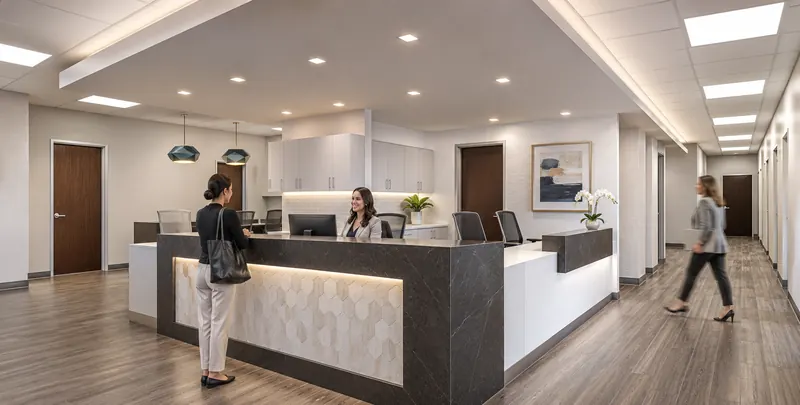
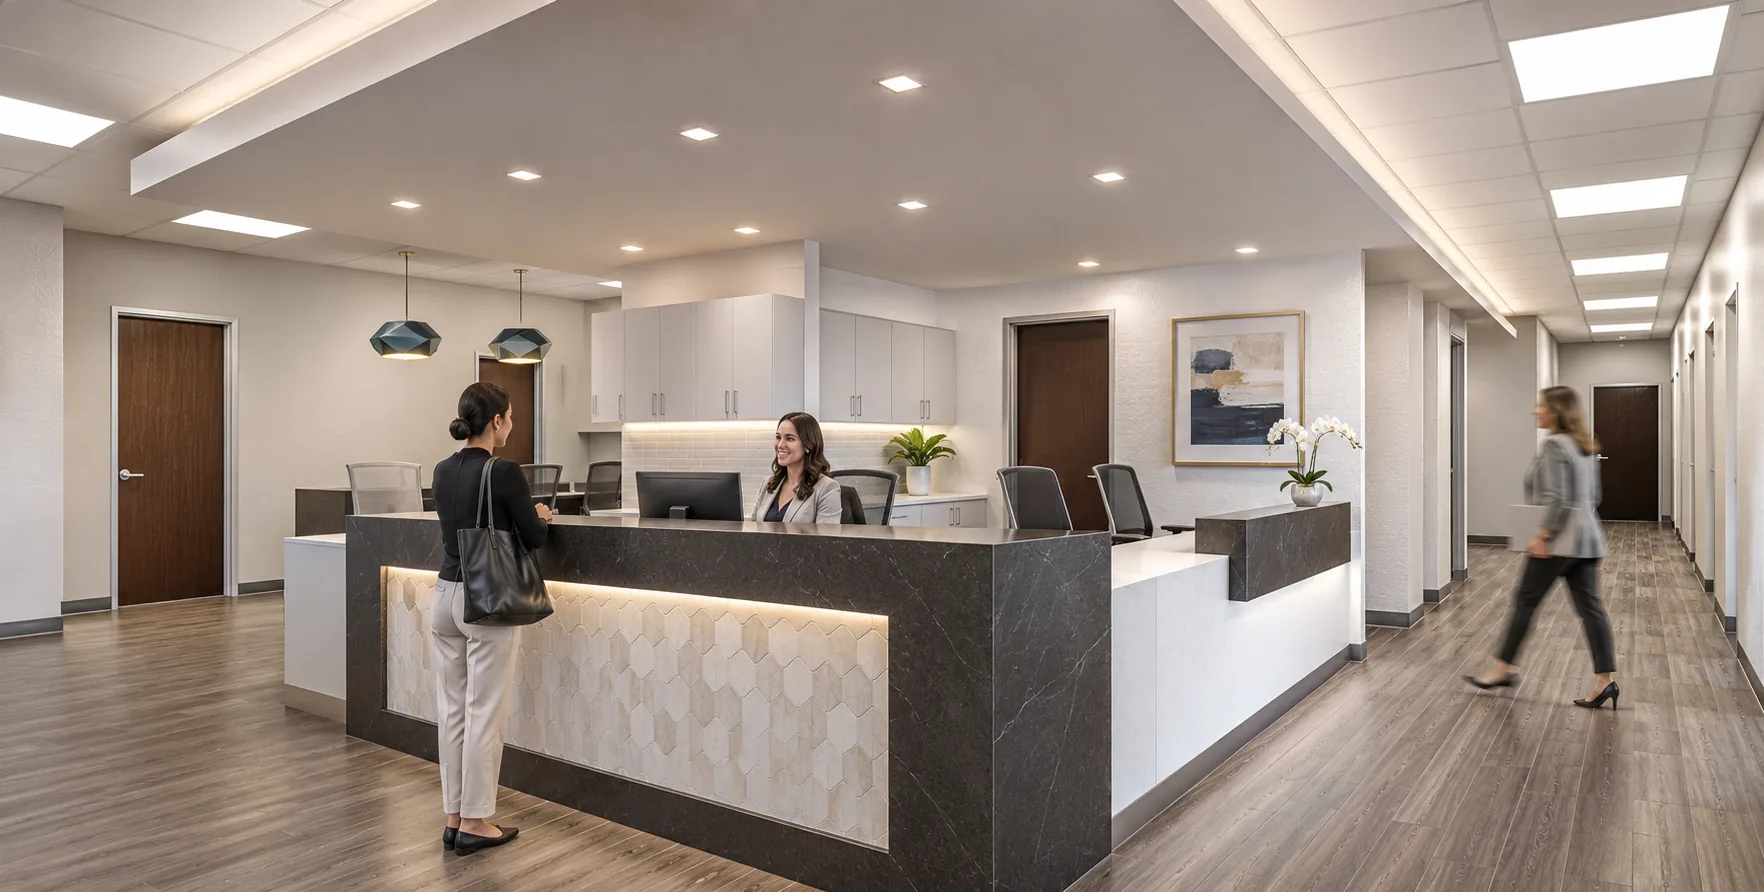
Office Reception with Warm LightingReception with warm indirect lighting and wood accents. -
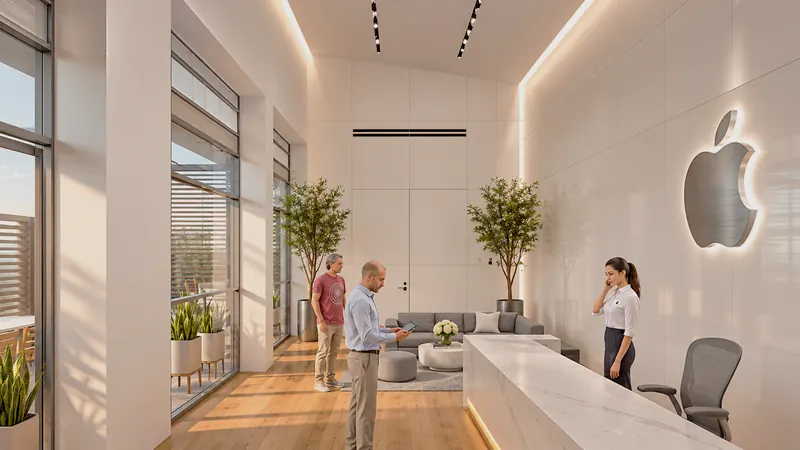
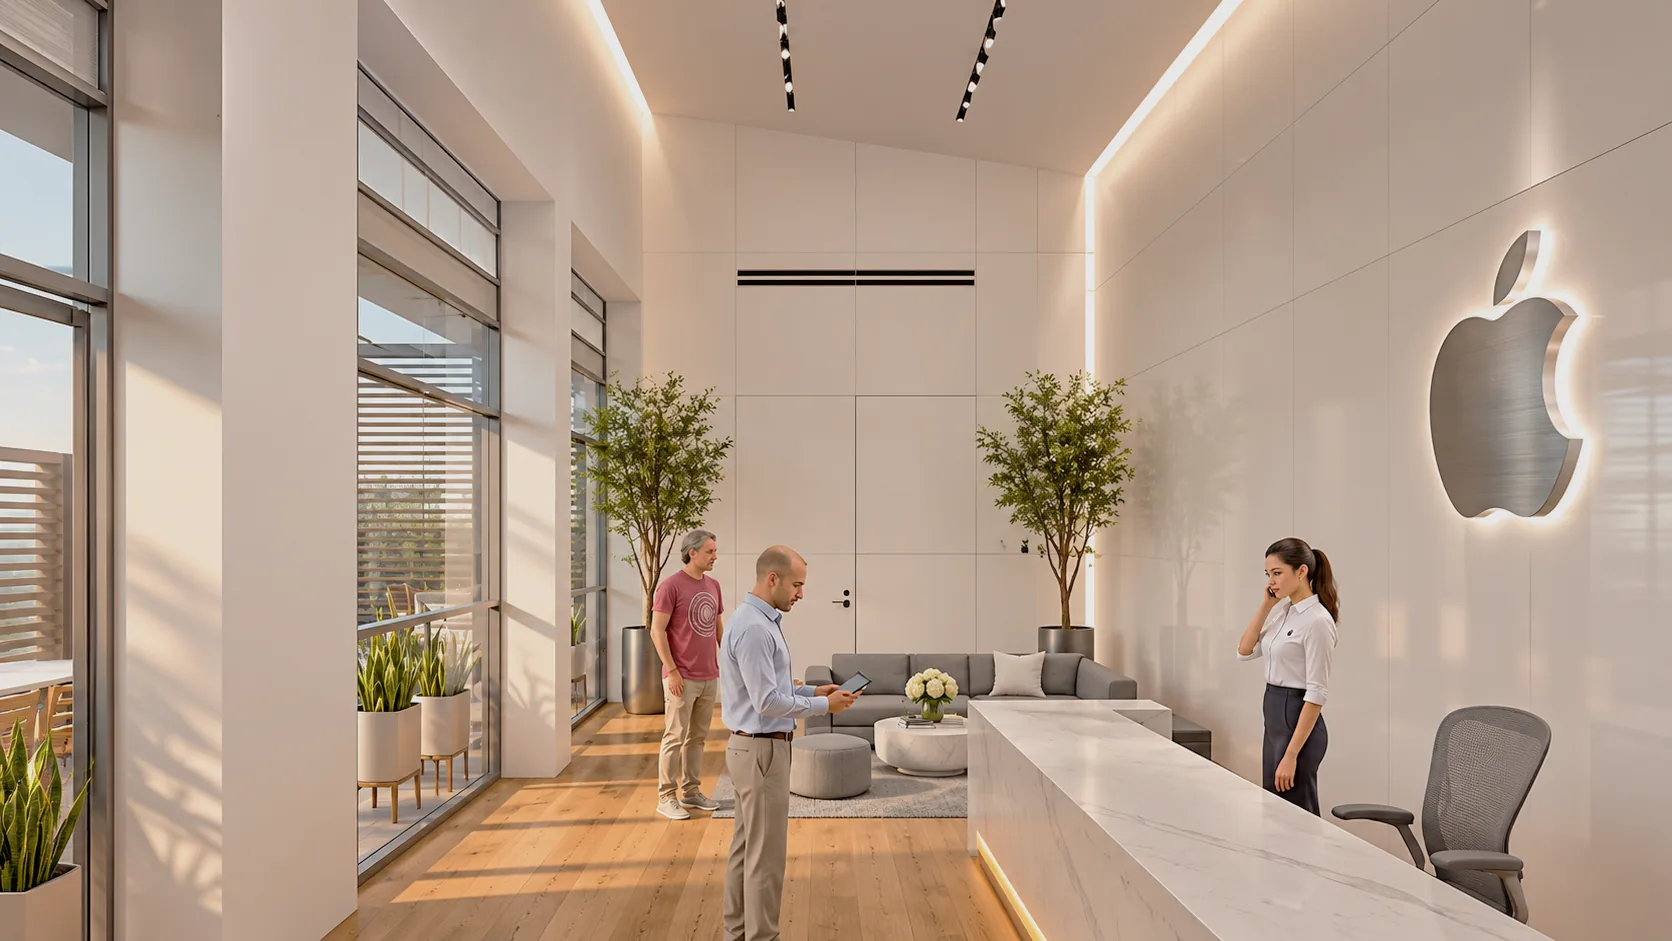
Tech Office ReceptionMinimal reception for a technology office. -
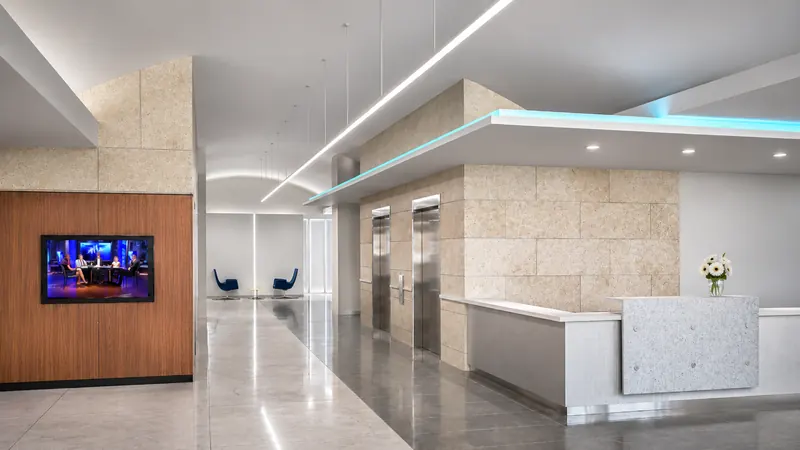
Office Reception with White FlowersBright reception staged with a white floral arrangement. -
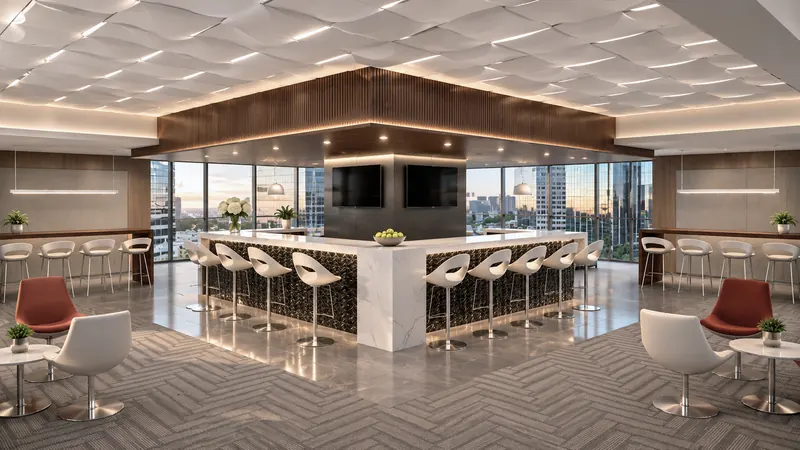
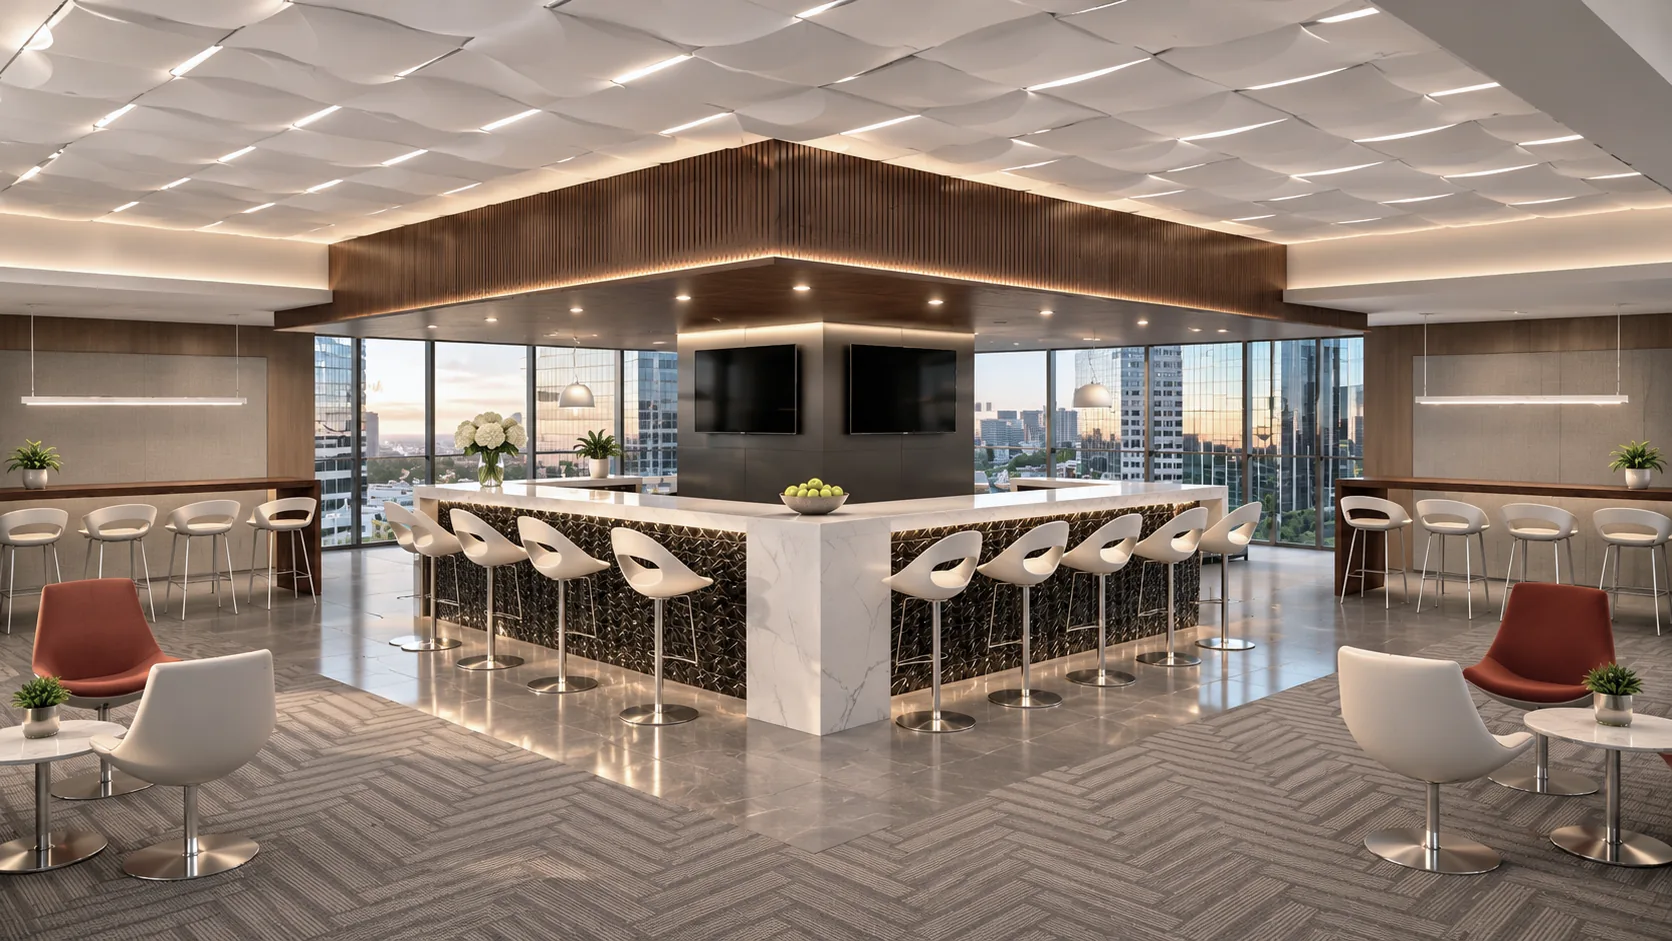
Corporate Lounge with Marble IslandAmenity lounge with a marble island and skyline views. -
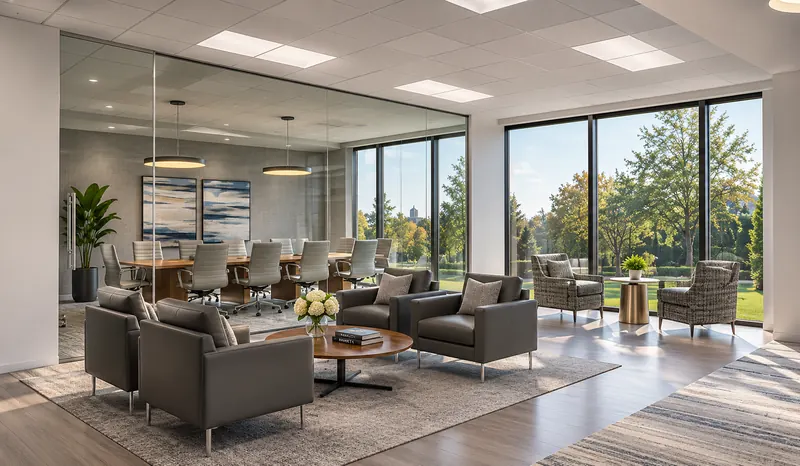
Corporate Lounge with Garden ViewLounge that opens to a landscaped garden. -
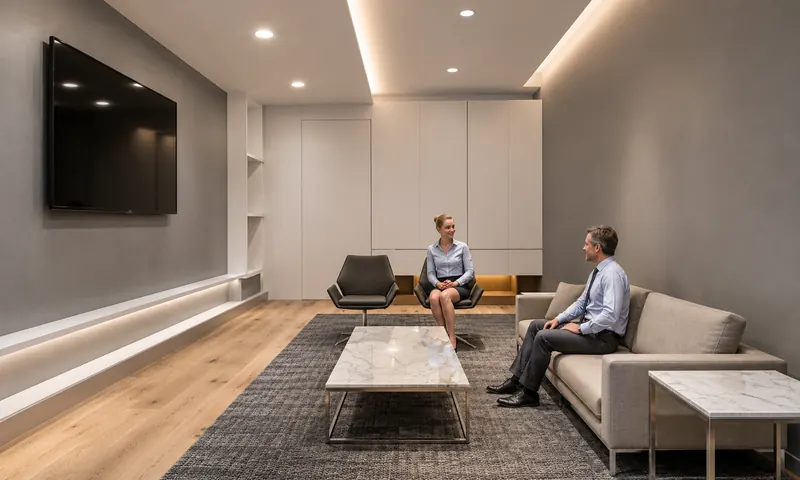
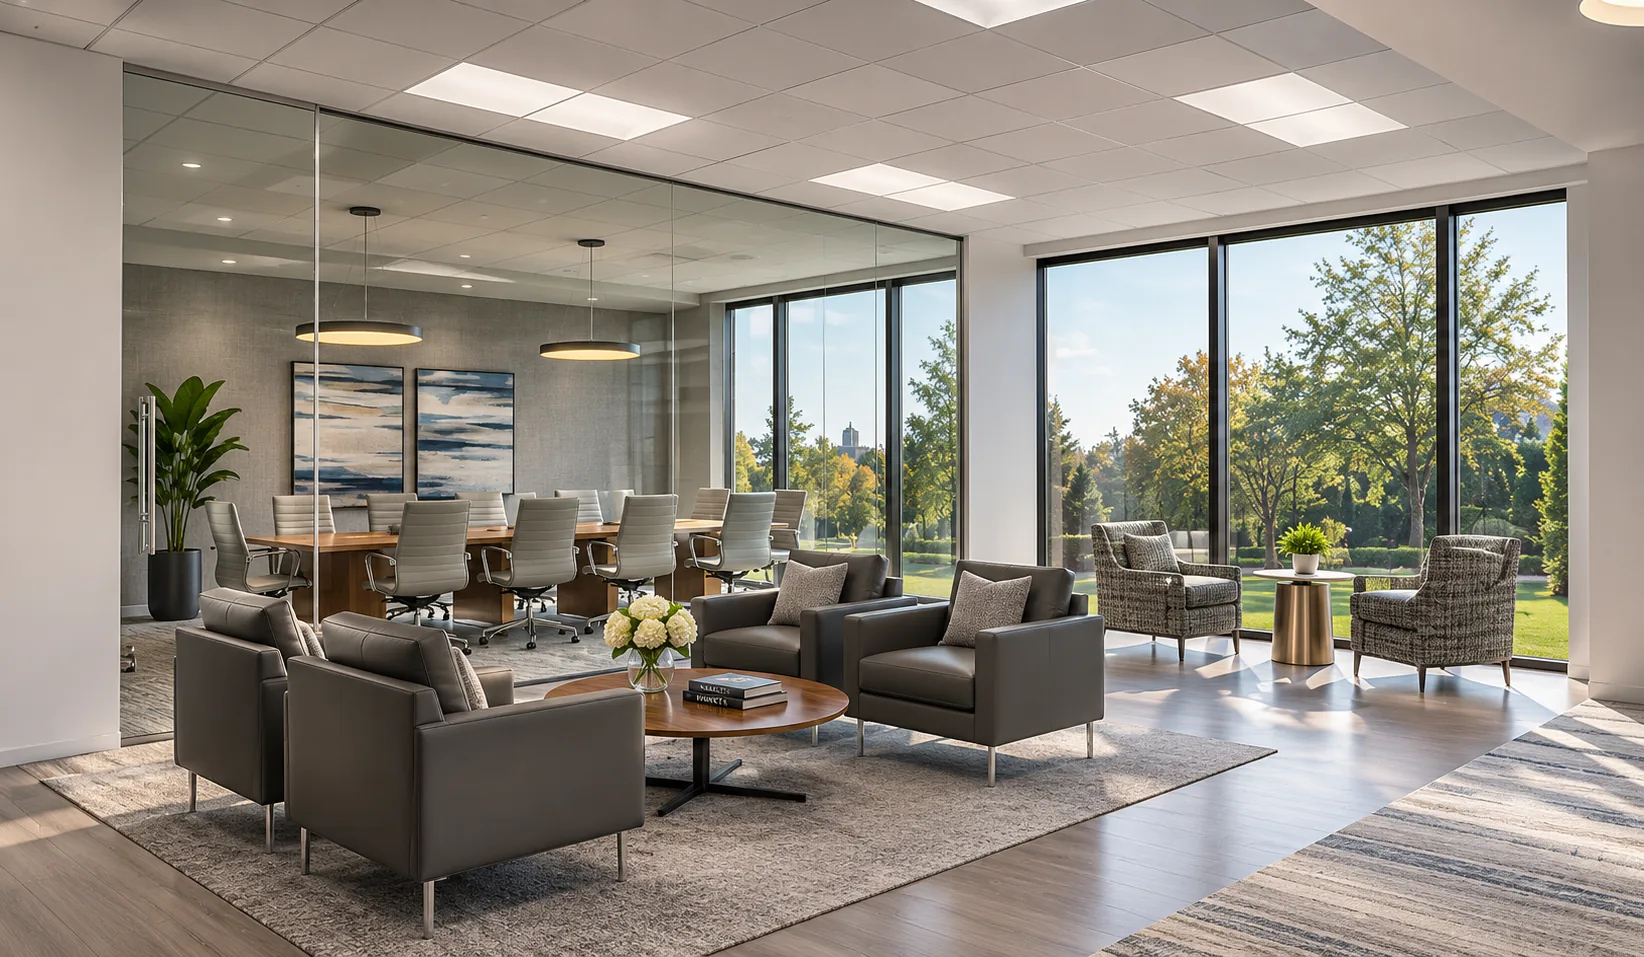
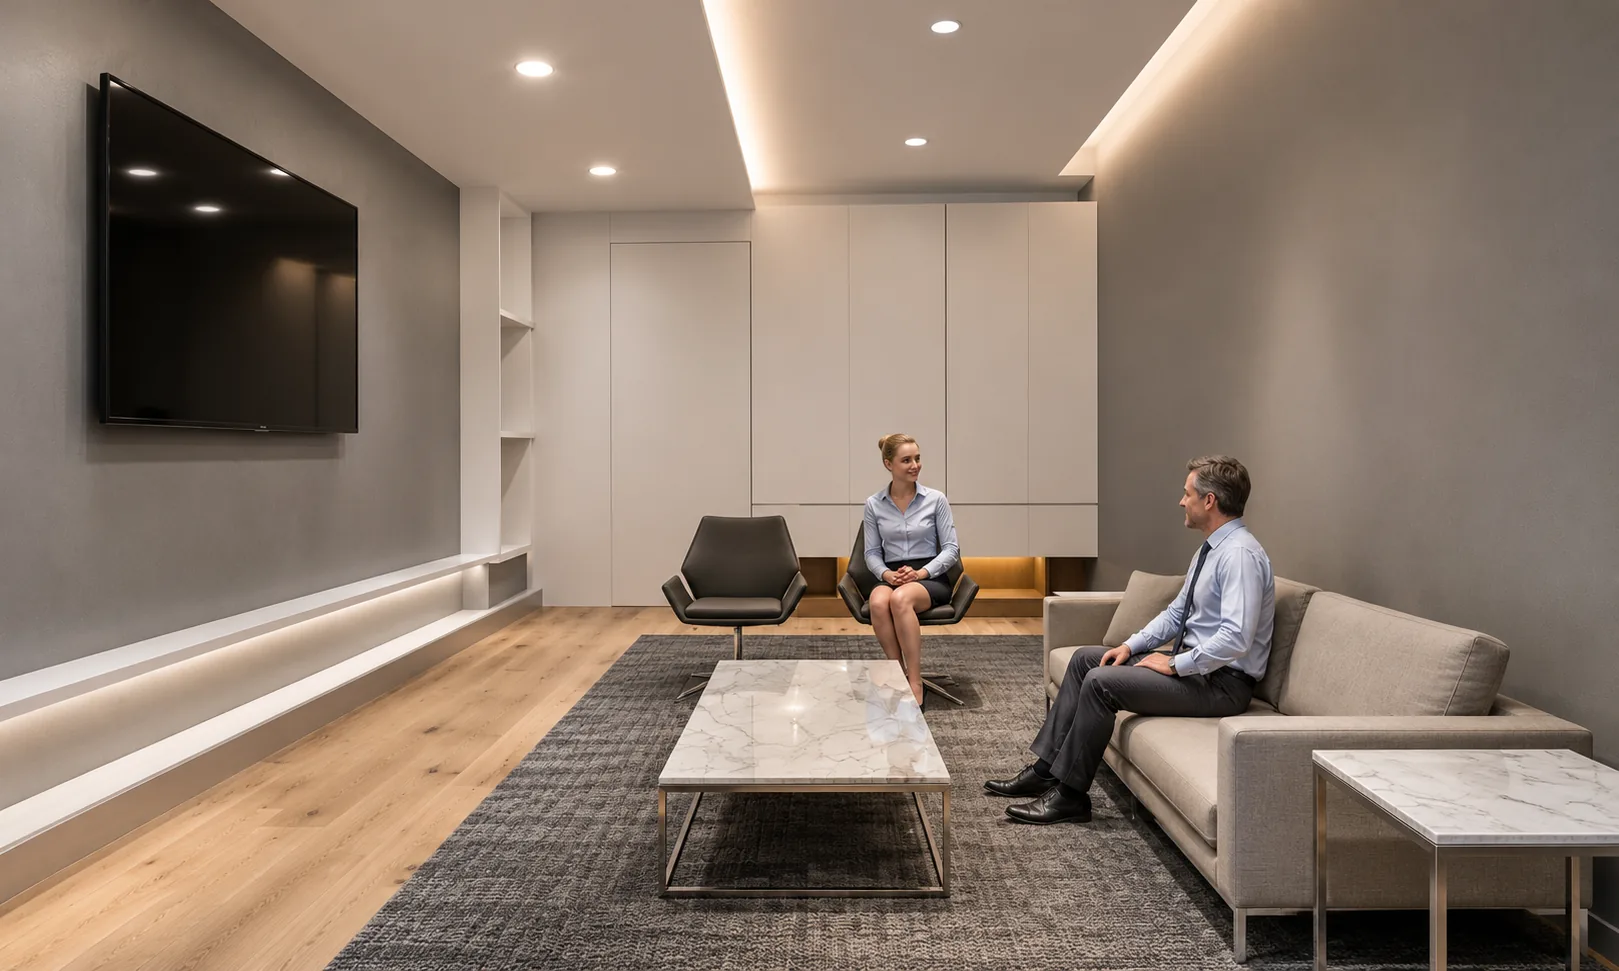
Executive Lounge for Informal MeetingsExecutive lounge planned for informal meetings. -
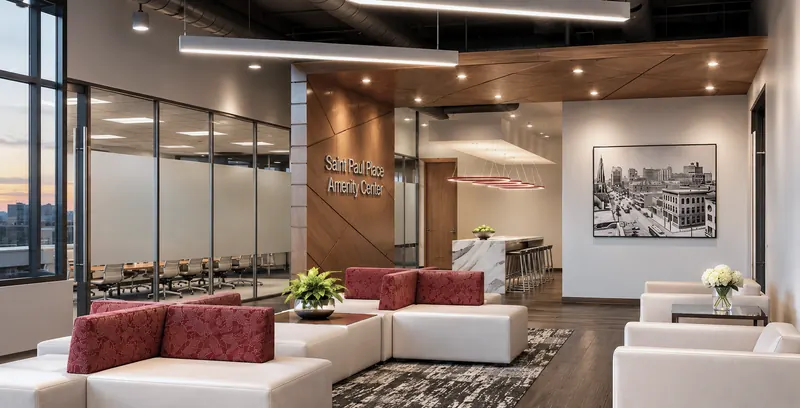
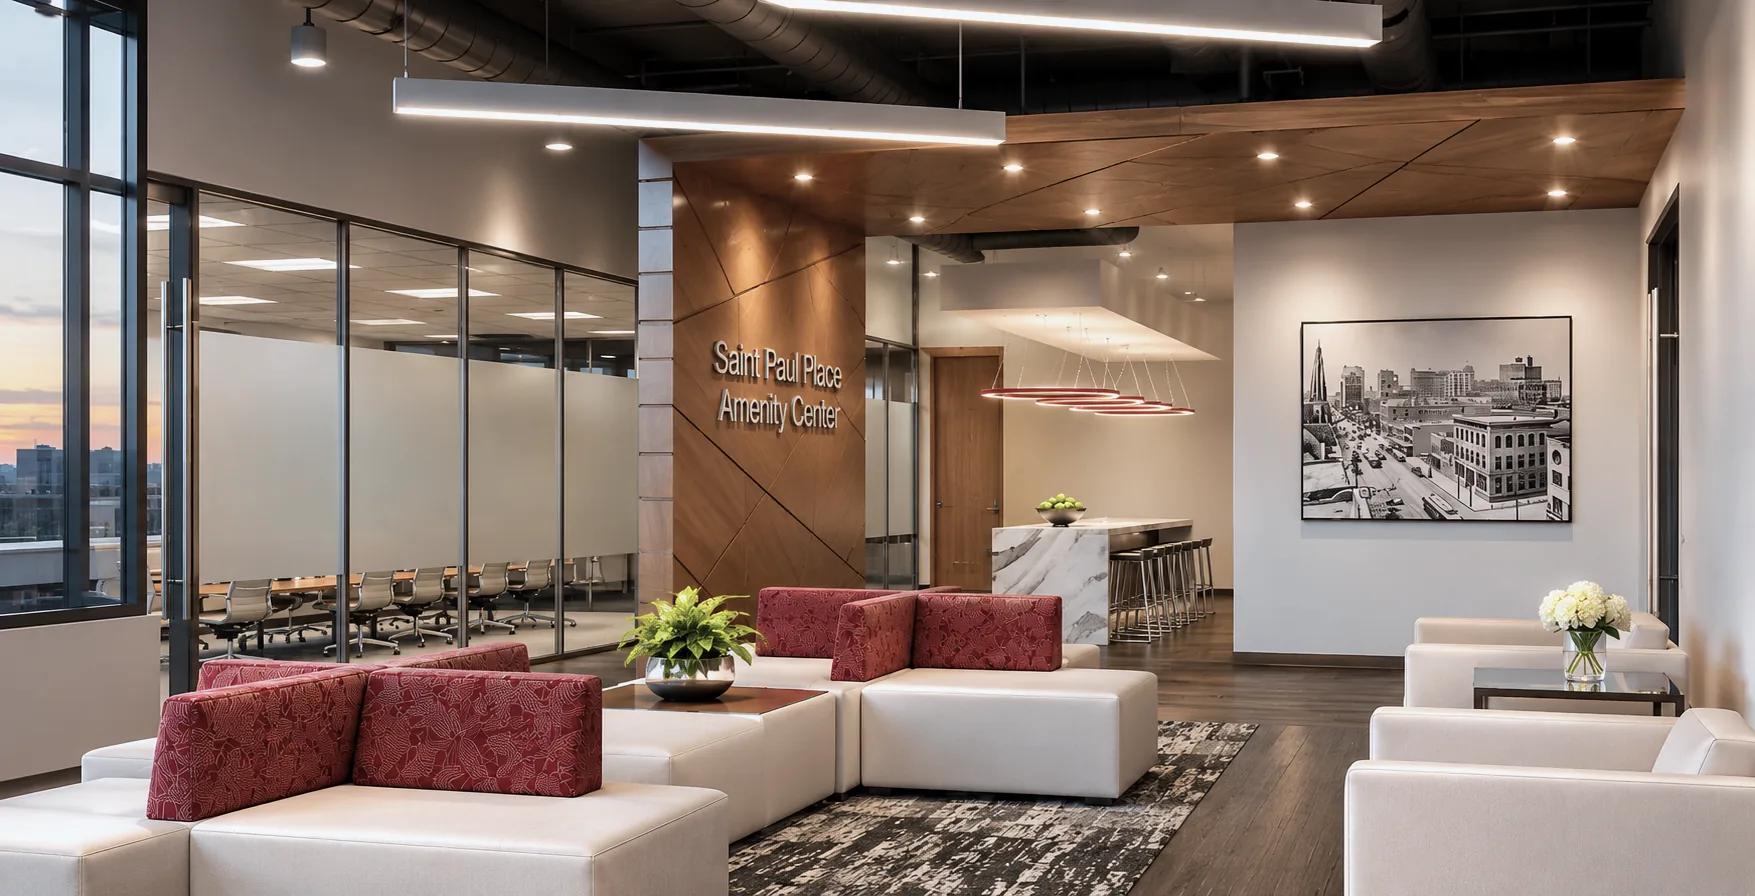
Saint Paul Place Office LoungeTenant amenity lounge at Saint Paul Place. -
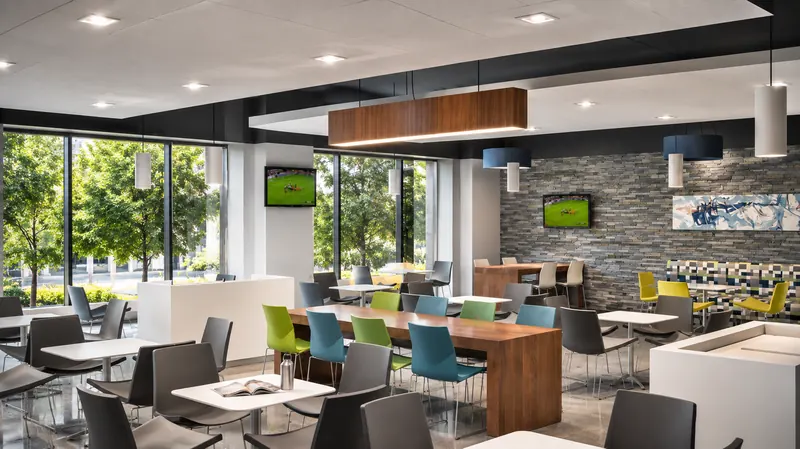
Corporate Cafeteria with Natural LightEmployee cafeteria planned around daylight. -
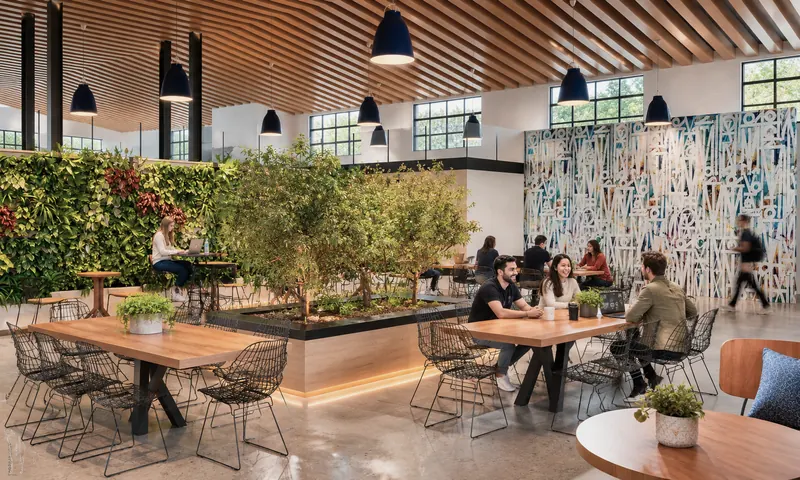
Biophilic Corporate CafeteriaCafeteria with biophilic planting throughout. -
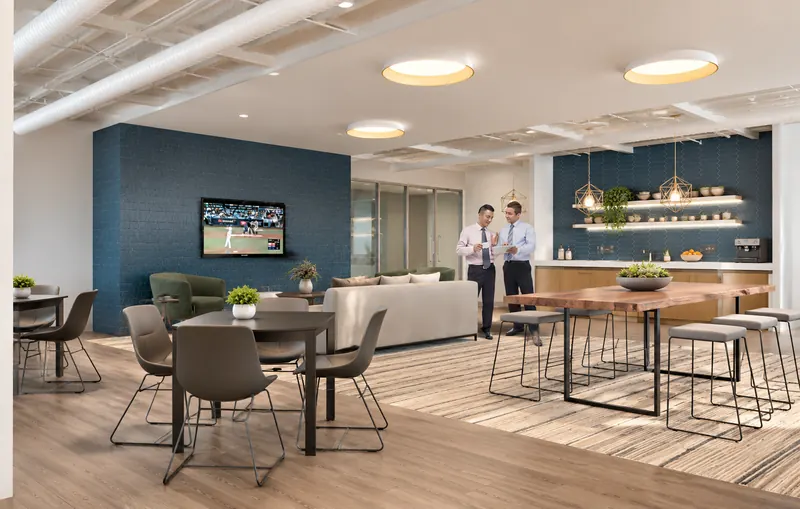
Break Room with Kitchen and LoungeBreak room that pairs a pantry kitchen with lounge seating. -
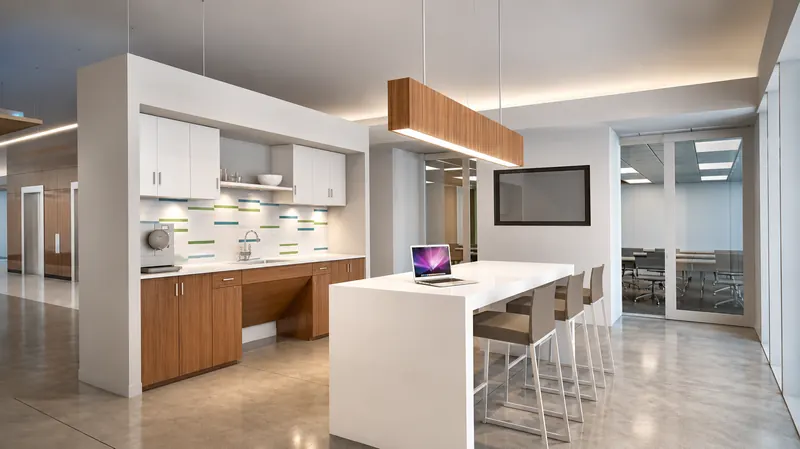
Office Kitchen with White IslandOffice pantry with a white island and open shelving. -
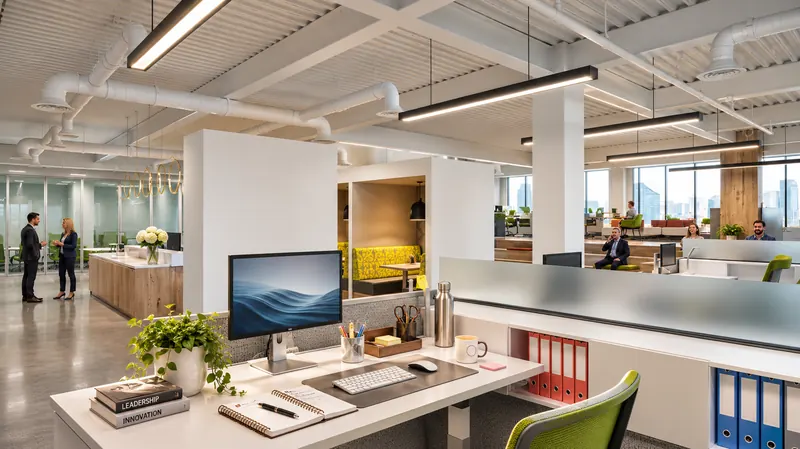
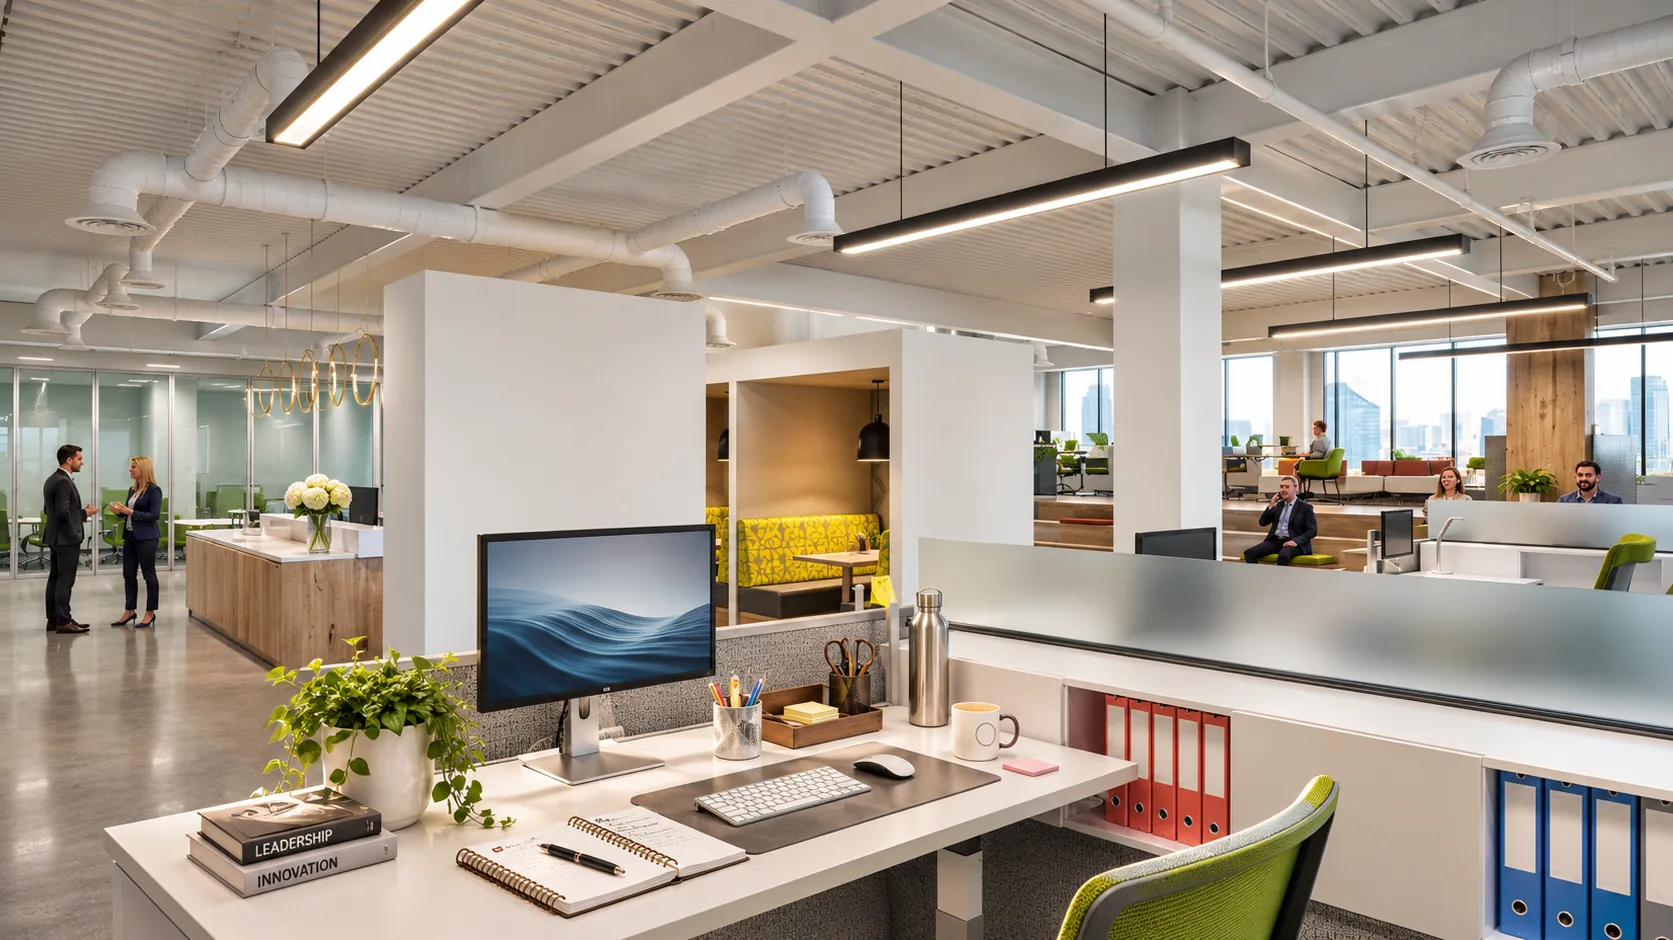
Bright Open OfficeOpen plan workspace with daylight across the floor plate. -
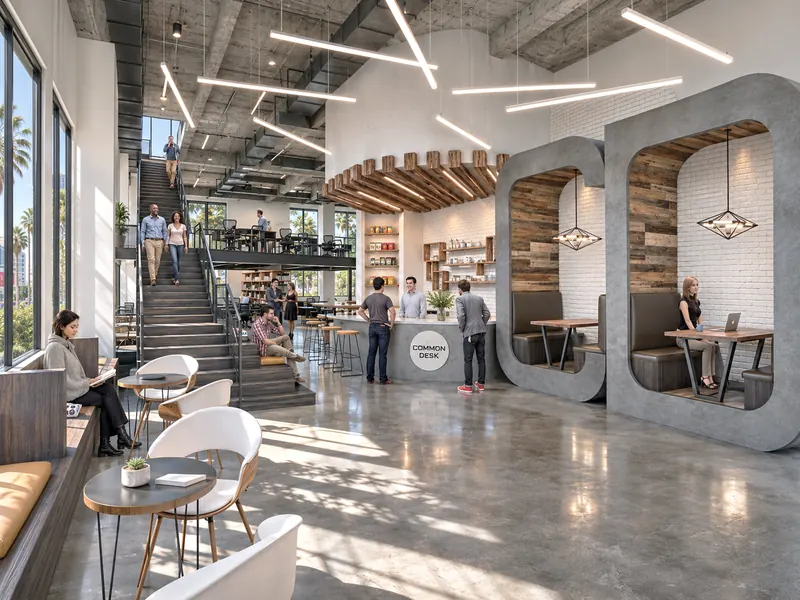
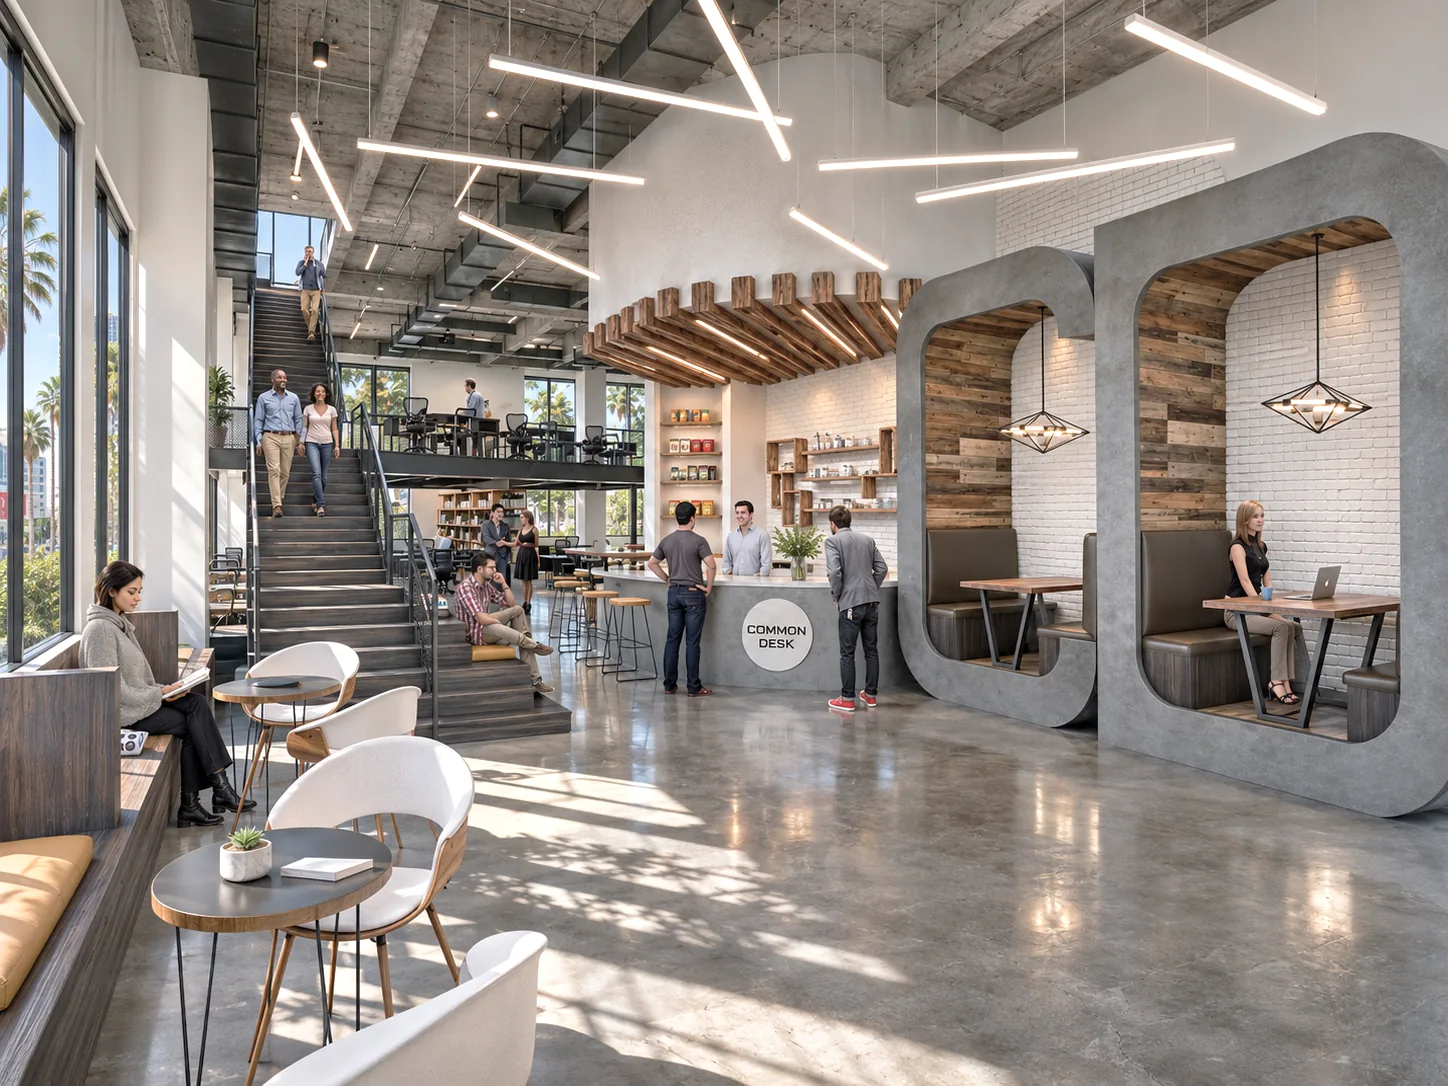
Industrial Coworking OfficeIndustrial coworking floor with shared common desks. -
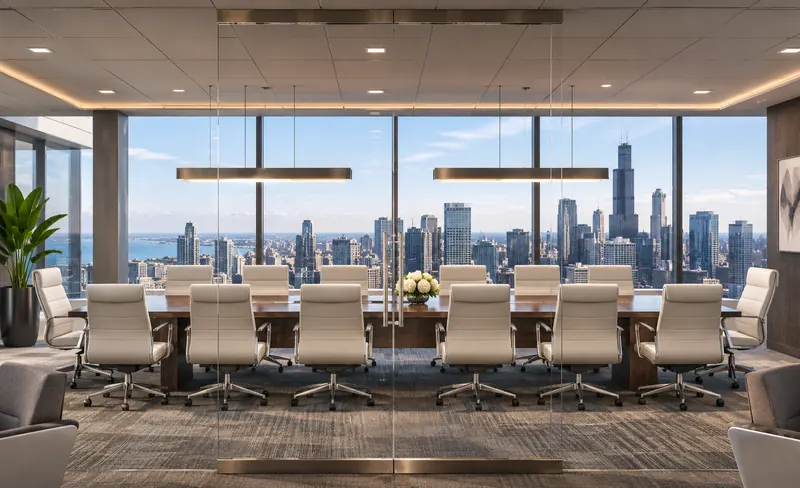
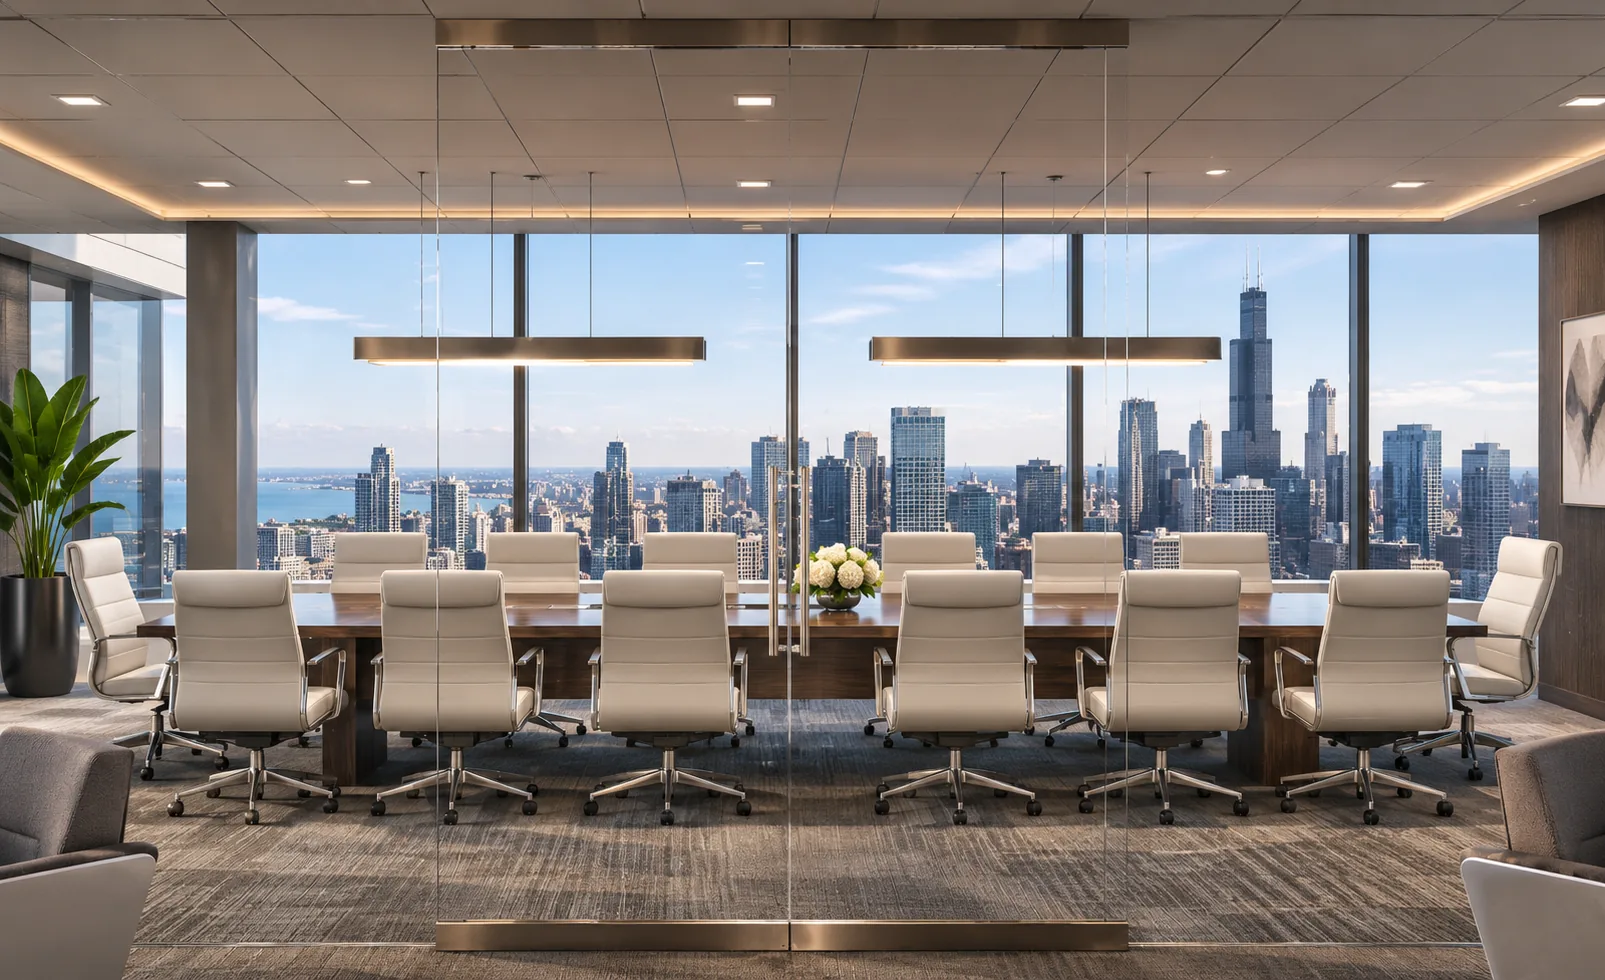
Conference Room with Chicago ViewsBoardroom with views over Chicago. -
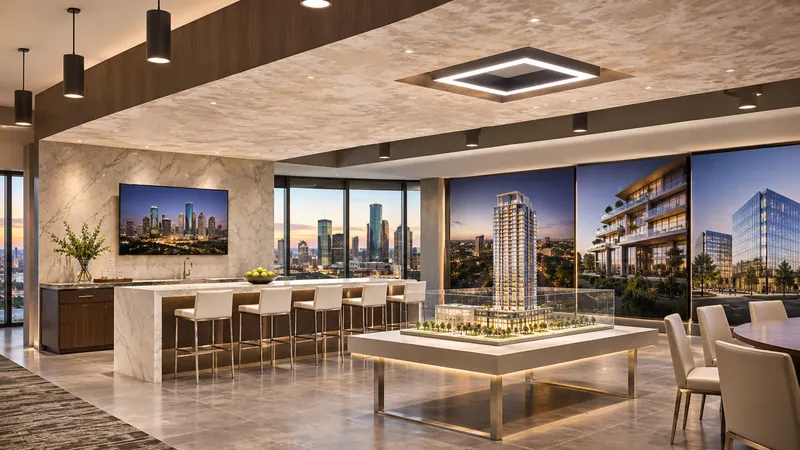
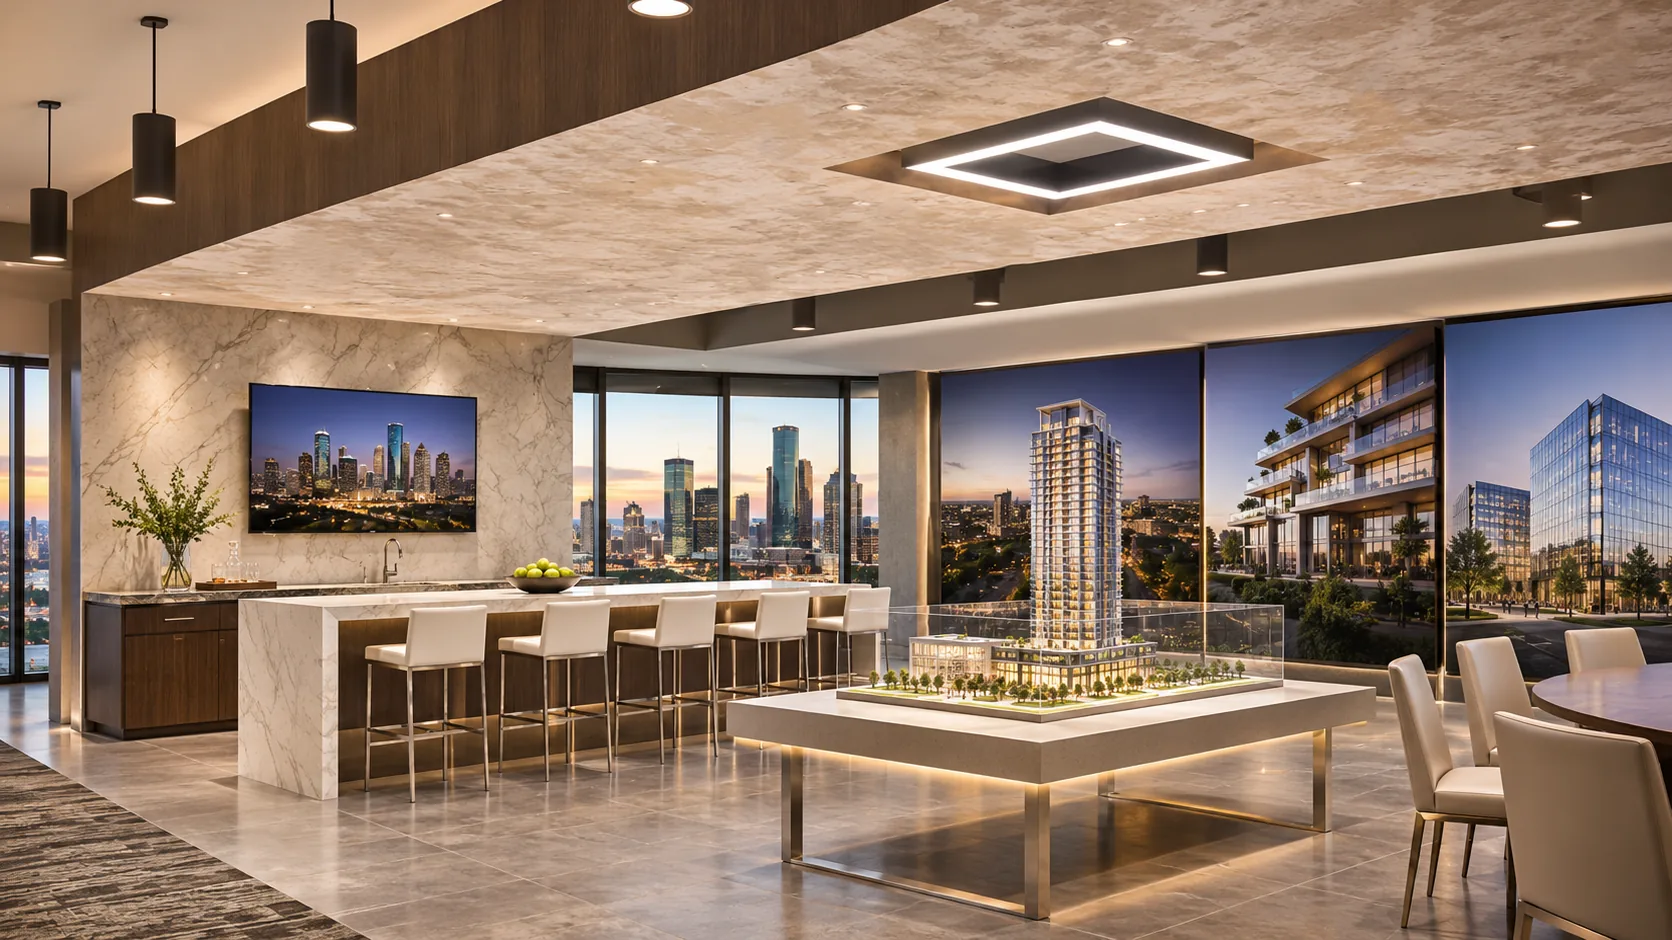
Luxury Sales Showroom with Scale Model, HoustonSales center in Houston with a physical scale model at the center.
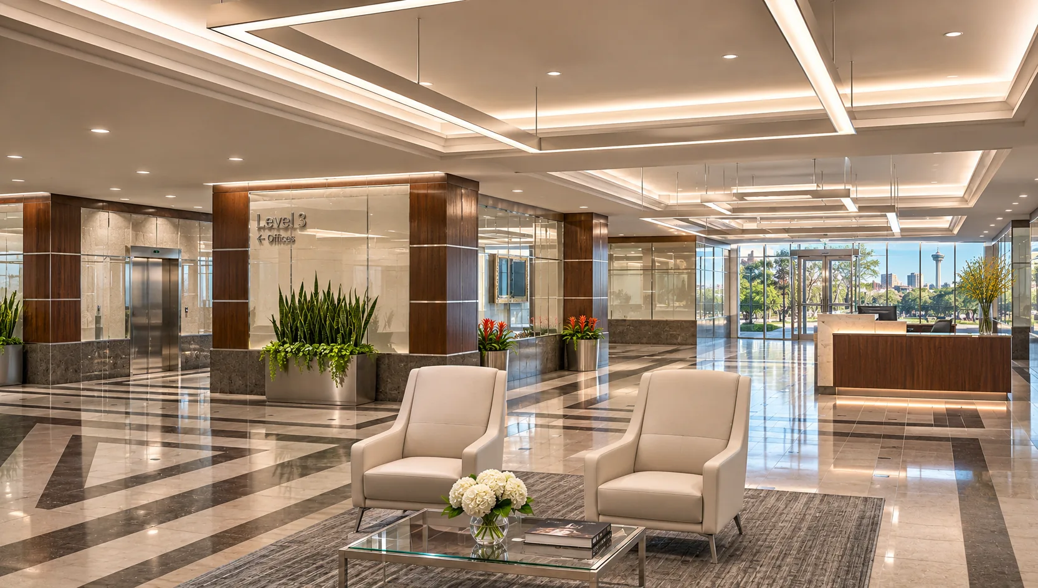
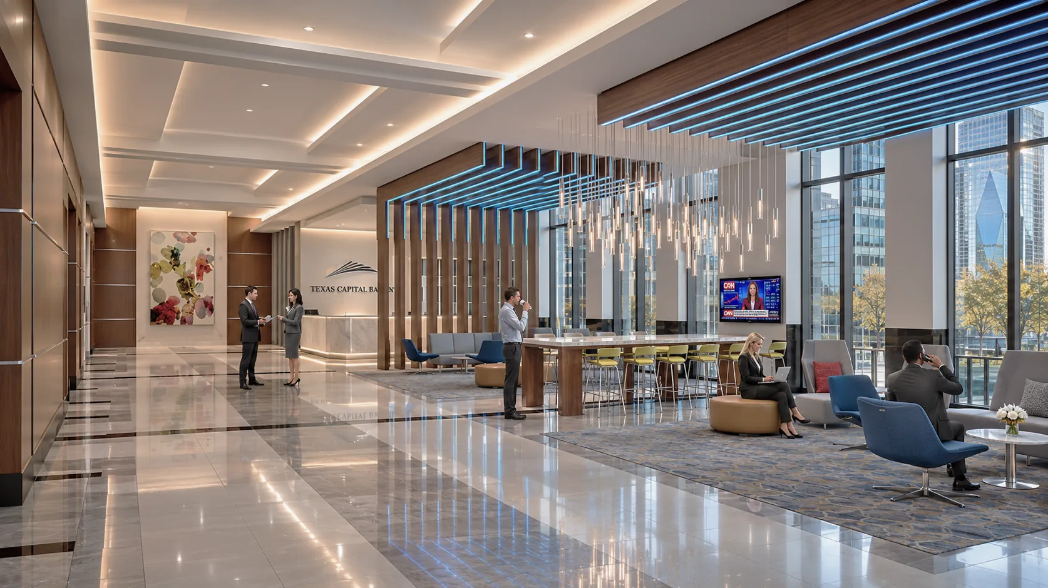
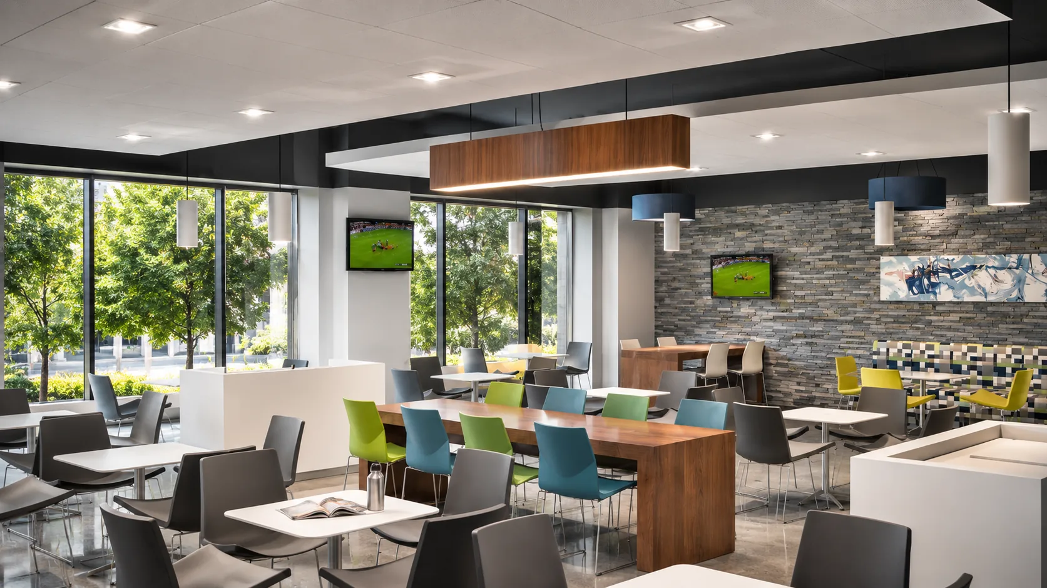
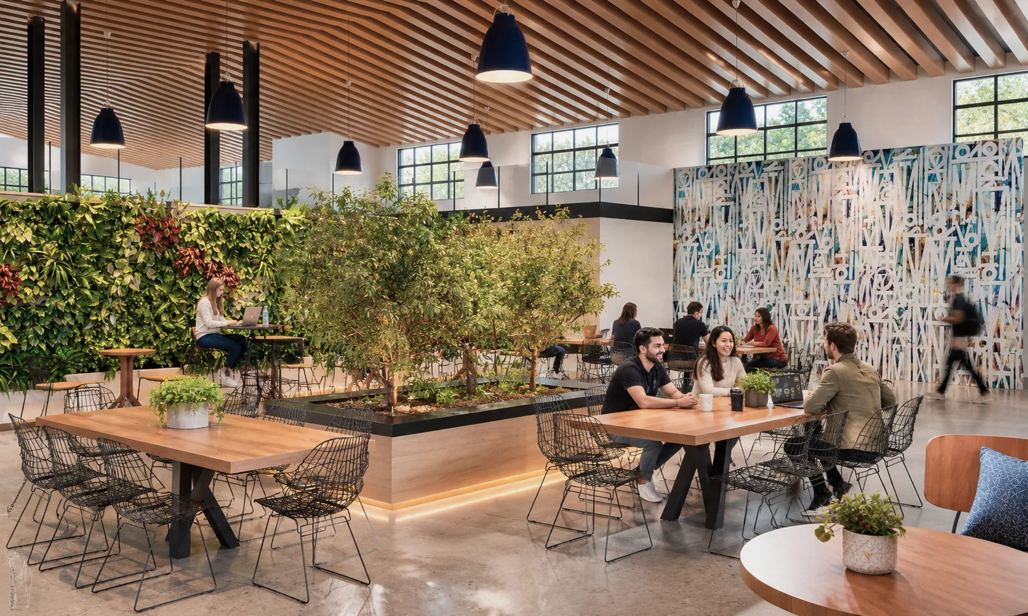
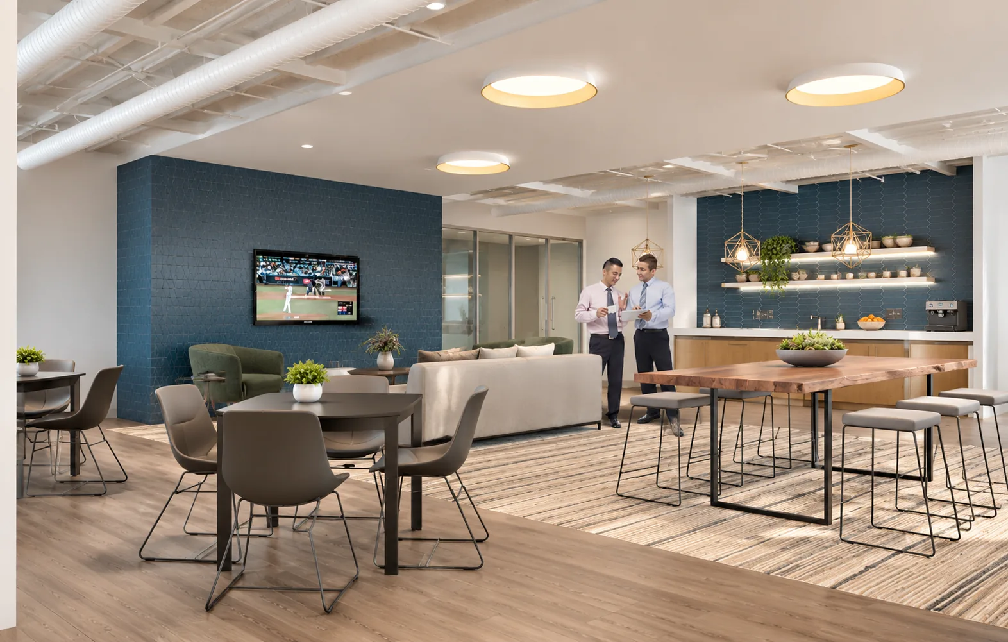
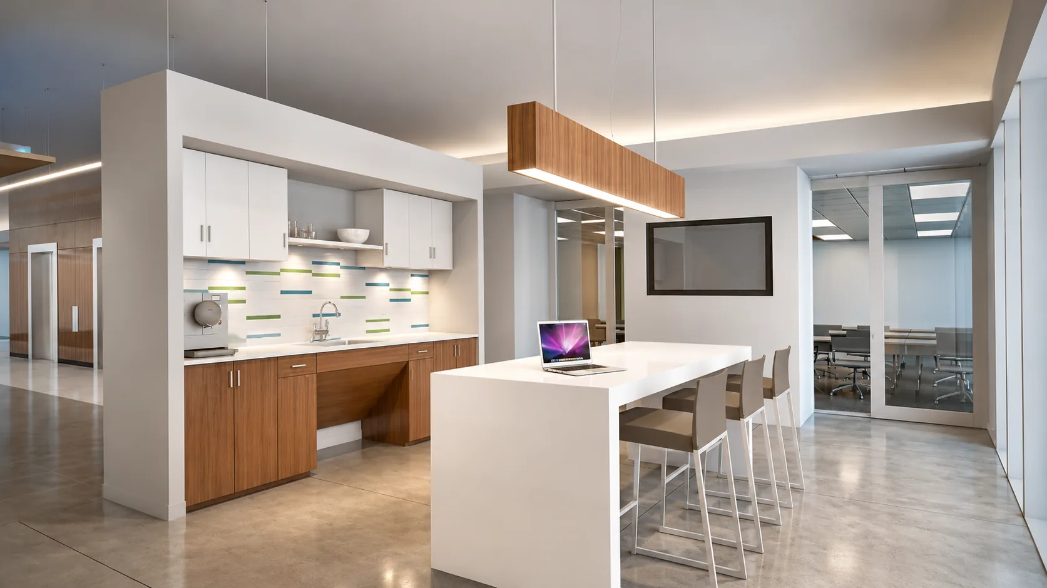
Office interior rendering for design and leasing
An office interior rendering is a 3D image that communicates a proposed workplace through its layout, materials, furniture and lighting. Rendimension creates office renderings for architects, interior designers, developers and brokers to present design decisions and market commercial space before construction.
Office lobby rendering: show the arrival experience
An office lobby rendering shows how the entrance, reception desk, seating and circulation work together. Rendimension's lobby examples show full height glazing, stone finishes, feature lighting and artwork. These views give leasing and design teams a clear image of the building's first impression.
Build a focused office rendering brief
Start an office rendering brief with the spaces to show, the intended audience and the decisions each image needs to communicate. Add floor plans, finish references, furniture selections and a target deadline. Send your brief to Rendimension to define the views, production scope and quote. Explore our commercial real estate rendering and 3D visualization services for related project needs.
Office rendering FAQ
What is an office rendering?
An office rendering is a 3D visualization of a proposed workplace. It shows the layout, materials, furniture and lighting before construction or renovation. Rendimension creates photoreal office renderings for design presentations, leasing materials and commercial property marketing.
What does an office interior rendering show?
An office interior rendering shows how a workplace is designed, furnished and lit. Rendimension creates views of reception areas, open offices, conference rooms, tenant lounges, kitchens and cafeterias so project teams can present the interior design clearly.
What is an office lobby rendering used for?
An office lobby rendering presents the entrance, reception desk, waiting areas, finishes and lighting of an office building. Landlords and brokers use lobby views in leasing presentations, while architects and designers use them to review the arrival experience before construction.
What should I send for an office rendering quote?
Send Rendimension your floor plans, elevations or available 3D model, along with finish references, furniture selections and the spaces you want to show. Include the intended use, number of views and target deadline to define the scope of your office rendering project.
Which office rendering views should I choose?
For leasing presentations, prioritize the lobby, a representative workspace and shared amenities. For design reviews, select views that show the layouts, finishes and furniture under discussion. Use the Rendimension gallery to identify the spaces and camera angles that fit your brief.
How is office rendering cost determined?
An office rendering quote is based on the project scope: the spaces to model, available drawings, finish and furniture detail, number of views and revision requirements. Send your plans to Rendimension for a project-specific quote.
Why choose Rendimension for office renderings?
Choose Rendimension for photoreal office interiors with detailed materials, lighting and furniture. This gallery brings together lobby, reception, lounge and workspace renderings so you can evaluate the work and select references for your own project.
Explore our 3D rendering cost guide to prepare your project scope.
Need renderings for your office project?
Send your plans and we will reply with views, timeline and price.
Get a QuoteUpdated