What a Floor Plan Must State About Area
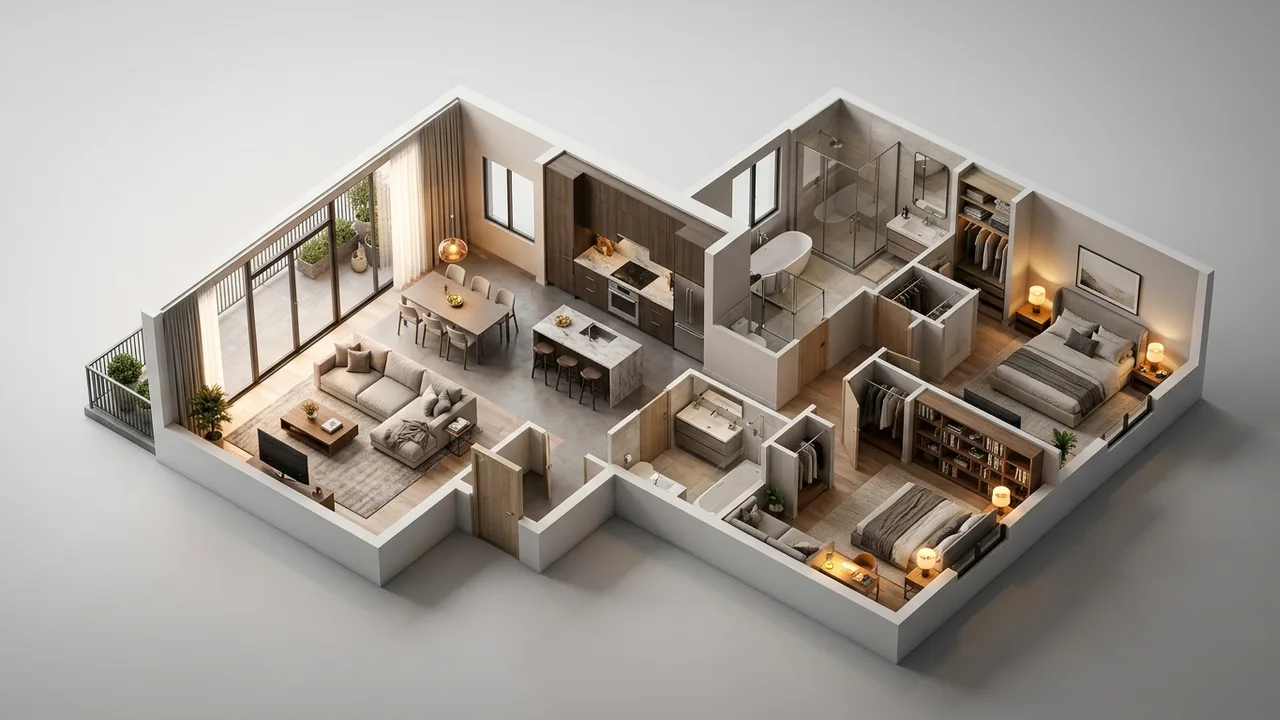
A marketing floor plan should state the area, name the measurement convention used, and say plainly what is included and excluded, particularly balconies, terraces, storage and any area under a reduced ceiling height. Buyers compare areas between developments without knowing conventions differ, and a discrepancy between the marketing figure and the legal pack is a commercial problem rather than a drawing correction.
A buyer looks at two apartments in two developments. One is stated at a larger area than the other and costs slightly more, and they draw the obvious conclusion. What they have no way of knowing is that the two figures were measured by different rules, and that under a single rule the smaller number might be the larger apartment.
That is not fraud and it is rarely even carelessness. It is what happens when nobody states which convention produced the number, which is the normal condition of property marketing.
This guide is about the area statement on a floor plan: what has to be decided, what has to appear on the drawing, and why this is the one defect in this category whose cost is genuinely open ended.
Why area is different from everything else on the plan
Every other element of a marketing plan is a representation. Furniture is indicative, colour is stylistic, and nobody signs a contract because a sofa was drawn a particular way.
The area is a number, and numbers get compared, quoted and eventually reproduced in documents with legal weight.
So the area statement is the part of the drawing that behaves like data rather than like marketing, and it deserves a different standard of care.
Conventions differ, and buyers assume they do not
Different measurement standards include or exclude internal walls, stairwells, balconies, terraces, storage and space under reduced headroom, and reasonable people apply them differently.
A buyer comparing two figures assumes both were produced the same way, because nothing on either drawing suggests otherwise.
That assumption is the problem. It converts an honest difference in method into a false conclusion about the product.
The single most important sentence
A short note naming the convention and stating what is included, placed on the drawing rather than buried in a brochure footnote.
It costs a line of text, it makes the number meaningful, and it signals a project that is precise about measurement, which buyers reasonably generalise into precision about everything else.
Its absence is so common that including it is a differentiator, which says something uncomfortable about the category.
Balconies and terraces
The most consequential inclusion decision, because outdoor space can be a substantial proportion of a smaller apartment and it is not equivalent to internal area.
Including it without saying so inflates the headline figure in a way that is defensible in method and misleading in effect.
The workable approach is to state internal area and outdoor area separately, which is more informative than either combining or omitting, and which no buyer has ever complained about.
Reduced headroom
Top floor units, roof conversions and anything under a slope contain area that exists on plan and cannot be used as living space.
A plan viewed from above shows none of that, which makes it the single largest gap between what a drawing communicates and what a buyer gets.
Where a scheme has such units, either exclude that area under a stated rule or annotate it explicitly, because discovering it at the viewing damages trust in the whole set.
Internal walls and the quiet difference
Whether area is measured to the internal face of walls or includes partitions produces figures that differ by a few percent, which is enough to reorder a comparison between two similar apartments.
It is invisible to everybody except somebody who measures the room, and it is the reason a buyer occasionally arrives with a tape measure and a grievance.
Consistency across the set matters more than which rule is chosen, and stating the rule matters more than both.
Storage, and where it counts
Built in wardrobes, utility cupboards and external storage lockers all get treated differently by different projects.
Where storage sits outside the apartment, including it in the apartment area is the kind of decision that reads badly when explained afterwards.
Naming it separately is clearer for the buyer and safer for the project, and it also gives the sales team something concrete to talk about.
Rounding
A rounding convention applied inconsistently produces figures that look precise and disagree with each other across the set.
One rule, applied to every drawing, in one unit of measurement, avoids the small credibility damage of a set where some numbers carry a decimal and others do not.
It also prevents the more serious version, where rounding is applied in the direction that flatters each individual unit.
Where the marketing figure meets the legal pack
Solicitors reproduce areas from documents that were measured for a different purpose, and any discrepancy between those and the marketing plan becomes a question somebody has to answer under pressure.
That is the moment the cost of a loose area statement becomes open ended, because it is no longer a drawing problem.
The protection is to agree the convention with whoever will produce the legal documentation before the marketing set is published, not afterwards.
Who should decide the convention
Not the visualisation supplier, who is drawing what they are told, and not the marketing team alone, who reasonably optimise for how the number reads.
It belongs to whoever is accountable for the accuracy of the sales material, usually with the architect confirming the measurement and the legal side confirming the convention.
Suppliers offering floor plan services should ask which convention applies, and the good ones do, but they cannot decide it.
Getting the number from the right place
Areas taken from an architectural schedule, a planning submission and a valuation report will differ, because each was produced for a different purpose.
Marketing plans should use one source, named, and use it consistently, rather than taking whichever figure was easiest to obtain for each unit type.
This sounds obvious and it is the most common way an inconsistent set of numbers reaches publication.
The check that takes ten minutes
Put every stated area next to the source schedule and confirm they match, unit by unit, before publication.
Then confirm that the conventions note on each drawing says the same thing, because notes get copied and edited and drift like everything else in a set.
Ten minutes at the end of production is the cheapest insurance available against the most expensive defect in this category.
When the layout changes
A revised layout changes the area, and the area on the drawing has to change with it, which sounds automatic and frequently is not.
Plans get updated visually while the annotation carries the previous figure, particularly when the change is small and the drawing was edited quickly.
Every layout revision therefore needs an area check as part of the same task rather than as a separate step somebody may skip.
Room dimensions against total area
Buyers add room dimensions and compare the result against the stated total, and when the two disagree substantially they conclude something is wrong.
Usually nothing is: circulation, wall thickness and cupboards absorb the difference. But a plan that invites the arithmetic and does not explain it generates avoidable questions.
Stating room dimensions and the total, with the convention note, closes that loop.
Metric and imperial
Where both are published, they should be converted from one authoritative figure rather than measured separately, and rounded consistently in both.
Separate measurements produce two numbers that do not correspond, which a buyer converting on a phone will notice immediately.
It is a small detail that undermines confidence out of proportion to its size.
What software does and does not handle
3d floor plan software calculates area automatically from the drawn geometry, which is accurate to what was drawn and indifferent to which convention the project intended.
So an automatic figure is a starting point rather than an answer, and it has to be reconciled against the schedule and the convention.
Teams frequently trust the automatic number precisely because it came from software, which is the opposite of the appropriate response.
Plans produced from renders
Where a plan is derived from a visualisation model, the geometry was built for appearance rather than for measurement, and small liberties taken for the image can shift a calculated area.
That makes plan rendering a poor source for the number even when it is an excellent source for the drawing.
Take the area from the schedule and the picture from the model, rather than taking both from whichever is convenient.
The drafting route has the same trap
Floor plan drafting produces dimensionally faithful drawings, which makes teams assume the areas are authoritative.
They are authoritative about the geometry and silent about the convention, so the same reconciliation is required.
Accuracy and correctness are different properties here, and only one of them is produced by careful drawing.
What to write on the drawing
The unit reference, the internal area, the external area stated separately, the convention named, and a short note on what is excluded.
Five items, all short, all in a consistent position across the set so a buyer knows where to look.
Anything longer becomes a paragraph nobody reads, and anything shorter leaves the number unexplained.
Commercial space is stricter
Office, retail and industrial tenants measure rigorously, negotiate on the figure and frequently have their own surveyor.
So for commercial units the convention is not a nicety, it is the basis of the deal, and publishing a figure without it invites a renegotiation.
The same discipline applied to residential plans is simply good practice imported from a market that had no choice.
Do not restate what you cannot verify
Where a figure comes from a source the project cannot stand behind, the honest response is to omit it rather than to publish it with a disclaimer.
A missing number invites a question. A wrong number invites a complaint, and later a claim.
That asymmetry should decide every borderline case, and it rarely does because a blank space looks unfinished.
Areas in marketing copy
The figure escapes the drawing and appears in headlines, adverts and social posts, usually rounded again by somebody optimising for how it reads.
Two roundings applied in sequence produce a number that no longer matches the plan, and the plan is the version a buyer will eventually check it against.
Agreeing that the published figure is quoted verbatim from the drawing removes that drift entirely and costs nothing but a rule.
Who checks the number before it is published
In most projects the answer is nobody in particular, because the drawing is reviewed by marketing for appearance and by the architect for layout, and the area sits between the two.
Naming one person to reconcile every stated figure against the source schedule closes that gap, and it takes minutes rather than hours across a full set.
It is the cheapest possible control on the only defect in this category that can reach a solicitor.
Publishing the same figure everywhere
The area appears on the drawing, in the price list, in the brochure, on the portal and in the agent particulars, maintained by different people in different systems.
Divergence between them is common, undetected and difficult to explain afterwards, because each version looks authoritative in isolation.
One list of where the number is published, checked at launch and after every revision, prevents almost all of it.
Room by room areas
Some markets publish an area for every room and some publish only a total, and the two produce very different buyer behaviour.
Room areas invite scrutiny and reward a well proportioned apartment, while a total alone favours the larger unit regardless of how the space is arranged.
Whichever is chosen has to be applied across the whole set, because publishing room areas for the good layouts and totals for the awkward ones is transparent to anybody comparing three sheets.
Ceiling height as part of the picture
Area says nothing about volume, and two apartments with identical areas can feel entirely different because one has appreciably more height.
Where that difference exists between unit types it is a genuine selling point that the area figure actively hides, so it belongs stated alongside.
It is also the answer to the recurring problem of an upper floor unit that looks identical on plan and commands a higher price for reasons the drawing never explains.
What happens in a design change
A layout revision changes the area, and the number has to move with it in every place it appears: the drawing, the price list, the brochure and the portal.
Those live in different systems maintained by different people, and the drawing is usually the one that gets updated first and the price list the one that gets forgotten.
Keeping a single list of where each figure is published turns that from a memory exercise into a checklist.
The comparison a buyer actually runs
They open two listings side by side, read the headline area, glance at the price and compute a rough figure per unit of area. That arithmetic happens in seconds and it frames everything that follows.
A development whose convention is more conservative than a competitor loses that comparison without ever knowing it happened, and no amount of quality in the drawing compensates.
Stating the convention is therefore commercially useful rather than merely honest, because it gives a buyer a reason to look twice at a number that seemed smaller.
When two units have the same area and feel different
Identical stated areas can produce very different homes: one with efficient circulation and one with a long corridor, one square and one awkward.
The plan is what communicates that, which is a reminder that the area is a filter rather than the argument, and the drawing is the argument.
That is the strongest reason to publish both a clear layout and a defensible number, because each answers a question the other cannot.
Where the number comes from in an unbuilt scheme
For a development still in design, the area is derived from a drawing rather than measured from a building, which means it inherits whatever tolerance the design carries.
Construction then departs slightly from design, as it always does, and the finished apartment differs marginally from the published figure.
That is normal and it is exactly why the convention note and the source matter, since a small honest variance is defensible and an unexplained one is not.
The tolerance conversation
Some projects publish areas with a stated tolerance, which is more honest than a bare number and slightly awkward to present.
Where the market and the legal framework allow it, it removes the entire category of dispute about a small variance discovered at completion.
Whether to do it is a commercial decision rather than a drawing one, and it should be made deliberately rather than by default.
Why this matters more than the picture
A development can publish a plan set that is stylistically ordinary and commercially safe, or one that is beautiful and carries a number nobody can defend. The second is the more expensive outcome by a wide margin.
That is worth stating because attention in this category flows naturally toward appearance, and floor plan rendering quality is what gets reviewed in a meeting while the annotation is skimmed.
Reversing that emphasis for one review, specifically to check the numbers, costs very little and addresses the only defect here that survives past the sales campaign.
Areas in a phased development
Later phases frequently arrive with a different measurement approach, because a different person prepared the schedule or the convention was never documented.
Buyers comparing a phase one apartment against a phase three apartment then compare two numbers produced differently, inside the same development, which is harder to defend than a difference between competitors.
Documenting the convention alongside the drawing template is what prevents that, and it is the same one page document either way.
When a unit is sold before the plan is corrected
Occasionally an error is found after somebody has reserved against the published figure, and the useful response is procedural rather than defensive.
Correct the drawing, tell the purchaser directly, and record when the correction was made. A discrepancy disclosed by the seller is a manageable conversation and one discovered by a buyer is not.
That is a commercial judgement rather than a drawing one, and it is far easier to make when the source of every number is traceable.
What the supplier should hand back
The drawings, the areas as calculated from the drawn geometry, and a note of any unit where the calculated figure differs materially from the schedule supplied.
That last item is the one that catches problems, because a discrepancy between the drawing and the schedule usually means one of them is out of date.
Suppliers producing 3d floor plan services rarely offer this unprompted, and most will do it if asked.
A short protocol
Name one source for areas. Agree the convention with the legal side. State it on every drawing. Separate internal from external. Check the annotation against the source before publishing. Recheck after every layout change.
Six steps, none of them design decisions, and they remove the only defect in this category that can become a claim.
The honest summary
The area is the one number on a 3d floor plan that behaves like data, and it is treated with less care than the furniture.
Name the convention, state what is included, separate outdoor space, use one source, and check the annotation after every revision.
Done properly it costs a line of text per drawing and ten minutes at the end. Done loosely it is the only mistake in 3d floor plan design that follows a project into a solicitor office.
This guide is part of our wider coverage on the same topic. For the full picture, including scope, pricing and delivery, read How Long Does an Interactive Floor Plan Take?.
To have a plan set produced with areas reconciled against your schedule, request a quote.
Frequently asked questions
What should a marketing floor plan say about area?
The stated area, the measurement convention that produced it, and what is included or excluded, particularly balconies, terraces, storage and space under reduced headroom. Buyers compare figures across developments without knowing conventions differ.
Should balcony area be included in the headline figure?
Better to state internal and external areas separately. Combining them inflates the headline number in a way that is defensible in method and misleading in effect, while omitting outdoor space undersells units where it is substantial.
Why do areas calculated by software need checking?
Because the calculation is accurate to what was drawn and indifferent to which convention the project intended. An automatic figure is a starting point that has to be reconciled against the source schedule and the agreed convention.
What happens if the marketing area differs from the legal pack?
It becomes a commercial problem rather than a drawing correction, answered under pressure late in a sale. The protection is agreeing the convention with whoever produces the legal documentation before the marketing set is published.
Who should decide the measurement convention?
Not the visualisation supplier, who draws what they are told, and not marketing alone. It belongs to whoever is accountable for the accuracy of sales material, with the architect confirming measurement and the legal side confirming the convention.